This GORGEOUS home is nothing short of amazing! Featuring ORIGINAL hardwood flooring/trim/baseboards, pocket doors, stained glass windows, NEW ceilings throughout, and 10 ft ceilings; it’s sure to leave you speechless! It sits on 1 1/2 BEAUTIFULLY LANDSCAPED lots with fruit trees, perennials, peaceful deck area, and it’s just a short walk to the schools, daycare, and downtown! Once inside you’ll be greeted by a beautiful entrance with a staircase leading to the second level. There’s also access from here into the parlour, living room, and dining room with 3 original pocket doors dividing the spaces. Through the dining room you’ll find the nice, BRIGHT kitchen with white cabinetry, along with a servants stairway to the second floor and access to the insulated garage/deck. The second level provides you with 3 SPACIOUS bedrooms, storage room, large 4pc bathroom, and an office leading up to the attic. This EXTRA living space is perfect and even features an additional 4pc bathroom and bedroom. Currently set up as a studio, you can convert it to whatever you so choose! You can tell just how much the owners have loved this property; it has been METICULOUSLY cared for and it shows the second you drive up to it. UPDATES INCLUDE: water heater (2024) and shingles (2022). **This home belongs to Canadian Recording Artist Eli Barsi** SMOKE FREE and PET FREE home! LINK for VIDEO available upon request!
Conditional sale
C$299,000
807 Gordon STREET, Moosomin, SK S0G 3N0
4beds
2baths
2,708sqft
Single Family Residence
Built in 1909
9,374 Square Feet Lot
$-- Zestimate®
C$110/sqft
C$-- HOA
What's special
Pocket doorsStained glass windowsBeautifully landscaped lotsFruit treesPeaceful deck areaStorage room
- 56 days
- 24
- 1
Zillow last checked:
Listing updated:
Listed by:
Kimberly Setrum,
Royal LePage Martin Liberty (Sask) Realty
Source: Saskatchewan REALTORS® Association,MLS®#: SK041430Originating MLS®#: Saskatchewan REALTORS® Association
Facts & features
Interior
Bedrooms & bathrooms
- Bedrooms: 4
- Bathrooms: 2
Primary bedroom
- Features: Room Floor: Carpet
- Level: Second
- Dimensions: 14'5"x9'11"
Bedroom
- Features: Room Floor: Hardwood
- Level: Second
- Dimensions: 10'10"x12'3"
Bedroom
- Features: Room Floor: Carpet
- Level: Second
- Dimensions: 10'8"x11'8"
Bedroom
- Features: Room Floor: Carpet
- Level: Third
- Dimensions: 8'10"x8'10"
Other
- Features: Room Floor: Linoleum
- Level: Second
- Dimensions: -x-
Other
- Features: Room Floor: Linoleum
- Level: Third
- Dimensions: -x-
Den
- Features: Room Floor: Carpet
- Level: Main
- Dimensions: 13'9"x11'4"
Dining room
- Features: Room Floor: Linoleum
- Level: Main
- Dimensions: 12'7"x14'9"
Foyer
- Features: Room Floor: Hardwood
- Level: Main
- Dimensions: 10'3"x8'3"
Kitchen
- Features: Room Floor: Linoleum
- Level: Main
- Dimensions: 10'5"x12'5"
Living room
- Features: Room Floor: Carpet
- Level: Main
- Dimensions: 13'1"x11'8"
Office
- Features: Room Floor: Carpet
- Level: Second
- Dimensions: 7'x7'6"
Other
- Features: Room Floor: Carpet
- Level: Third
- Dimensions: 19'8"x21'10"
Storage
- Features: Room Floor: Linoleum
- Level: Second
- Dimensions: -x-
Other
- Features: Room Floor: Concrete
- Level: Basement
- Dimensions: 14'3"x40'
Heating
- Forced Air, Natural Gas
Appliances
- Included: Water Heater, Gas Water Heater, Water Softener, Dishwasher Built In, Dryer, Refrigerator, Microwave Hood Fan, Stove, Washer
Features
- Central Vac Attached, Central Vac Attachments
- Windows: Window Treatments
- Basement: Partial,Unfinished,Sump Pump,Concrete,Walls (Other)
- Has fireplace: No
Interior area
- Total structure area: 2,708
- Total interior livable area: 2,708 sqft
Property
Parking
- Total spaces: 3
- Parking features: 1 Car Attached, Parking Spaces, Double Driveway
- Attached garage spaces: 1
- Has uncovered spaces: Yes
Features
- Levels: 2 ½ Storey
- Stories: 2
- Patio & porch: Deck
- Exterior features: Lawn Back, Lawn Front
- Frontage length: 75.00
Lot
- Size: 9,374 Square Feet
- Dimensions: 125.00
- Features: Rectangular Lot, Trees/Shrubs
Construction
Type & style
- Home type: SingleFamily
- Property subtype: Single Family Residence
Materials
- Concrete
- Roof: Asphalt
Condition
- Year built: 1909
Community & HOA
Location
- Region: Moosomin
Financial & listing details
- Price per square foot: C$110/sqft
- Annual tax amount: C$2,680
- Date on market: 7/3/2026
- Ownership: Freehold
Price history
| Date | Event | Price |
|---|---|---|
| 7/3/2026 | Listed for sale | C$299,000C$110/sqft |
Source: Saskatchewan REALTORS® Association #SK041430 Report a problem | ||
Public tax history
Tax history is unavailable.
Climate risks
Neighborhood: S0G
Nearby schools
GreatSchools rating
No schools nearby
We couldn't find any schools near this home.
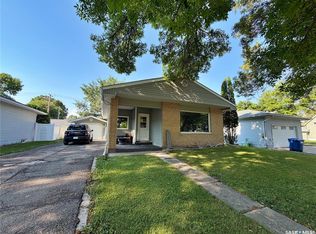


Similar homes
- C$395,0004 bd4 ba2.6k sqft1001 Mark AVENUE, Moosomin, SK S0G 3N0For Sale
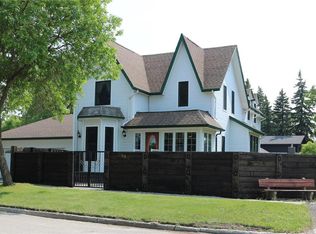 MLS ID #SK032133, Rolna Pranke, RE/MAX Blue Chip Realty. Saskatchewan REALTORS® Association
 - C$189,0003 bd2 ba1.5k sqft615 King STREET, Wapella, SK S0G 4Z0For Sale
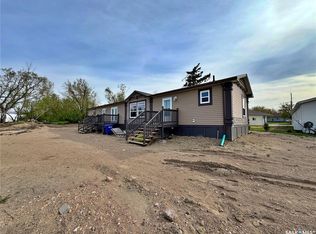 MLS ID #SK026276, Carmen Hamilton, eXp Realty. Saskatchewan REALTORS® Association
