Discover an exceptional 2-bedroom, 1-bath home with the perfect blend of character and potential. This property offers a unique canvas for your vision, whether you're a seasoned renovator or looking to make it your own. Its prime location with easy access to I-70 streamlines your daily commute and offers nearby conveniences. The basement is primed for your vision with reinforced foundations and sealed leaks, awaiting your custom touch. Create an inviting family room, home office, or more - the possibilities are endless. The main level's original hardwood floors add a timeless elegance to the living space. Enjoy a stylish kitchen with plenty of cabinet space and granite countertops. The backyard boasts a spacious 14'x18' shed equipped with power. Don't miss your chance to schedule a tour.
Sold
Street View
Price Unknown
807 Hardin St, Columbia, MO 65203
2beds
936sqft
Single Family Residence
Built in 1954
-- sqft lot
$230,700 Zestimate®
$--/sqft
$1,190 Estimated rent
Home value
$230,700
$219,000 - $242,000
$1,190/mo
Zestimate® history
Owner options
List your home for rent
$1,190/mo
Rent Zestimate®
Find your next renter with Zillow Rental Manager. Plus, with online applications, you can quickly screen prospective tenants – for free.
$1,190/mo
Rent Zestimate®
Refinance and save
Refinancing to a lower rate could help reduce your monthly payments and save thousands over the life of the loan.
Explore your selling options
Work with a Zillow partner agent
Leverage their expertise and Zillow's premium Showcase listings to get your home seen by more buyers.
Get startedList with your own agent
Get your home in front of millions of buyers by listing it on Zillow.
Learn how to do itSell it yourself
Take full control of how buyers see your home on Zillow by listing For Sale by Owner (FSBO).
List your homeWhat's special
Stylish kitchenPlenty of cabinet spaceGranite countertopsOriginal hardwood floors
Zillow last checked:
Listing updated:
Listed by:
Matthew Garner 573-808-7475,
Century 21 Community 573-777-5555
Bought with:
Marshelle E Clark, PC, 1999028304
Weichert, Realtors - First Tier
Source: MMBOR,MLS#: 416597
Facts & features
Interior
Bedrooms & bathrooms
- Bedrooms: 2
- Bathrooms: 1
- Full bathrooms: 1
Bedroom 1
- Level: Main
- Area: 112.68
- Dimensions: 11.08 x 10.17
Bedroom 2
- Level: Main
- Area: 119.9
- Dimensions: 11 x 10.9
Full bathroom
- Level: Main
- Area: 43.59
- Dimensions: 7.58 x 5.75
Dining room
- Level: Main
- Area: 99.72
- Dimensions: 11.08 x 9
Family room
- Level: Main
- Area: 212.23
- Dimensions: 19 x 11.17
Kitchen
- Level: Main
- Area: 147.25
- Dimensions: 19 x 7.75
Heating
- Floor Furnace, Electric
Cooling
- Central Electric
Appliances
- Laundry: Washer/Dryer Hookup
Features
- Sump Pump, Formal Dining, Granite Counters, Wood Cabinets
- Flooring: Wood
- Has basement: Yes
- Has fireplace: No
Interior area
- Total structure area: 936
- Total interior livable area: 936 sqft
- Finished area below ground: 0
Property
Parking
- Total spaces: 1
- Parking features: Attached
- Attached garage spaces: 1
Features
- Levels: Split Level
- Patio & porch: Deck, Front Porch
- Fencing: Back Yard,Chain Link
Lot
- Dimensions: 65.00 × 185.00
- Features: Curbs and Gutters
Details
- Additional structures: Lawn/Storage Shed
- Parcel number: 1631400040860001
- Zoning description: R-2 Two- Family Dwelling*
Construction
Type & style
- Home type: SingleFamily
- Property subtype: Single Family Residence
Materials
- Foundation: Concrete Perimeter
- Roof: ArchitecturalShingle
Condition
- Year built: 1954
Utilities & green energy
- Electric: City
- Gas: Gas-Natural
- Sewer: City
- Water: Public
- Utilities for property: Natural Gas Connected, Trash-City
Community & HOA
Community
- Security: Smoke Detector(s)
- Subdivision: Northwest Highlands
HOA
- Has HOA: No
Location
- Region: Columbia
Financial & listing details
- Tax assessed value: $143,400
- Annual tax amount: $1,471
- Date on market: 10/24/2023
- Road surface type: Paved
Price history
| Date | Event | Price |
|---|---|---|
| 11/15/2023 | Sold | -- |
Source:  MMBOR #416597 Report a problem MMBOR #416597 Report a problem | ||
| 10/24/2023 | Listed for sale | $189,900$203/sqft |
Source: MMBOR #416597 Report a problem | ||
| 11/1/1987 | Sold | -- |
Source: Agent Provided Report a problem | ||
Public tax history
| Year | Property taxes | Tax assessment |
|---|---|---|
| 2025 | -- | $27,246 +14.5% |
| 2024 | $1,605 +0.8% | $23,788 |
| 2023 | $1,592 +8.1% | $23,788 +8% |
| 2022 | $1,472 -0.2% | $22,021 |
| 2021 | $1,475 +5.3% | $22,021 +12% |
| 2020 | $1,401 0% | $19,657 |
| 2019 | $1,401 +7.2% | $19,657 +8% |
| 2018 | $1,306 +1.2% | $18,202 |
| 2017 | $1,290 -2.6% | $18,202 |
| 2016 | $1,324 | $18,202 |
| 2015 | $1,324 +8.4% | $18,202 |
| 2014 | $1,222 | $18,202 |
| 2013 | -- | $18,202 |
| 2012 | -- | $18,202 |
| 2011 | -- | $18,202 |
| 2010 | -- | $18,202 |
| 2009 | -- | $18,202 |
| 2008 | -- | $18,202 |
| 2007 | -- | -- |
| 2003 | -- | $14,953 |
| 2002 | -- | $14,953 |
| 2001 | -- | $14,953 |
Find assessor info on the county website
Neighborhood: Worley Street Park
Nearby homes
- $221,0003 bd1 ba1.3k sqft809 Hardin St, Columbia, MO 65203Off Market
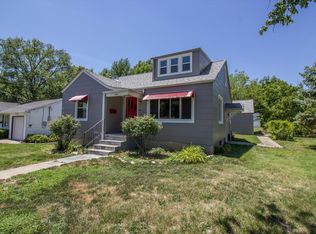
- $215,4003 bd1 ba1.6k sqft805 Hardin St, Columbia, MO 65203Off Market
- $219,1002 bd1 ba1.3k sqft803 Hardin St, Columbia, MO 65203Off Market
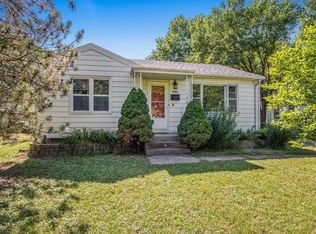
- $147,2002 bd1 ba822 sqft906 Mikel St, Columbia, MO 65203Off Market

- $219,0002 bd1 ba1.5k sqft806 N West Blvd, Columbia, MO 65203Off Market
- $292,8006 bd4 ba2.4k sqft801 Hardin St, Columbia, MO 65203Off Market
- $1,5003 bd2 ba1.2k sqft801 Hardin St UNIT B, Columbia, MO 65203For Rent
- $--2 bd1 ba887 sqft808 Hardin St, Columbia, MO 65203Sold
Nearby schools
GreatSchools rating
- 5/10West Blvd. Elementary SchoolGrades: PK-5Distance: 0.3 mi
- 5/10West Middle SchoolGrades: 6-8Distance: 0.7 mi
- 7/10David H. Hickman High SchoolGrades: 9-12Distance: 1.1 mi
Schools provided by the listing agent
- Elementary: West Boulevard
- Middle: West
- High: Hickman
Source: MMBOR. This data may not be complete. We recommend contacting the local school district to confirm school assignments for this home.
Sell for more on Zillow
Get a Zillow Showcase℠ listing at no additional cost and you could sell for .
$230,700
2% more
+$4,614
With Zillow Showcase(estimated)
$235,314
Sell for more on Zillow
Get a Zillow Showcase℠ listing at no additional cost and you could sell for .
$230,700
2% more
+$4,614
With Zillow Showcase(estimated)
$235,314
- Missouri
- Boone County
- Columbia
- 65203
- Worley Street Park
- 807 Hardin St
