Skip main navigation
Sold
Street View
  • Price Unknown

    808 Hardin St, Columbia, MO 65203

    2beds
    887sqft
    Single Family Residence
    Built in 1981
    9,135 Square Feet Lot
    $189,000 Zestimate®
    $--/sqft
    $1,101 Estimated rent

    Home value

    $189,000

    $176,000 - $204,000

    $1,101/mo

    Zestimate® history
    Loading
    Loading...

    Owner options

    List your home for rent

    $1,101/mo

    Rent Zestimate®

    Find your next renter with Zillow Rental Manager. Plus, with online applications, you can quickly screen prospective tenants – for free.

    Learn more

    $1,101/mo

    Rent Zestimate®

    Refinance and save

    Refinancing to a lower rate could help reduce your monthly payments and save thousands over the life of the loan.

    See today's rates

    Explore your selling options

    Work with a Zillow partner agent

    Leverage their expertise and Zillow's premium Showcase listings to get your home seen by more buyers.

    Get started

    List with your own agent

    Get your home in front of millions of buyers by listing it on Zillow.

    Learn how to do it

    Sell it yourself

    Take full control of how buyers see your home on Zillow by listing For Sale by Owner (FSBO).

    List your home

    What's special

    Spacious backyardInviting front deckWasher and dryer hookupsNewer carpetingTwo bedroomsUpdated kitchenFull hall bathroom
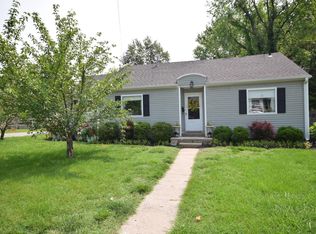
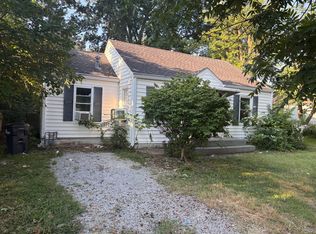
    Welcome to this darling bungalow in the heart of Columbia, where thoughtful updates and stylish touches come together to create the perfect blend of comfort and convenience. From the inviting front deck to the sunny interior, you're sure to fall in love with all the details this home has to offer. As you approach, a charming walkway of decorative pavers leads you to the front deck, a great spot to enjoy your morning coffee or relax in the evenings. Inside, you'll find an open-concept living and dining area filled with natural light, thanks to windows lining three walls. Buyer to verify all facts and information including but not limited to schools, taxes, sq. footage, room sizes, zoning, restrictions, etc. The updated kitchen is both functional and fashionable, featuring vinyl plank flooring, painted cabinetry, a decorative tile backsplash, and laminate countertops. The space shines with several stainless-steel appliances, including a gas range, dishwasher, and a Kraus sink. This home includes two bedrooms and a full hall bathroom. One bedroom is highlighted by newer carpeting and decorative board-and-batten walls for a touch of character. The second bedroom offers flexibility, housing washer and dryer hookups and convenient access to the back patio and spacious backyard. The fully fenced, flat backyard is a true retreat, shaded by mature trees and providing plenty of space for outdoor activities. Two storage sheds are ready to meet all your organizational needs.

    Zillow last checked:

    Listing updated:

    Listed by:

    Bev Curtis 573-864-5054,

    Bev & Co. Realty, LLC 573-864-5054,

    Krista Shouse-Jones 573-489-4961,

    Bev & Co. Realty, LLC

    Bought with:

    Angie Olsen, 2019037224

    Berkshire Hathaway Select

    Source: CBORMLS,MLS#: 427313MLS Logo

    Facts & features

    Interior

    Bedrooms & bathrooms
    • Bedrooms: 2
    • Bathrooms: 1
    • Full bathrooms: 1
    Bedroom 1
    • Description: board and batten style walls; newer carpet
    • Level: Main
    • Area: 129.38
    • Dimensions: 11.5 x 11.25
    Bedroom 2
    • Description: slider to patio; washer/dryer hookups
    • Level: Main
    • Area: 116.73
    • Dimensions: 11.58 x 10.08
    Full bathroom
    • Description: updated vanity
    • Level: Main
    • Area: 59.96
    • Dimensions: 11.25 x 5.33
    Kitchen
    • Description: painted cabinetry; updated laminate countertop; decorative tile backsplash; Kraus Sink; stainless d/w and gas range
    • Level: Main
    • Area: 84.25
    • Dimensions: 11.75 x 7.17
    Living room
    • Description: living/dining combo; lvp flooring; lots of natural lighting
    • Level: Main
    • Area: 300.39
    • Dimensions: 19.17 x 15.67
    Heating
    • Forced Air, Natural Gas
    Cooling
    • Central Electric
    Appliances
    • Laundry: Washer/Dryer Hookup
    Features
    • Tub/Shower, Liv/Din Combo, Laminate Counters, Wood Cabinets, Pantry
    • Flooring: Carpet, Vinyl
    • Basement: Crawl Space
    • Has fireplace: Yes
    • Fireplace features: Living Room, Gas
    Interior area
    • Total structure area: 887
    • Total interior livable area: 887 sqft
    • Finished area below ground: 0

    Property

    Parking
    • Parking features: No Garage
    • Has garage: Yes
    Features
    • Patio & porch: Concrete, Back, Deck
    • Fencing: Back Yard,Privacy,Wood
    Lot
    • Size: 9,135 Square Feet
    • Dimensions: 58 x 157.50
    • Features: Level, Curbs and Gutters
    Details
    • Additional structures: Lawn/Storage Shed
    • Parcel number: 1631400040660101
    • Zoning description: R-2 Two- Family Dwelling*

    Construction

    Type & style
    • Home type: SingleFamily
    • Property subtype: Single Family Residence
    Materials
    • Foundation: Concrete Perimeter
    • Roof: Composition
    Condition
    • Year built: 1981

    Utilities & green energy

    • Electric: City
    • Gas: Gas-Natural
    • Sewer: City
    • Water: Public
    • Utilities for property: Natural Gas Connected, Trash-City

    Community & HOA

    Community
    • Subdivision: Northwest Highlands
    HOA
    • Has HOA: No
    Location
    • Region: Columbia

    Financial & listing details

    • Tax assessed value: $91,800
    • Annual tax amount: $1,027
    • Date on market: 5/22/2025
    • Road surface type: Paved

    Price history

    DateEventPrice
    6/24/2025Sold--
    Source: CBORMLS #427313 Report a problem
    5/26/2025Pending sale$170,000$192/sqft
    Source: CBORMLS #427313 Report a problem
    5/22/2025Listed for sale$170,000+57.4%$192/sqft
    Source: CBORMLS #427313 Report a problem
    10/16/2020Sold--
    Source: CBORMLS #395140 Report a problem
    9/4/2020Listed for sale$108,000+27.1%$122/sqft
    Source: Weichert, Realtors - First Tier #395140 Report a problem
    3/18/2009Listing removed$85,000$96/sqft
    Source: Listhub #316281 Report a problem
    11/20/2008Price change$85,000-2.2%$96/sqft
    Source: Listhub #316281 Report a problem
    10/16/2008Listed for sale$86,900$98/sqft
    Source: Listhub #316281 Report a problem

    Public tax history

    YearProperty taxesTax assessment
    2025-- $17,442 +14.5%
    2024$1,028 +0.8%$15,238
    2023$1,020 +8.1%$15,238 +7.9%
    2022$944 -0.2%$14,117
    2021$945 +5.3%$14,117 +12.1%
    2020$898 0%$12,598
    2019$898 +7.2%$12,598 +8%
    2018$837 +1.2%$11,666
    2017$827 -2.6%$11,666
    2016$849 $11,666
    2015$849 +8.4%$11,666
    2014$783 $11,666
    2013-- $11,666
    2012-- $11,666
    2011-- $11,666
    2010-- $11,666
    2009-- $11,666
    2008-- $11,666
    2007-- --
    2003-- $9,310
    2002-- $9,310
    2001-- $9,310
    Find assessor info on the county website

    Neighborhood: Worley Street Park

    Nearby schools

    GreatSchools rating
    Schools provided by the listing agent
    • Elementary: West Boulevard
    • Middle: West
    • High: Hickman

    Source: CBORMLS. This data may not be complete. We recommend contacting the local school district to confirm school assignments for this home.

    Sell for more on Zillow
    Get a Zillow Showcase℠ listing at no additional cost and you could sell for .
    $189,000
    2% more
    +$3,780
    With Zillow Showcase(estimated)
    $192,780