New Price! Rarely available large 3 bedroom, 2 bath condo in Southeast Evanston with new kitchen, outdoor deck, in-unit laundry, garage parking, lots of improvements and fully updated! Many thoughtful updates that honor the original vintage charm including - Kitchen, windows, baths and lighting. The large foyer leads to the big living room centered around the handsome marble fireplace surround (gas line stubbed in) and mantle with black granite base. Light and bright sunroom with tree-top views out of the unit's gorgeous newer Pella Architectural style windows w/low-E glass. Absolutely gorgeous new light and bright white kitchen with stainless appliances, white cabinets with brushed gold pulls, white/stone counters, custom back splash, under cabinet lighting, new high-end appliances and new flooring. Renovated laundry/mud room with great pantry storage. Original stained glass windows in the graciously sized dining room. The two bathrooms have been remodeled including the high-end primary bath with soaking tub and walk-in glass and tiled shower. All bedrooms are big and spacious! Sit on your private deck overlooking the landscaped courtyard with abundant flower boxes streaming from owners decks. The unit also has three large walk-in closets, in-unit laundry, private garage parking with extra storage space, and an additional oversized storage locker in the basement. If you have been waiting for an exquisite vintage condo, your search is over - High ceilings, beautiful crown moldings and the original hardwood floors are in superb condition. Beautiful rear courtyard, bike storage and assigned storage locker in basement (huge - approx 14ft x 8ft). Situated in Lincoln and Nichols school districts and a close walk to Main & Chicago shops, trains (Metra and EL), NU shuttle, lakefront, beaches and the city - This condo has it all! Love where you live!
Closed
$531,250
807 Hinman Ave APT 3N, Evanston, IL 60202
3beds
1,835sqft
Condominium, Single Family Residence
Built in 1916
-- sqft lot
$617,000 Zestimate®
$290/sqft
$3,196 Estimated rent
Home value
$617,000
$580,000 - $654,000
$3,196/mo
Zestimate® history
Owner options
List your home for rent
$3,196/mo
Rent Zestimate®
Find your next renter with Zillow Rental Manager. Plus, with online applications, you can quickly screen prospective tenants – for free.
$3,196/mo
Rent Zestimate®
Refinance and save
$4,388/mo
Est. payment
Refinancing to a lower rate could help reduce your monthly payments and save thousands over the life of the loan.
$4,388/mo
Est. payment
Explore your selling options
Work with a Zillow partner agent
Leverage their expertise and Zillow's premium Showcase listings to get your home seen by more buyers.
Get startedList with your own agent
Get your home in front of millions of buyers by listing it on Zillow.
Learn how to do itSell it yourself
Take full control of how buyers see your home on Zillow by listing For Sale by Owner (FSBO).
List your homeWhat's special
Zillow last checked:
Listing updated:
Listed by:
Michael Thomas, CRS,GREEN 847-763-0200,
@properties Christie's International Real Estate
Bought with:
Blake Galler
Coldwell Banker Realty
Source: MRED as distributed by MLS GRID,MLS#: 11942626
Facts & features
Interior
Bedrooms & bathrooms
- Bedrooms: 3
- Bathrooms: 2
- Full bathrooms: 2
Rooms
- Room types: Heated Sun Room, Walk In Closet, Deck, Foyer
Primary bedroom
- Features: Flooring (Hardwood), Bathroom (Full)
- Level: Main
- Area: 210 Square Feet
- Dimensions: 15X14
Bedroom 2
- Features: Flooring (Hardwood)
- Level: Main
- Area: 182 Square Feet
- Dimensions: 14X13
Bedroom 3
- Features: Flooring (Hardwood)
- Level: Main
- Area: 100 Square Feet
- Dimensions: 10X10
Deck
- Level: Main
- Area: 99 Square Feet
- Dimensions: 11X9
Dining room
- Features: Flooring (Hardwood)
- Level: Main
- Area: 264 Square Feet
- Dimensions: 22X12
Foyer
- Features: Flooring (Hardwood)
- Level: Main
- Area: 99 Square Feet
- Dimensions: 11X9
Other
- Features: Flooring (Hardwood)
- Level: Main
- Area: 130 Square Feet
- Dimensions: 13X10
Kitchen
- Features: Kitchen (Pantry-Closet, Custom Cabinetry, Updated Kitchen), Flooring (Ceramic Tile)
- Level: Main
- Area: 224 Square Feet
- Dimensions: 16X14
Laundry
- Features: Flooring (Ceramic Tile)
- Level: Main
- Area: 32 Square Feet
- Dimensions: 8X4
Living room
- Features: Flooring (Hardwood)
- Level: Main
- Area: 280 Square Feet
- Dimensions: 20X14
Walk in closet
- Features: Flooring (Hardwood)
- Level: Main
- Area: 35 Square Feet
- Dimensions: 7X5
Heating
- Natural Gas, Steam
Cooling
- Wall Unit(s)
Appliances
- Included: Range, Microwave, Dishwasher, Refrigerator, Washer, Dryer, Stainless Steel Appliance(s), Gas Oven
- Laundry: Washer Hookup, In Unit
Features
- Storage, Walk-In Closet(s), Historic/Period Mlwk, Separate Dining Room
- Flooring: Hardwood
- Windows: Screens
- Basement: Unfinished,Storage Space,Full
- Number of fireplaces: 1
- Fireplace features: Living Room
- Common walls with other units/homes: End Unit
Interior area
- Total structure area: 0
- Total interior livable area: 1,835 sqft
Property
Parking
- Total spaces: 1
- Parking features: Garage Door Opener, On Site, Garage Owned, Detached, Garage
- Garage spaces: 1
- Has uncovered spaces: Yes
Accessibility
- Accessibility features: No Disability Access
Features
- Patio & porch: Deck, Patio
Details
- Additional structures: Workshop
- Additional parcels included: 11194020291022
- Parcel number: 11194020251021
- Special conditions: List Broker Must Accompany
Construction
Type & style
- Home type: Condo
- Property subtype: Condominium, Single Family Residence
Materials
- Brick
Condition
- New construction: No
- Year built: 1916
- Major remodel year: 2021
Utilities & green energy
- Electric: Circuit Breakers, 100 Amp Service
- Sewer: Public Sewer
- Water: Lake Michigan
Community & HOA
HOA
- Has HOA: Yes
- Amenities included: Bike Room/Bike Trails, Storage, Picnic Area
- Services included: Heat, Water, Insurance, Exterior Maintenance, Lawn Care, Scavenger, Snow Removal
- HOA fee: $616 monthly
Location
- Region: Evanston
Financial & listing details
- Price per square foot: $290/sqft
- Annual tax amount: $9,635
- Date on market: 2/5/2024
- Listing terms: Conventional
- Ownership: Condo
Price history
| Date | Event | Price |
|---|---|---|
| 2/5/2024 | Sold | $531,250-1.4%$290/sqft |
Source:  MRED as distributed by MLS GRID #11942626 Report a problem MRED as distributed by MLS GRID #11942626 Report a problem | ||
| 11/3/2023 | Price change | $539,000-1.9%$294/sqft |
Source: MRED as distributed by MLS GRID #11911417 Report a problem | ||
| 10/21/2023 | Listed for sale | $549,500+13.3%$299/sqft |
Source: MRED as distributed by MLS GRID #11911417 Report a problem | ||
| 5/6/2021 | Sold | $485,000-2.8%$264/sqft |
Source: MRED as distributed by MLS GRID #10951953 Report a problem | ||
| 3/1/2021 | Contingent | $499,000$272/sqft |
Source: MRED as distributed by MLS GRID #10951953 Report a problem | ||
| 1/25/2021 | Price change | $499,000-3.9%$272/sqft |
Source: MRED as distributed by MLS GRID #10951953 Report a problem | ||
| 1/6/2021 | Listed for sale | $519,000$283/sqft |
Source: Jameson Sothebys International Realty #10951953 Report a problem | ||
Public tax history
Tax history is unavailable.
Neighborhood: Main-Chicago
Nearby homes
- $470,0002 bd1 ba1.5k sqft423 Kedzie St APT 2, Evanston, IL 60202Sold
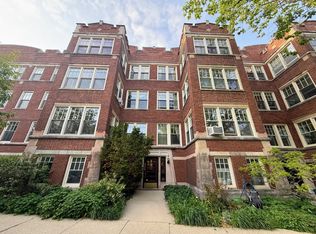
- $447,6002 bd1 ba1.5k sqft803 Hinman Ave APT 3, Evanston, IL 60202Off Market
- $368,9002 bd-- ba40k sqft805 Hinman Ave, Evanston, IL 60202Off Market
- $311,000-- bd-- ba-- sqft421 Kedzie St #4, Evanston, IL 60202Off Market
- $559,1003 bd-- ba40k sqft421 Kedzie St APT 1, Evanston, IL 60202Off Market
- $529,0003 bd2 ba1.7k sqft421 Kedzie St APT 2, Evanston, IL 60202Sold
- $493,7003 bd2 ba1.6k sqft421 Kedzie St APT 3, Evanston, IL 60202Off Market
- $351,0002 bd-- ba40k sqft423 Kedzie St APT 1, Evanston, IL 60202Off Market
- $434,8002 bd-- ba40k sqft423 Kedzie St APT 3, Evanston, IL 60202Off Market
Nearby schools
GreatSchools rating
- 6/10Lincoln Elementary SchoolGrades: K-5Distance: 0.2 mi
- 8/10Nichols Middle SchoolGrades: 6-8Distance: 0.5 mi
- 7/10Evanston Twp High SchoolGrades: 9-12Distance: 1.6 mi
Schools provided by the listing agent
- Elementary: Lincoln Elementary School
- Middle: Nichols Middle School
- High: Evanston Twp High School
- District: 65
Source: MRED as distributed by MLS GRID. This data may not be complete. We recommend contacting the local school district to confirm school assignments for this home.
Get a cash offer in 3 minutes
Find out how much your home could sell for in as little as 3 minutes with a no-obligation cash offer.
Estimated market value
$617,000
Get a cash offer in 3 minutes
Find out how much your home could sell for in as little as 3 minutes with a no-obligation cash offer.
Estimated market value
$617,000
- Illinois
- Cook County
- Evanston
- 60202
- Main-Chicago
- 807 Hinman Ave Apartment 3N
Nearby cities
Nearby neighborhoods
Nearby zip codes
Other Evanston Topics
