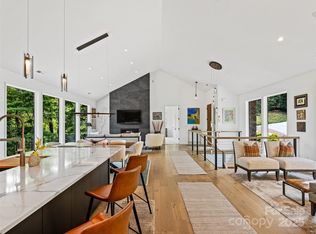
A masterpiece of mountain luxury living with sweeping mountain views in prestigious Kenmure a gated golf course community. Prepare to be captivated by this exquisite home that boasts an array of high-end amenities throughout. Impressive floor to ceiling stone fireplace, vaulted ceilings and well-designed open floor plan leads the way to relaxed luxury living. Attention to details and the finest appointments noted throughout. Main level features include expansive great room w/ stained tongue & groove ceilings opening to dining area, gourmet kitchen w/ high-end appliances, quartzite countertops & walk-in pantry, study, primary suite w/ sitting area, spa-like bath w/ luxurious amenities, 2 guest BR's, full BA and spacious laundry rm. The lower level features a family room, guest BR, full BA, craft room and huge storage space/unfin bsmt. Fantastic outdoor living options include screened porch, multi-level decking and front porch. Unique private setting, level driveway and amazing views!
Closed
$1,575,000
807 Hollybrook Dr, Flat Rock, NC 28731
4beds
3,679sqft
Single Family Residence
Built in 2021
1.45 Acres Lot
$1,559,300 Zestimate®
$428/sqft
$4,171 Estimated rent
Home value
$1,559,300
$1.42M - $1.70M
$4,171/mo
Zestimate® history
Owner options
List your home for rent
$4,171/mo
Rent Zestimate®
Find your next renter with Zillow Rental Manager. Plus, with online applications, you can quickly screen prospective tenants – for free.
$4,171/mo
Rent Zestimate®
Refinance and save
$10,911/mo
Est. payment
Refinancing to a lower rate could help reduce your monthly payments and save thousands over the life of the loan.
$10,911/mo
Est. payment
Explore your selling options
Work with a Zillow partner agent
Leverage their expertise and Zillow's premium Showcase listings to get your home seen by more buyers.
Get startedList with your own agent
Get your home in front of millions of buyers by listing it on Zillow.
Learn how to do itSell it yourself
Take full control of how buyers see your home on Zillow by listing For Sale by Owner (FSBO).
List your homeWhat's special
Sweeping mountain viewsPrivate settingGourmet kitchenLevel drivewayMulti-level deckingVaulted ceilingsOpen floor plan
Zillow last checked:
Listing updated:
Listed by:
Terri Eisenhauer terrieisenhauer@gmail.com,
RE/MAX Results
Bought with:
Mark Ebert
Kenmure 12 Broker LLC
Source: Canopy MLS as distributed by MLS GRID,MLS#: 4272086
Facts & features
Interior
Bedrooms & bathrooms
- Bedrooms: 4
- Bathrooms: 4
- Full bathrooms: 3
- 1/2 bathrooms: 1
- Main level bedrooms: 3
Primary bedroom
- Level: Main
Bedroom s
- Level: Main
Bedroom s
- Level: Main
Bedroom s
- Level: Basement
Bathroom full
- Level: Main
Bathroom full
- Level: Main
Bathroom half
- Level: Main
Bathroom full
- Level: Basement
Bonus room
- Level: Basement
Dining area
- Level: Main
Family room
- Level: Basement
Great room
- Level: Main
Kitchen
- Level: Main
Laundry
- Level: Main
Study
- Level: Main
Utility room
- Level: Basement
Workshop
- Level: Basement
Heating
- Forced Air, Natural Gas, Zoned
Cooling
- Central Air, Zoned
Appliances
- Included: Dishwasher, Electric Oven, Exhaust Hood, Gas Cooktop, Microwave, Refrigerator, Tankless Water Heater, Washer/Dryer
- Laundry: Laundry Room, Main Level, Sink
Features
- Breakfast Bar, Built-in Features, Soaking Tub, Open Floorplan, Storage, Walk-In Closet(s), Walk-In Pantry
- Flooring: Tile, Wood
- Basement: Interior Entry,Partially Finished,Storage Space
- Attic: Pull Down Stairs
- Fireplace features: Gas, Gas Log, Great Room
Interior area
- Total structure area: 2,474
- Total interior livable area: 3,679 sqft
- Finished area above ground: 2,474
- Finished area below ground: 1,205
Property
Parking
- Total spaces: 2
- Parking features: Attached Garage, Garage on Main Level
- Attached garage spaces: 2
Features
- Levels: One
- Stories: 1
- Patio & porch: Covered, Deck, Front Porch, Screened
- Pool features: Community
- Has view: Yes
- View description: Long Range, Mountain(s), Year Round
Lot
- Size: 1.45 Acres
- Features: Corner Lot, Level, Private, Sloped, Wooded, Views
Details
- Parcel number: 10005453
- Zoning: R2R
- Special conditions: Standard
- Other equipment: Generator
Construction
Type & style
- Home type: SingleFamily
- Property subtype: Single Family Residence
Materials
- Fiber Cement, Stone, Stone Veneer
Condition
- New construction: No
- Year built: 2021
Utilities & green energy
- Sewer: Septic Installed
- Water: City
Community & HOA
Community
- Features: Clubhouse, Fitness Center, Gated, Golf, Pond, Putting Green, Tennis Court(s), Walking Trails
- Security: Carbon Monoxide Detector(s), Radon Mitigation System, Security Service, Security System, Smoke Detector(s)
- Subdivision: Kenmure
HOA
- Has HOA: Yes
- HOA fee: $1,783 annually
- HOA name: KPOA
Location
- Region: Flat Rock
Financial & listing details
- Price per square foot: $428/sqft
- Tax assessed value: $1,233,300
- Annual tax amount: $6,549
- Date on market: 6/18/2025
- Cumulative days on market: 133 days
- Listing terms: Cash,Conventional
- Road surface type: Concrete, Paved
Price history
| Date | Event | Price |
|---|---|---|
| 12/17/2025 | Sold | $1,575,000-1.6%$428/sqft |
Source:  Canopy MLS as distributed by MLS GRID #4272086 Report a problem Canopy MLS as distributed by MLS GRID #4272086 Report a problem | ||
| 10/29/2025 | Pending sale | $1,600,000$435/sqft |
Source: Canopy MLS as distributed by MLS GRID #4272086 Report a problem | ||
| 7/20/2025 | Price change | $1,600,000-8.6%$435/sqft |
Source: Canopy MLS as distributed by MLS GRID #4272086 Report a problem | ||
| 6/18/2025 | Listed for sale | $1,750,000+41.4%$476/sqft |
Source: Canopy MLS as distributed by MLS GRID #4272086 Report a problem | ||
| 2/11/2022 | Sold | $1,238,000-4.3%$337/sqft |
Source: Canopy MLS as distributed by MLS GRID #3699486 Report a problem | ||
| 1/14/2022 | Contingent | $1,294,000$352/sqft |
Source: Canopy MLS as distributed by MLS GRID #3699486 Report a problem | ||
| 10/12/2021 | Price change | $1,294,000-3.1%$352/sqft |
Source: Canopy MLS as distributed by MLS GRID #3699486 Report a problem | ||
| 1/25/2021 | Listed for sale | $1,334,750$363/sqft |
Source: Canopy MLS as distributed by MLS GRID #3699486 Report a problem | ||
Public tax history
| Year | Property taxes | Tax assessment |
|---|---|---|
| 2025 | $6,549 | $1,233,300 |
| 2024 | $6,549 | $1,233,300 |
| 2023 | $6,549 +45.2% | $1,233,300 +80.8% |
| 2022 | $4,509 | $682,100 |
| 2021 | -- | -- |
| 2020 | -- | -- |
Find assessor info on the county website
Neighborhood: 28731
Nearby homes
- $1,565,0003 bd4 ba3.5k sqft23 Haverhill Ct, Flat Rock, NC 28731Sold
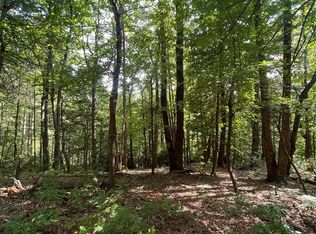
- $185,0001.64 AcresLOT 20 Haverhill Ct, Flat Rock, NC 28731Lot/Land

- $155,0001.04 AcresLOT 21 Haverhill Ct, Flat Rock, NC 28731Lot/Land
- $1,369,9004 bd4 ba3.4k sqft871 Hollybrook Dr, Flat Rock, NC 28731Off Market
- $122,500-- bd2 ba2.3k sqft708 Hollybrook Dr, Flat Rock, NC 28731Sold
- $1,986,800-- bd4 ba5.6k sqft939 Hollybrook Dr, Flat Rock, NC 28731Off Market
- $1,135,0003 bd3 ba2.5k sqft708 Hollybrook Dr, Flat Rock, NC 28731Sold
- $1,103,2004 bd5 ba4.3k sqft154 Founders Dr, Flat Rock, NC 28731Off Market
Nearby schools
GreatSchools rating
- 3/10Hillandale ElementaryGrades: PK-5Distance: 2.8 mi
- 6/10Flat Rock MiddleGrades: 6-8Distance: 2.6 mi
- 6/10East Henderson HighGrades: 9-12Distance: 4.4 mi
Get a cash offer in 3 minutes
Find out how much your home could sell for in as little as 3 minutes with a no-obligation cash offer.
Estimated market value
$1,559,300
Get a cash offer in 3 minutes
Find out how much your home could sell for in as little as 3 minutes with a no-obligation cash offer.
Estimated market value
$1,559,300
- North Carolina
- Henderson County
- Zirconia
- 28731
- 807 Hollybrook Dr
Nearby cities
Nearby zip codes
Other Zirconia Topics
