Step into this stunning modern home—a true life-size treehouse with unparalleled privacy. The open-concept great room features soaring 18' ceilings and a striking fireplace wall that anchors the space. Walls of floor-to-ceiling picture windows flood the home with natural light while immersing you in nature's serene surroundings. At the heart of the home is a chef’s kitchen designed for entertaining, showcasing custom Cabico cabinetry, quartz countertops and dramatic island, and premium SubZero, Wolf, and Cove appliances. Retreat to the home office—a serene space for creating or peaceful reflection. The terrace level offers well appointed guest spaces with premium tile and designer finishes. Enjoy comfort year-round with three zoned HVAC—one per level and one dedicated to the primary suite—and a whole-house Generac generator. Designer lighting enhances each space, adding warmth and ambiance throughout. Blending sleek design with warmth and comfort, this home inspires at every turn.
Closed
$1,565,000
23 Haverhill Ct, Flat Rock, NC 28731
3beds
3,563sqft
Single Family Residence
Built in 2023
3.66 Acres Lot
$1,558,600 Zestimate®
$439/sqft
$4,721 Estimated rent
Home value
$1,558,600
$1.39M - $1.75M
$4,721/mo
Zestimate® history
Owner options
List your home for rent
$4,721/mo
Rent Zestimate®
Find your next renter with Zillow Rental Manager. Plus, with online applications, you can quickly screen prospective tenants – for free.
$4,721/mo
Rent Zestimate®
Refinance and save
$10,884/mo
Est. payment
Refinancing to a lower rate could help reduce your monthly payments and save thousands over the life of the loan.
$10,884/mo
Est. payment
Explore your selling options
Work with a Zillow partner agent
Leverage their expertise and Zillow's premium Showcase listings to get your home seen by more buyers.
Get startedList with your own agent
Get your home in front of millions of buyers by listing it on Zillow.
Learn how to do itSell it yourself
Take full control of how buyers see your home on Zillow by listing For Sale by Owner (FSBO).
List your homeWhat's special
Striking fireplace wallDramatic islandHome officeThree zoned hvacWhole-house generac generatorFloor-to-ceiling picture windowsQuartz countertops
Zillow last checked:
Listing updated:
Listed by:
Lori Philips 828-553-4710,
Walnut Cove Realty/Allen Tate/Beverly-Hanks
Bought with:
Anna Hutchins
Helen Adams Realty
Source: Canopy MLS as distributed by MLS GRID,MLS#: 4277775
Facts & features
Interior
Bedrooms & bathrooms
- Bedrooms: 3
- Bathrooms: 4
- Full bathrooms: 3
- 1/2 bathrooms: 1
- Main level bedrooms: 1
Primary bedroom
- Level: Main
Bedroom s
- Level: Basement
Bedroom s
- Level: Basement
Bathroom full
- Level: Main
Bathroom half
- Level: Main
Bathroom full
- Level: Basement
Bathroom full
- Level: Basement
Family room
- Level: Basement
Great room
- Level: Main
Sunroom
- Level: Main
Heating
- Forced Air, Heat Pump
Cooling
- Central Air, Heat Pump, Multi Units
Appliances
- Included: Bar Fridge, Dishwasher, Gas Cooktop, Microwave, Refrigerator with Ice Maker, Self Cleaning Oven, Tankless Water Heater, Washer/Dryer, Wine Refrigerator
- Laundry: Laundry Room, Main Level, Sink
Features
- Basement: Finished,Interior Entry
- Fireplace features: Gas, Great Room
Interior area
- Total structure area: 2,012
- Total interior livable area: 3,563 sqft
- Finished area above ground: 2,012
- Finished area below ground: 1,551
Property
Parking
- Total spaces: 3
- Parking features: Driveway, Attached Garage, Garage Door Opener, Garage Faces Side, Garage on Main Level
- Attached garage spaces: 2
- Uncovered spaces: 1
Features
- Levels: One
- Stories: 1
- Patio & porch: Deck, Side Porch
- Pool features: Community
- Waterfront features: None
Lot
- Size: 3.66 Acres
- Features: Corner Lot, Private, Sloped, Wooded
Living quarters
- Secondary features: None
Details
- Parcel number: 9566618295
- Zoning: R-40
- Special conditions: Standard
- Other equipment: Generator
- Horse amenities: None
Construction
Type & style
- Home type: SingleFamily
- Architectural style: Contemporary,Modern
- Property subtype: Single Family Residence
Materials
- Hardboard Siding, Stone, Wood
- Foundation: Crawl Space
Condition
- New construction: No
- Year built: 2023
Utilities & green energy
- Sewer: Septic Installed
- Water: City
- Utilities for property: Cable Available, Electricity Connected, Underground Power Lines, Underground Utilities
Community & HOA
Community
- Features: Clubhouse, Fitness Center, Gated, Golf, Putting Green, Tennis Court(s)
- Subdivision: Kenmure
HOA
- Has HOA: Yes
- HOA fee: $1,783 annually
- HOA name: Kenmure Property Owners Assoc
- HOA phone: 828-692-2346
Location
- Region: Flat Rock
- Elevation: 2500 Feet
Financial & listing details
- Price per square foot: $439/sqft
- Tax assessed value: $892,800
- Annual tax amount: $4,741
- Date on market: 7/12/2025
- Cumulative days on market: 128 days
- Listing terms: Cash,Conventional
- Electric utility on property: Yes
- Road surface type: Asphalt, Paved
Price history
| Date | Event | Price |
|---|---|---|
| 1/29/2026 | Sold | $1,565,000-1.9%$439/sqft |
Source:  Canopy MLS as distributed by MLS GRID #4277775 Report a problem Canopy MLS as distributed by MLS GRID #4277775 Report a problem | ||
| 11/17/2025 | Pending sale | $1,595,000$448/sqft |
Source: Canopy MLS as distributed by MLS GRID #4277775 Report a problem | ||
| 7/12/2025 | Listed for sale | $1,595,000$448/sqft |
Source: Canopy MLS as distributed by MLS GRID #4277775 Report a problem | ||
Public tax history
| Year | Property taxes | Tax assessment |
|---|---|---|
| 2025 | $4,741 | $892,800 |
| 2024 | $4,741 +153.3% | $892,800 +153.3% |
| 2023 | $1,872 +142.2% | $352,500 +201.5% |
| 2022 | $773 | $116,900 |
Find assessor info on the county website
Neighborhood: 28731
Nearby homes
- $1,575,0004 bd4 ba3.6k sqft807 Hollybrook Dr, Flat Rock, NC 28731Sold

- $185,0001.64 AcresLOT 20 Haverhill Ct, Flat Rock, NC 28731Lot/Land

- $155,0001.04 AcresLOT 21 Haverhill Ct, Flat Rock, NC 28731Lot/Land
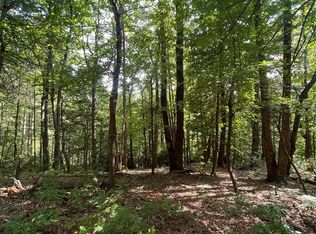
- $1,369,9004 bd4 ba3.4k sqft871 Hollybrook Dr, Flat Rock, NC 28731Off Market
- $122,500-- bd2 ba2.3k sqft708 Hollybrook Dr, Flat Rock, NC 28731Sold
- $1,114,8004 bd5 ba4.3k sqft154 Founders Dr, Flat Rock, NC 28731Off Market
- $1,135,0003 bd3 ba2.5k sqft708 Hollybrook Dr, Flat Rock, NC 28731Sold
- $925,0004 bd4 ba2.9k sqft100 Crestgrove Dr, Flat Rock, NC 28731For Sale
Nearby schools
GreatSchools rating
- 3/10Hillandale ElementaryGrades: PK-5Distance: 2.8 mi
- 6/10Flat Rock MiddleGrades: 6-8Distance: 2.6 mi
- 6/10East Henderson HighGrades: 9-12Distance: 4.4 mi
Schools provided by the listing agent
- Elementary: Flat Rock
- Middle: Flat Rock
- High: East Henderson
Source: Canopy MLS as distributed by MLS GRID. This data may not be complete. We recommend contacting the local school district to confirm school assignments for this home.
Get a cash offer in 3 minutes
Find out how much your home could sell for in as little as 3 minutes with a no-obligation cash offer.
Estimated market value
$1,558,600
Get a cash offer in 3 minutes
Find out how much your home could sell for in as little as 3 minutes with a no-obligation cash offer.
Estimated market value
$1,558,600
- North Carolina
- Henderson County
- Zirconia
- 28731
- 23 Haverhill Ct
Nearby cities
Nearby zip codes
Other Zirconia Topics
