Renovated top to bottom and ready to move into. The work started with the systems: new high-efficiency furnace, all-new ductwork, new water heater, and a modern breaker panel. Inside, luxury vinyl plank flooring runs through the bedrooms and back room, with a stone-pattern floor in the living room, dining room, and kitchen. New paint, new trim, new five-panel doors, new lighting and ceiling fans throughout. The living room keeps the home's original tiled fireplace surround and mantel — a piece of the 1914 character worth holding onto. The kitchen is new: white shaker cabinets with brass hardware, new counters, stainless gas range, over-range microwave, and refrigerator included. There's room for a table. Two full baths, both on the second floor and both new. The primary bedroom has its own, finished floor-to-ceiling in large-format tile with a brass rain shower over the tub and a window that brings in real light. The second full bath has a stall shower, vanity, and lighted mirror. Two more bedrooms on the second floor, one with built-in corner shelving. The first-floor room off the kitchen has closets and its own door to the side yard — flexible as a bedroom, office, or den. Outside, a full covered front porch faces the street and a covered patio runs the width of the back of the house. The rear yard is level, mowed, and backs to a mature tree line. Gravel off-street parking runs up the side of the property. Clean basement with painted block, laundry tub, and hookups.
For sale
Price cut: $11K (10/12)
$188,900
807 Maple Dr, White Oak, PA 15131
3beds
1,190sqft
Single Family Residence
Built in 1914
4,399 Square Feet Lot
$186,100 Zestimate®
$159/sqft
$-- HOA
What's special
New paintNew trimRefrigerator includedOver-range microwaveNew countersStainless gas rangeLuxury vinyl plank flooring
- 43 days
- 188
- 4
Zillow last checked:
Listing updated:
Listed by:
Matthew Gillespie 412-833-5405,
COLDWELL BANKER REALTY 412-833-5405
Source: WPMLS,MLS#: 1773475 Originating MLS: West Penn Multi-List
Facts & features
Interior
Bedrooms & bathrooms
- Bedrooms: 3
- Bathrooms: 2
- Full bathrooms: 2
Heating
- Forced Air, Gas
Cooling
- Central Air
Appliances
- Included: Some Gas Appliances, Microwave, Refrigerator, Stove
Features
- Flooring: Vinyl
- Basement: Unfinished,Walk-Up Access
- Number of fireplaces: 1
- Fireplace features: Decorative
Interior area
- Total structure area: 1,190
- Total interior livable area: 1,190 sqft
Video & virtual tour
Property
Parking
- Parking features: Off Street
Features
- Levels: One and One Half
- Stories: 1.5
- Pool features: None
Lot
- Size: 4,399 Square Feet
- Dimensions: 0.101
Details
- Parcel number: 0460R00309000000
Construction
Type & style
- Home type: SingleFamily
- Architectural style: Cape Cod
- Property subtype: Single Family Residence
Materials
- Frame, Vinyl Siding
- Roof: Asphalt
Condition
- Resale
- Year built: 1914
Utilities & green energy
- Sewer: Public Sewer
- Water: Public
Community & HOA
Community
- Features: Public Transportation
Location
- Region: White Oak
Financial & listing details
- Price per square foot: $159/sqft
- Tax assessed value: $37,800
- Annual tax amount: $1,376
- Date on market: 9/8/2026
Estimated market value
$186,100
$177,000 - $195,000
$1,576/mo
Price history
| Date | Event | Price |
|---|---|---|
| 10/12/2026 | Price change | $188,900-5.5%$159/sqft |
Source:  WPMLS #1773475 Report a problem | ||
| 9/24/2026 | Price change | $199,900-3.4%$168/sqft |
Source: WPMLS #1773475 Report a problem | ||
| 9/8/2026 | Listed for sale | $207,000+183.6%$174/sqft |
Source: WPMLS #1773475 Report a problem | ||
| 7/30/2026 | Sold | $73,000-18.9%$61/sqft |
Source: WPMLS #1753932 Report a problem | ||
| 6/23/2026 | Contingent | $90,000$76/sqft |
Source: WPMLS #1753932 Report a problem | ||
| 5/15/2026 | Listed for sale | $90,000+356.5%$76/sqft |
Source: WPMLS #1753932 Report a problem | ||
| 2/21/2014 | Sold | $19,717-43.7%$17/sqft |
Source: Public Record Report a problem | ||
| 6/4/2013 | Listing removed | $35,000$29/sqft |
Source: RE/MAX Realty Access #918586 Report a problem | ||
| 1/17/2013 | Listed for sale | $35,000$29/sqft |
Source: RE/MAX Realty Access #918586 Report a problem | ||
| 12/2/2012 | Listing removed | $35,000$29/sqft |
Source: RE/MAX REALTY ACCESS #918586 Report a problem | ||
| 11/19/2012 | Price change | $35,000-10.3%$29/sqft |
Source: RE/MAX REALTY ACCESS #918586 Report a problem | ||
| 8/12/2012 | Price change | $39,000-18.6%$33/sqft |
Source: RE/MAX REALTY ACCESS #918586 Report a problem | ||
| 6/26/2012 | Price change | $47,900-4%$40/sqft |
Source: RE/MAX REALTY ACCESS #918586 Report a problem | ||
| 6/6/2012 | Listed for sale | $49,900$42/sqft |
Source: RE/MAX REALTY ACCESS #918586 Report a problem | ||
Public tax history
| Year | Property taxes | Tax assessment |
|---|---|---|
| 2025 | $1,371 +4.5% | $37,800 |
| 2024 | $1,311 +633.4% | $37,800 |
| 2023 | $179 | $37,800 |
| 2022 | $179 | $37,800 |
| 2021 | $179 +2% | $37,800 |
| 2020 | $175 -2% | $37,800 |
| 2019 | $179 -83.4% | $37,800 |
| 2018 | $1,078 +1.4% | $37,800 |
| 2017 | $1,063 +494.7% | $37,800 |
| 2016 | $179 -81.1% | $37,800 |
| 2015 | $948 +602.2% | $37,800 |
| 2014 | $135 | $37,800 |
| 2013 | -- | $37,800 +31.3% |
| 2012 | -- | $28,800 |
| 2011 | -- | $28,800 |
| 2010 | -- | $28,800 |
| 2009 | -- | $28,800 |
| 2008 | -- | $28,800 |
| 2007 | -- | $28,800 |
| 2006 | -- | $28,800 |
| 2005 | -- | $28,800 |
| 2004 | -- | $28,800 -34.2% |
| 2003 | -- | $43,800 |
| 2002 | -- | $43,800 |
Find assessor info on the county website
Monthly payment
Est. payment
Payment breakdown
Explore the cost of this home by adjusting the details. Changes won't be saved.Climate risks
Neighborhood: 15131
Nearby schools
Schools provided by the listing agent
- District: McKeesport Area
Source: WPMLS. This data may not be complete. We recommend contacting the local school district to confirm school assignments for this home.

Similar homes
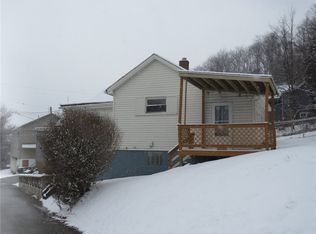
- $180,0003 bd1 ba1.4k sqft110 Miller Ave, Duquesne, PA 15110For Sale
 MLS ID #1779670, Rocio Delgado-Covey. WPMLS
- $184,9003 bd1 ba1.1k sqft2717 Glenny Ln, West Mifflin, PA 15122For Sale
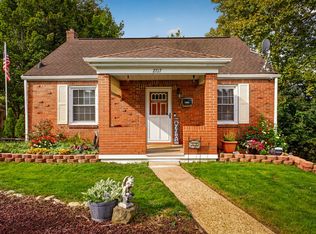 MLS ID #1777321, Ammy Chau. WPMLS
- $189,9004 bd2 ba1.4k sqft560 Mortimer Ave, Turtle Creek, PA 15145For Sale
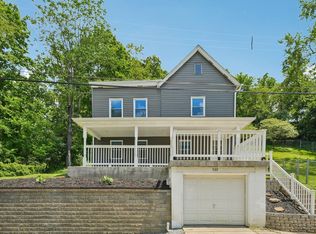 MLS ID #1763782, Amanda Bodkin. WPMLS
- $224,9003 bd2 ba1.6k sqft906 Summit St, McKeesport, PA 15132For Sale
 MLS ID #1773724, Kenneth Girty. WPMLS
