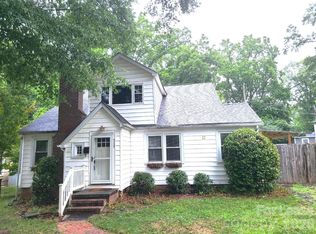
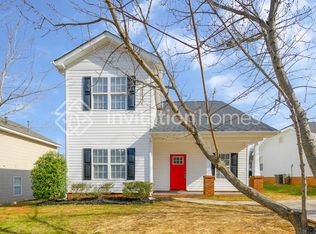
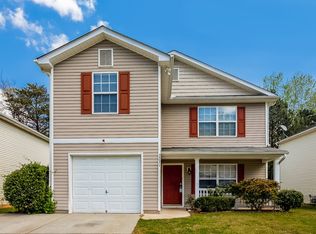
A beautifully designed 3 Bed 3 Bath two-story townhome that lives and your perfect family home. Step inside to a bright and airy open floor plan bathed in natural light, featuring sleek LVP flooring and a neutral palette that complements any style.
The gourmet kitchen is a showstopper, boasting gorgeous white cabinetry, granite countertops, a stylish backsplash, stainless steel appliances, and a large center island perfect for cooking, entertaining, or casual dining.
Retreat to the master suite, your own private sanctuary complete with dual vanities and his & hers closets. Two additional spacious bedrooms share a convenient Jack-and-Jill bathroom, ideal for family or guests.
A covered front porch adds curb appeal and a welcoming touch. One of the most coveted features of this home is the beautifully maintained private backyard, a rare find in this price range! Whether you're hosting weekend BBQs, unwinding after a long day, letting pets roam freely, or simply enjoying your morning coffee in the fresh air, this outdoor space delivers the lifestyle upgrade renters love.
Property Highlights:
3 Bedrooms | 2.5 Bathrooms
1,488 Sq. Ft. | Built 2020
No HOA
Open-concept living & dining
Granite kitchen countertops & large island
Master suite with dual vanities & walk-in closets
LVP flooring throughout main level
Central air / heat pump
Driveway parking
Looking for a 12 month lease minimum, Tenant is reponsible for all utilities - Water, Gas, Electricity, Internet. Maintaince of the yard has to be done in the summer.
House for rent
Accepts Zillow applications
$2,195/moFees may apply
807 McArthur Ave, Charlotte, NC 28206
3beds
1,488sqft
Price may not include required fees and charges. Price shown reflects the lease term provided. Learn more|
Single family residence
Available now
No pets
Air conditioner, central air
In unit laundry
Garage parking
Central
What's special
Gourmet kitchenNeutral paletteBeautifully maintained private backyardDriveway parkingOpen-concept living and diningGranite countertopsTwo additional spacious bedrooms
- 39 days |
- -- |
- -- |
Zillow last checked:
Listing updated:
Travel times
Facts & features
Interior
Bedrooms & bathrooms
- Bedrooms: 3
- Bathrooms: 3
- Full bathrooms: 3
Heating
- Central
Cooling
- Air Conditioner, Central Air
Appliances
- Included: Dishwasher, Freezer, Microwave Oven, Oven, Refrigerator
- Laundry: In Unit
Features
- Flooring: Carpet, Hardwood
Interior area
- Total interior livable area: 1,488 sqft
Property
Parking
- Parking features: Detached, Garage
- Has garage: Yes
- Details: Contact manager
Features
- Patio & porch: Patio
Lot
- Features: Back Yard
Details
- Additional structures: Garage(s)
- Parcel number: 07708319
Construction
Type & style
- Home type: SingleFamily
- Property subtype: Single Family Residence
Community & HOA
Location
- Region: Charlotte
Financial & listing details
- Lease term: 1 Year
Nearby apartments for rent


Price history
| Date | Event | Price |
|---|---|---|
| 7/2/2026 | Price change | $2,195-4.6%$1/sqft |
Source: Zillow Rentals Report a problem | ||
| 6/23/2026 | Listed for rent | $2,300+0.2%$2/sqft |
Source: Zillow Rentals Report a problem | ||
| 11/29/2023 | Listing removed | -- |
Source: Zillow Rentals Report a problem | ||
| 10/11/2023 | Listed for rent | $2,295$2/sqft |
Source: Zillow Rentals Report a problem | ||
| 1/5/2021 | Sold | $228,925$154/sqft |
Source:  Canopy MLS as distributed by MLS GRID #3612428 Report a problem Canopy MLS as distributed by MLS GRID #3612428 Report a problem | ||
Neighborhood: Druid Hills North
Nearby schools
GreatSchools rating
- 7/10Druid Hills ElementaryGrades: PK-8Distance: 0.4 mi
- 5/10West Charlotte HighGrades: 9-12Distance: 1.7 mi