Welcome to this stunning English Tudor home exquisitely designed by renowned architect William G. Barfield, located in the sought-after Woodlands neighborhood. Upon entering, you'll be captivated by the impeccable architectural design, original oak flooring, and leaded glass windows that adorn this three-story home. The family room/living room, complimented with a fireplace, opens to a delightful sunroom, creating a perfect space to unwind or admire the picturesque backyard. The formal dining room seamlessly flows into the brand new butler's pantry and chef's kitchen, featuring top-of-the-line stainless steel Thermador appliances, large island and separate eat-in area. The grand staircase leads to the second floor, where you'll find a laundry area, five bedrooms (one tandem) and 3 full bathrooms, including a luxurious primary suite with a fireplace, 2 California Closets, and a spa-like ensuite bath with radiant heated flooring. The third floor offers additional living space, perfect for in-laws or a playroom, bedroom 6 and a full bathroom. The fully finished lower level features a wide plank flooring, mudroom, recreation/lounge area, an additional half bathroom, full laundry room, and a walk-in wine cellar. Extra large 2 car attached garage with epoxy flooring and hanging system throughout. The backyard is its own private oasis with multiple areas to entertain and enjoy, including an open stone terrace connected by a covered back entry and grilling area and plenty of green yard space. An impressive list of recent improvements include: completely gutted and rebuilt kitchen, state of the art high-efficiency boiler and hot water system, designer brass light fixtures throughout, roof renovation including new ice and water shield, built-in California closet systems, front and back landscaping, including 20 full size privacy trees and 100+ plantings, automated window treatments in key rooms throughout, new copper plumbing, whole home and landscape lighting system, Gutter Leaf Guards installed throughout, Nest smart thermostats, wifi-enabled sprinkler system, new security system and designer wall paper and paint throughout. This home has been formally recognized by the Village as a historically significant property and is eligible for preservation incentives. Additionally, it's conveniently located within walking distance to Oak School, town, and train. 807 McKinley Lane is a one-of-a-kind, move-in-ready home that seamlessly blends timeless elegance with modern amenities. Don't miss the opportunity to make this meticulously designed home your forever oasis.
Closed
Street View
$2,450,000
807 McKinley Ln, Hinsdale, IL 60521
6beds
5,672sqft
Single Family Residence
Built in 1925
-- sqft lot
$2,824,000 Zestimate®
$432/sqft
$7,698 Estimated rent
Home value
$2,824,000
$2.63M - $3.08M
$7,698/mo
Zestimate® history
Owner options
List your home for rent
$7,698/mo
Rent Zestimate®
Find your next renter with Zillow Rental Manager. Plus, with online applications, you can quickly screen prospective tenants – for free.
$7,698/mo
Rent Zestimate®
Refinance and save
$14,421/mo
Est. payment
Refinancing to a lower rate could help reduce your monthly payments and save thousands over the life of the loan.
$14,421/mo
Est. payment
Explore your selling options
Work with a Zillow partner agent
Leverage their expertise and Zillow's premium Showcase listings to get your home seen by more buyers.
Get startedList with your own agent
Get your home in front of millions of buyers by listing it on Zillow.
Learn how to do itSell it yourself
Take full control of how buyers see your home on Zillow by listing For Sale by Owner (FSBO).
List your homeWhat's special
Zillow last checked:
Listing updated:
Listed by:
Linda Feinstein, ABR,AHWD,CRS,CSC,GRI,PSA,SFR,SRES 630-319-0352,
Compass
Bought with:
Christopher Cobb
RE/MAX of Naperville
Source: MRED as distributed by MLS GRID,MLS#: 12083295
Facts & features
Interior
Bedrooms & bathrooms
- Bedrooms: 6
- Bathrooms: 6
- Full bathrooms: 4
- 1/2 bathrooms: 2
Rooms
- Room types: Bedroom 5, Bedroom 6, Recreation Room, Den, Breakfast Room, Heated Sun Room, Game Room, Mud Room
Primary bedroom
- Features: Flooring (Hardwood), Bathroom (Full)
- Level: Second
- Area: 289 Square Feet
- Dimensions: 17X17
Bedroom 2
- Features: Flooring (Hardwood)
- Level: Second
- Area: 143 Square Feet
- Dimensions: 13X11
Bedroom 3
- Features: Flooring (Hardwood)
- Level: Second
- Area: 169 Square Feet
- Dimensions: 13X13
Bedroom 4
- Features: Flooring (Hardwood)
- Level: Second
- Area: 156 Square Feet
- Dimensions: 13X12
Bedroom 5
- Features: Flooring (Hardwood)
- Level: Second
- Area: 156 Square Feet
- Dimensions: 13X12
Bedroom 6
- Features: Flooring (Carpet)
- Level: Third
- Area: 182 Square Feet
- Dimensions: 14X13
Breakfast room
- Features: Flooring (Hardwood)
- Level: Main
- Area: 162 Square Feet
- Dimensions: 18X9
Den
- Level: Main
- Area: 99 Square Feet
- Dimensions: 11X9
Dining room
- Features: Flooring (Hardwood)
- Level: Main
- Area: 224 Square Feet
- Dimensions: 16X14
Family room
- Features: Flooring (Carpet)
- Level: Third
- Area: 900 Square Feet
- Dimensions: 36X25
Game room
- Features: Flooring (Wood Laminate)
- Level: Basement
- Area: 150 Square Feet
- Dimensions: 15X10
Other
- Features: Flooring (Hardwood)
- Level: Main
- Area: 250 Square Feet
- Dimensions: 25X10
Kitchen
- Features: Kitchen (Eating Area-Breakfast Bar, Eating Area-Table Space, Island, Pantry-Butler), Flooring (Hardwood)
- Level: Main
- Area: 276 Square Feet
- Dimensions: 23X12
Laundry
- Level: Basement
- Area: 70 Square Feet
- Dimensions: 10X7
Living room
- Features: Flooring (Hardwood)
- Level: Main
- Area: 464 Square Feet
- Dimensions: 29X16
Mud room
- Features: Flooring (Wood Laminate)
- Level: Basement
- Area: 117 Square Feet
- Dimensions: 13X9
Recreation room
- Features: Flooring (Wood Laminate)
- Level: Basement
- Area: 483 Square Feet
- Dimensions: 23X21
Heating
- Radiant, Radiator(s)
Cooling
- Central Air, Partial
Appliances
- Included: Double Oven, Range, Microwave, Dishwasher, Refrigerator, Bar Fridge, Washer, Dryer, Disposal, Range Hood
- Laundry: Upper Level, Multiple Locations
Features
- Walk-In Closet(s)
- Flooring: Hardwood
- Windows: Skylight(s)
- Basement: Finished,Full
- Number of fireplaces: 4
- Fireplace features: Living Room, Master Bedroom, Other, Den/Library
Interior area
- Total structure area: 0
- Total interior livable area: 5,672 sqft
Property
Parking
- Total spaces: 2
- Parking features: Asphalt, Brick Driveway, Garage Door Opener, On Site, Garage Owned, Attached, Garage
- Attached garage spaces: 2
- Has uncovered spaces: Yes
Accessibility
- Accessibility features: No Disability Access
Features
- Stories: 3
- Patio & porch: Patio
- Exterior features: Balcony
Lot
- Dimensions: 106 X 179 X 100 X 152
- Features: Landscaped
Details
- Parcel number: 18073040080000
- Special conditions: List Broker Must Accompany
- Other equipment: Ceiling Fan(s), Sump Pump, Sprinkler-Lawn
Construction
Type & style
- Home type: SingleFamily
- Architectural style: Tudor
- Property subtype: Single Family Residence
Materials
- Brick, Stucco, Stone
- Roof: Slate
Condition
- New construction: No
- Year built: 1925
- Major remodel year: 2023
Utilities & green energy
- Sewer: Public Sewer
- Water: Lake Michigan
Community & HOA
Community
- Security: Security System
- Subdivision: The Woodlands
HOA
- Services included: None
Location
- Region: Hinsdale
Financial & listing details
- Price per square foot: $432/sqft
- Tax assessed value: $1,253,450
- Annual tax amount: $26,115
- Date on market: 6/13/2024
- Listing terms: Conventional
- Ownership: Fee Simple
Price history
| Date | Event | Price |
|---|---|---|
| 8/9/2024 | Sold | $2,450,000-2%$432/sqft |
Source:  MRED as distributed by MLS GRID #12083295 Report a problem MRED as distributed by MLS GRID #12083295 Report a problem | ||
| 7/10/2024 | Contingent | $2,499,000$441/sqft |
Source: MRED as distributed by MLS GRID #12083295 Report a problem | ||
| 6/13/2024 | Listed for sale | $2,499,000$441/sqft |
Source: MRED as distributed by MLS GRID #12083295 Report a problem | ||
| 6/13/2024 | Listing removed | -- |
Source: MRED as distributed by MLS GRID #12059030 Report a problem | ||
| 6/6/2024 | Price change | $2,499,000-7.4%$441/sqft |
Source: MRED as distributed by MLS GRID #12059030 Report a problem | ||
| 5/28/2024 | Listed for sale | $2,699,000+34.9%$476/sqft |
Source: MRED as distributed by MLS GRID #12059030 Report a problem | ||
| 5/20/2022 | Sold | $2,000,000+0.3%$353/sqft |
Source: MRED as distributed by MLS GRID #11375573 Report a problem | ||
| 4/18/2022 | Contingent | $1,995,000$352/sqft |
Source: MRED as distributed by MLS GRID #11375573 Report a problem | ||
| 4/14/2022 | Listed for sale | $1,995,000+58.3%$352/sqft |
Source: MRED as distributed by MLS GRID #11375573 Report a problem | ||
| 1/15/1998 | Sold | $1,260,000$222/sqft |
Source: Public Record Report a problem | ||
Public tax history
| Year | Property taxes | Tax assessment |
|---|---|---|
| 2024 | $24,980 -1.1% | $125,345 |
| 2023 | $25,261 -3.3% | $125,345 +9.8% |
| 2022 | $26,116 +3.1% | $114,134 |
| 2021 | $25,333 +1% | $114,134 |
| 2020 | $25,071 +3.7% | $114,134 +0.7% |
| 2019 | $24,171 +5.7% | $113,381 |
| 2018 | $22,870 -6.9% | $113,381 -9.3% |
| 2017 | $24,563 +5.4% | $125,065 +18% |
| 2016 | $23,306 +2.9% | $106,008 |
| 2015 | $22,658 -2.6% | $106,008 |
| 2014 | $23,254 +6.3% | $106,008 +5.4% |
| 2013 | $21,868 +5.6% | $100,557 |
| 2012 | $20,702 +14.8% | $100,557 |
| 2011 | $18,039 -10.3% | $100,557 -17.3% |
| 2010 | $20,121 +2.2% | $121,605 |
| 2009 | $19,692 -0.5% | $121,605 -7% |
| 2008 | $19,793 +3.1% | $130,759 +8.6% |
| 2007 | $19,196 +6.1% | $120,362 |
| 2006 | $18,090 -2.9% | $120,362 |
| 2005 | $18,625 +7.2% | $120,362 +16% |
| 2004 | $17,367 +3.4% | $103,719 |
| 2003 | $16,790 +9.1% | $103,719 |
| 2002 | $15,385 -11.1% | $103,719 +4.4% |
| 2001 | $17,302 -0.5% | $99,314 |
| 2000 | $17,387 +27.3% | $99,314 |
| 1999 | $13,653 | $99,314 |
Find assessor info on the county website
Neighborhood: 60521
Nearby homes
- $1,906,5005 bd4 ba4k sqft803 McKinley Ln, Hinsdale, IL 60521Off Market
- $2,661,5003 bd6 ba7k sqft611 Woodland Ave, Hinsdale, IL 60521Off Market
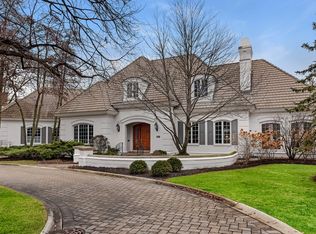
- $2,377,8005 bd6 ba4.7k sqft810 Taft Rd, Hinsdale, IL 60521Off Market
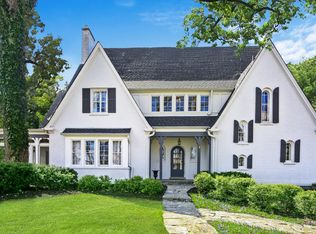
- $1,908,7006 bd3 ba5.1k sqft800 Taft Rd, Hinsdale, IL 60521Off Market
- $4,346,3006 bd8 ba6.2k sqft743 McKinley Ln, Hinsdale, IL 60521Off Market
- $4,099,7008 bd11 ba8.8k sqft820 Taft Rd, Hinsdale, IL 60521Off Market
- $4,474,8006 bd7 ba5.7k sqft744 Taft Rd, Hinsdale, IL 60521Off Market
- $2,859,2005 bd6 ba7.4k sqft808 McKinley Ln, Hinsdale, IL 60521Off Market
Nearby schools
GreatSchools rating
- 9/10Oak Elementary SchoolGrades: PK-5Distance: 0.4 mi
- 7/10Hinsdale Middle SchoolGrades: 6-8Distance: 0.9 mi
- 9/10Hinsdale Central High SchoolGrades: 9-12Distance: 1.1 mi
Schools provided by the listing agent
- Elementary: Oak Elementary School
- Middle: Hinsdale Middle School
- High: Hinsdale Central High School
- District: 181
Source: MRED as distributed by MLS GRID. This data may not be complete. We recommend contacting the local school district to confirm school assignments for this home.
Get a cash offer in 3 minutes
Find out how much your home could sell for in as little as 3 minutes with a no-obligation cash offer.
Estimated market value
$2,824,000
Get a cash offer in 3 minutes
Find out how much your home could sell for in as little as 3 minutes with a no-obligation cash offer.
Estimated market value
$2,824,000
- Illinois
- Cook County
- Hinsdale
- 60521
- 807 McKinley Ln
Nearby cities
Nearby zip codes
Other Hinsdale Topics
