Skip main navigation
Off market
  • $4,099,700

    820 Taft Rd, Hinsdale, IL 60521

    8beds
    8,800sqft
    SingleFamily
    Built in 2005
    0.71 Acres Lot
    $4,099,700 Zestimate®
    $466/sqft
    $6,018 Estimated rent

    Home value

    $4,099,700

    $3.73M - $4.51M

    $6,018/mo

    Zestimate® history
    Loading
    Loading...

    Owner options

    List your home for rent

    $6,018/mo

    Rent Zestimate®

    Find your next renter with Zillow Rental Manager. Plus, with online applications, you can quickly screen prospective tenants – for free.

    Learn more

    $6,018/mo

    Rent Zestimate®

    Refinance and save

    $24,131/mo

    Est. payment

    Refinancing to a lower rate could help reduce your monthly payments and save thousands over the life of the loan.

    See today's rates

    $24,131/mo

    Est. payment

    Explore your selling options

    Work with a Zillow partner agent

    Leverage their expertise and Zillow's premium Showcase listings to get your home seen by more buyers.

    Get started

    List with your own agent

    Get your home in front of millions of buyers by listing it on Zillow.

    Learn how to do it

    Sell it yourself

    Take full control of how buyers see your home on Zillow by listing For Sale by Owner (FSBO).

    List your home

    What's special

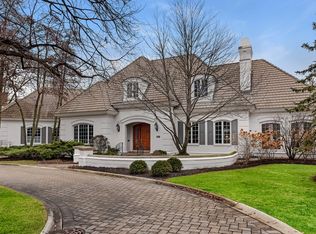
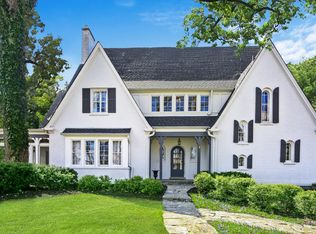
    820 TAFT IS ONE OF HINSDALE'S MOST ICONIC ESTATES! DESIGNED & BUILT IN 2005 BY ESTEEMED BUILDER, JUDITH LINN OF THOMAS HOMES FOR HER VERY OWN FAMILY. THIS SOUTHEAST HINSDALE BESPOKE ESTATE IS LOCATED ON A 209' X 143' LOT (30K+ SF) AND COMMANDS 4 METICULOUSLY APPOINTED LEVELS ACROSS 13,000 TOTAL SQUARE FEET. 820 TAFT BOASTS A CURATED EXTERIOR OF SOURCED PENNSYLVANIA FIELD STONE, LIMESTONE & COPPER GUTTERS, A TIMELESS SLATE ROOF & IS SURROUNDED BY MANICURED ENGLISH GARDENS. THE 7 BEDROOM, 8.3 BATH ESTATE WELCOMES FAMILY & FRIENDS WITH SPACIOUS FORMAL AND CASUAL SPACES IDEAL FOR LARGE GATHERINGS. THIS ENTERTAINERS DREAM FEATURES A TRUE CHEF'S KITCHEN COMPLETE WITH ISLAND SEATING FOR 5, A GAS-START HEARTH SITTING AREA, SUN-LIT BREAKFAST ROOM, FORMAL BUTLER'S PANTRY & WALK-IN DRY GOODS PANTRY. THE MAIN FLOOR CONTINUES WITH A STUNNING GREAT ROOM WITH ABUNDANT CUSTOM MILLWORK, FLOOR-TO-CEILING WINDOWS, CUSTOM COFFERED CEILING, WET BAR & GAS-START FIREPLACE. THE HANDSOME FIRST FLOOR OFFICE IS COMPLETE WITH CUSTOM BUILT-INS AND STUNNING WINDOWS. THE SECOND FLOOR AMENITIES INCLUDE A TRUE MASTER SUITE, HIGHLIGHTED BY A GORGEOUS CALCUTTA MARBLE BATH WITH SOAKING TUB, DUAL VANITIES, MAKE-UP DESK, SPA SHOWER, CUSTOM DRESSING ROOM, & CONTINUES WITH A LOVELY SITTING AREA/OFFICE WITH MORNING BAR & PRIVATE COVERED BALCONY OVERLOOKING THE GROUNDS. THE SECOND FLOOR CONTINUES WITH 4 ADDITIONAL EN SUITE BEDROOMS & CONVENIENT FAMILY LAUNDRY ROOM. THE THIRD FLOOR OFFERS VERSATILITY AS A GUEST ROOM WITH FULL BATH, MEDIA ROOM OR PLAY ROOM. FAMILIES WILL COZY UP IN ONE OF THE BEST LOWER LEVELS YOU'LL FIND, FEATURING A SPRAWLING FAMILY ROOM, FULL PUB ROOM WITH WINE CELLAR, CUSTOM THEATRE ROOM, BILLIARD ROOM, CATERER'S KITCHEN, WRAPPING ROOM, AND OPTIONAL 8TH BEDROOM OR HOME GYM! ADDITIONAL FEATURES INCLUDE A 1ST FLOOR BEDROOM WITH FULL BATH, LARGE FAMILY MUDROOM & A 3 CAR ATTACHED/HEATED GARAGE. THE MAGICAL EXTERIOR BOASTS SPRAWLING GREEN SPACES, MULTIPLE BLUESTONE PATIOS, A COVERED PATIO, LANDSCAPE LIGHTING & LAWN IRRIGATION. NOTE: DRAWINGS FOR A POOL ARE AVAILABLE UPON REQUEST.

    This property is off market, which means it's not currently listed for sale or rent on Zillow. This may be different from what's available on other websites or public sources.
    Facts & features

    Interior

    Bedrooms & bathrooms
    • Bedrooms: 8
    • Bathrooms: 11
    • Full bathrooms: 8
    • 1/2 bathrooms: 3
    Heating
    • Forced air, Gas
    Cooling
    • Central
    Appliances
    • Included: Dishwasher, Dryer, Garbage disposal, Microwave, Range / Oven, Refrigerator, Trash compactor, Washer
    Features
    • Flooring: Carpet, Hardwood
    • Basement: Finished
    • Attic: Interior Stair, Finished
    • Has fireplace: Yes
    Interior area
    • Total interior livable area: 8,800 sqft

    Property

    Parking
    • Total spaces: 6
    • Parking features: Garage - Attached
    Features
    • Exterior features: Stone
    Lot
    • Size: 0.71 Acres
    Details
    • Parcel number: 1807304018

    Construction

    Type & style
    • Home type: SingleFamily
    Materials
    • Roof: Other
    Condition
    • Year built: 2005

    Utilities & green energy

    • Sewer: Sewer-Public

    Community & HOA

    Location
    • Region: Hinsdale

    Financial & listing details

    • Price per square foot: $466/sqft
    • Tax assessed value: $2,885,080
    • Annual tax amount: $59,048

    Price history

    DateEventPrice
    6/30/2021Sold$3,200,000-3%$364/sqft
    Source: MRED as distributed by MLS GRID #10981226 Report a problem
    5/15/2021Contingent$3,299,000$375/sqft
    Source: MRED as distributed by MLS GRID #10981226 Report a problem
    2/24/2021Price change$3,299,000-8.3%$375/sqft
    Source: MRED as distributed by MLS GRID #10981226 Report a problem
    10/7/2020Price change$3,599,000-4%$409/sqft
    Source: Compass #10894488 Report a problem
    3/28/2020Listed for sale$3,750,000-3.8%$426/sqft
    Source: Compass #10894488 Report a problem
    6/13/2019Listing removed$3,900,000$443/sqft
    Source: Jameson Sotheby's International Realty #10269197 Report a problem
    2/11/2019Listed for sale$3,900,000-7.1%$443/sqft
    Source: Jameson Sotheby's International Realty #10269197 Report a problem
    1/2/2019Listing removed$4,200,000$477/sqft
    Source: Jameson Sotheby's International Realty #09889945 Report a problem
    4/23/2018Price change$4,200,000-8.7%$477/sqft
    Source: Jameson Sotheby's International Realty #09889945 Report a problem
    8/4/2017Listed for sale$4,600,000+21.1%$523/sqft
    Source: Village Sotheby's International Realty #09711745 Report a problem
    5/2/2007Sold$3,800,000+308.6%$432/sqft
    Source: Public Record Report a problem
    6/12/2003Sold$930,000+39.8%$106/sqft
    Source: Public Record Report a problem
    5/22/1997Sold$665,000+4.3%$76/sqft
    Source: Public Record Report a problem
    1/8/1997Sold$637,500$72/sqft
    Source: Public Record Report a problem

    Public tax history

    YearProperty taxesTax assessment
    2024$59,048 -1.1%$288,508
    2023$59,724 -2.7%$288,508 +10.8%
    2022$61,400 +3.2%$260,298
    2021$59,511 -24.3%$260,298 -25.2%
    2020$78,605 +6.1%$348,121 +3.3%
    2019$74,088 +5.7%$337,012
    2018$70,103 +3.1%$337,012
    2017$68,025 +7.2%$337,012 +19.6%
    2016$63,436 -11.8%$281,747 -14.1%
    2015$71,894 -0.1%$328,039
    2014$71,958 -2.7%$328,039 -4.8%
    2013$73,954 +4.2%$344,578
    2012$70,940 +14.8%$344,578
    2011$61,815 +5.7%$344,578 -2.5%
    2010$58,491 +2.2%$353,500
    2009$57,243 -0.5%$353,500 -7%
    2008$57,538 -0.4%$380,109 +4.9%
    2007$57,781 +6.1%$362,292
    2006$54,452 +195.4%$362,292 +204.2%
    2005$18,432 +48.5%$119,115 +60.7%
    2004$12,414 +3.4%$74,138
    2003$12,001 +11.9%$74,138
    2002$10,727 +0.1%$74,138 +19.1%
    2001$10,714 -0.5%$62,272
    2000$10,769 +20.4%$62,272
    1999$8,947 $62,272
    Find assessor info on the county website

    Neighborhood: 60521

    Nearby schools

    GreatSchools rating
    Schools provided by the listing agent
    • Elementary: Oak Elementary School
    • Middle: Hinsdale Middle School
    • High: Hinsdale Central High School

    Source: The MLS. This data may not be complete. We recommend contacting the local school district to confirm school assignments for this home.

    Get a cash offer in 3 minutes
    Find out how much your home could sell for in as little as 3 minutes with a no-obligation cash offer.
    Estimated market value
    $4,099,700
    Get a cash offer in 3 minutes
    Find out how much your home could sell for in as little as 3 minutes with a no-obligation cash offer.
    Estimated market value
    $4,099,700