MULTIPLE OFFERS RECEIVED. HIGHEST AND BEST ARE DUE BY MONDAY, APRIL 29TH AT 1PM! Looking for nice first floor living in Collingswood? Don't miss this cute cape cod style home! First floor boasts 2 bedrooms and a fully updated bath with stone shower stall, radiant travertine tile floors , updated kitchen and beautiful hardwood floors! Enter into the living room with beautiful hardwood floors and plantation blinds for an updated look. The kitchen has been renovated with beautiful natural cherry cabinetry, quartz countertops, stainless steel appliances, pendant and recessed lighting. Dining area is a cozy space to dine with lots of natural light, views and access to backyard. Washer and Dryer are conveniently located on first floor. An attached one car garage boasts space for car, tools and more. 2nd floor offers a 3rd spacious bedroom with full bath (not functional now), and is a blank canvas for your creativity and personal touch. Make it truly yours! This could become a master suite or two more bedrooms! One car attached garage provides space for car, tools, and more. Walk out to back yard to play, entertain or simply relax. HVAC is 3 years old with a transferrable one year warranty. This is walking distance to Newton Lake Park. Convenient to Collingswood shopping, many restaurants, PATCO and minutes to Phila. Home being conveyed in "AS IS" condition.
Sold for $445,000
$445,000
807 Merrick Ave, Collingswood, NJ 08108
3beds
1,124sqft
Single Family Residence
Built in 1955
7,501 Square Feet Lot
$535,700 Zestimate®
$396/sqft
$2,908 Estimated rent
Home value
$535,700
$504,000 - $573,000
$2,908/mo
Zestimate® history
Owner options
List your home for rent
$2,908/mo
Rent Zestimate®
Find your next renter with Zillow Rental Manager. Plus, with online applications, you can quickly screen prospective tenants – for free.
$2,908/mo
Rent Zestimate®
Refinance and save
$3,326/mo
Est. payment
Refinancing to a lower rate could help reduce your monthly payments and save thousands over the life of the loan.
$3,326/mo
Est. payment
Explore your selling options
Work with a Zillow partner agent
Leverage their expertise and Zillow's premium Showcase listings to get your home seen by more buyers.
Get startedList with your own agent
Get your home in front of millions of buyers by listing it on Zillow.
Learn how to do itSell it yourself
Take full control of how buyers see your home on Zillow by listing For Sale by Owner (FSBO).
List your homeWhat's special
Updated kitchenCar attached garageFully updated bathBeautiful hardwood floorsUpdated lookCozy spaceStone shower stall
Zillow last checked:
Listing updated:
Listed by:
Kathy Sullivan 609-682-3197,
Coldwell Banker Realty
Bought with:
Christie Peyton, 1326043
Prime Realty Partners
Source: Bright MLS,MLS#: NJCD2066830
Facts & features
Interior
Bedrooms & bathrooms
- Bedrooms: 3
- Bathrooms: 2
- Full bathrooms: 2
- Main level bathrooms: 1
- Main level bedrooms: 2
Rooms
- Room types: Living Room, Dining Room, Bedroom 2, Bedroom 3, Kitchen, Bedroom 1, Laundry, Bathroom 1, Bathroom 2
Basement
- Area: 0
Heating
- Forced Air, Natural Gas
Cooling
- Central Air, Electric
Appliances
- Included: Microwave, Dishwasher, Dryer, Oven/Range - Gas, Washer, Water Heater, Gas Water Heater
- Laundry: Main Level, Laundry Room
Features
- Eat-in Kitchen, Floor Plan - Traditional, Combination Kitchen/Dining, Bathroom - Stall Shower, Bathroom - Tub Shower
- Flooring: Hardwood, Tile/Brick, Carpet, Wood
- Windows: Replacement
- Basement: Unfinished
- Has fireplace: No
Interior area
- Total structure area: 1,124
- Total interior livable area: 1,124 sqft
- Finished area above ground: 1,124
- Finished area below ground: 0
Property
Parking
- Total spaces: 2
- Parking features: Concrete, Driveway
- Uncovered spaces: 2
Accessibility
- Accessibility features: None
Features
- Levels: Two
- Stories: 2
- Exterior features: Street Lights
- Pool features: None
- Fencing: Wood
Lot
- Size: 7,501 Square Feet
- Dimensions: 60.00 x 125.00
Details
- Additional structures: Above Grade, Below Grade
- Parcel number: 120009800011
- Zoning: RES
- Special conditions: Standard
Construction
Type & style
- Home type: SingleFamily
- Architectural style: Cape Cod
- Property subtype: Single Family Residence
Materials
- Frame
- Foundation: Brick/Mortar
- Roof: Shingle
Condition
- New construction: No
- Year built: 1955
Utilities & green energy
- Electric: 100 Amp Service
- Sewer: Public Sewer
- Water: Public
- Utilities for property: Cable Available, Electricity Available, Natural Gas Available, Phone Available
Community & HOA
Community
- Subdivision: None Available
HOA
- Has HOA: No
Location
- Region: Collingswood
- Municipality: COLLINGSWOOD BORO
Financial & listing details
- Price per square foot: $396/sqft
- Tax assessed value: $250,700
- Annual tax amount: $9,581
- Date on market: 4/24/2024
- Listing agreement: Exclusive Right To Sell
- Listing terms: Cash,Conventional
- Inclusions: Kitchen Appliances, Washer, Dryer
- Ownership: Fee Simple
Price history
| Date | Event | Price |
|---|---|---|
| 5/17/2024 | Sold | $445,000+29%$396/sqft |
Source:  Bright MLS #NJCD2066830 Report a problem Bright MLS #NJCD2066830 Report a problem | ||
| 5/2/2024 | Contingent | $345,000$307/sqft |
Source: Bright MLS #NJCD2066830 Report a problem | ||
| 4/24/2024 | Listed for sale | $345,000$307/sqft |
Source: Bright MLS #NJCD2066830 Report a problem | ||
Public tax history
| Year | Property taxes | Tax assessment |
|---|---|---|
| 2025 | $11,608 +19.4% | $520,300 +107.5% |
| 2024 | $9,725 +37.6% | $250,700 |
| 2023 | $7,069 +2.1% | $250,700 |
| 2022 | $6,927 -24.7% | $250,700 |
| 2021 | $9,203 +4.6% | $250,700 |
| 2020 | $8,795 +1% | $250,700 |
| 2019 | $8,709 | $250,700 |
| 2018 | $8,709 +4% | $250,700 |
| 2017 | $8,371 +3.1% | $250,700 |
| 2016 | $8,123 +2.9% | $250,700 |
| 2015 | $7,897 +2% | $250,700 |
| 2014 | $7,744 +2.4% | $250,700 |
| 2013 | $7,561 +1.2% | $250,700 |
| 2012 | $7,468 +4.5% | $250,700 |
| 2011 | $7,150 +8.8% | $250,700 |
| 2010 | $6,571 +6.6% | $250,700 |
| 2009 | $6,165 | $250,700 |
| 2008 | -- | $250,700 +110% |
| 2007 | -- | $119,400 |
| 2006 | -- | $119,400 |
| 2005 | -- | $119,400 |
| 2004 | -- | $119,400 |
| 2003 | -- | $119,400 |
| 2002 | -- | $119,400 |
| 2001 | -- | $119,400 |
Find assessor info on the county website
Neighborhood: 08108
Nearby homes
- $475,9004 bd2 ba1.9k sqft809 Merrick Ave, Collingswood, NJ 08108Off Market
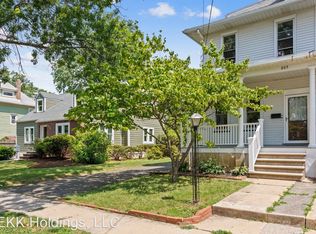
- $728,900-- bd-- ba1.6k sqft801 Merrick Ave, Collingswood, NJ 08108Off Market
- $385,0004 bd2 ba1.7k sqft811 Merrick Ave, Collingswood, NJ 08108Sold
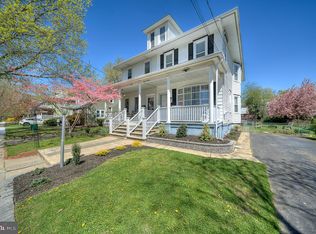
- $703,1002 bd1 ba996 sqft813 Merrick Ave, Collingswood, NJ 08108Off Market
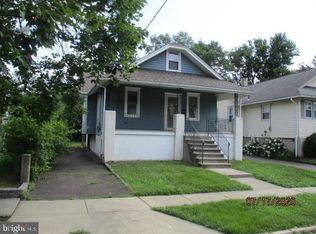
- $611,100-- bd-- ba1.4k sqft600 Lees Ave, Collingswood, NJ 08108Off Market
- $441,4003 bd2 ba2k sqft808 Belmont Ave, Collingswood, NJ 08108Off Market
- $883,7005 bd3 ba2.6k sqft800 Belmont Ave, Collingswood, NJ 08108Sold
- $500,5003 bd1 ba1.4k sqft810 Belmont Ave, Collingswood, NJ 08108Off Market
Nearby schools
GreatSchools rating
- 10/10Zane North Elementary SchoolGrades: PK-5Distance: 0.2 mi
- 7/10Collingswood Middle SchoolGrades: 6-8Distance: 0.5 mi
- 3/10Collingswood Sr High SchoolGrades: 9-12Distance: 0.5 mi
Schools provided by the listing agent
- Middle: Collingswood M.s.
- High: Collingswood Senior H.s.
- District: Collingswood Borough Public Schools
Source: Bright MLS. This data may not be complete. We recommend contacting the local school district to confirm school assignments for this home.
Get a cash offer in 3 minutes
Find out how much your home could sell for in as little as 3 minutes with a no-obligation cash offer.
Estimated market value
$535,700
Get a cash offer in 3 minutes
Find out how much your home could sell for in as little as 3 minutes with a no-obligation cash offer.
Estimated market value
$535,700
- New Jersey
- Camden County
- Collingswood
- 08108
- 807 Merrick Ave
