Thank you so much for all of your interest. Highest & Best offers are due tomorrow, Wed., 7/1 at 5pm. Special, magical and serene -- this updated Victorian blends timeless charm with modern comfort on a 0.34-acre lot in Collingswood’s sought-after Newton Lake area. This 4–5 bedroom, 2.5 bath home features classic details including a chestnut bannister, inlaid oak floors, high ceilings, a turret, and a brick-surround wood stove. Modern upgrades include a gourmet kitchen with quartz countertops and extra pantry, radiant-heated tile floors, two-zone central air, main-floor laundry, built-ins, and a spacious primary suite with a spa-like steam shower and radiant-heated bath floors. The third floor offers flexible living space with exposed beams—ideal for a bedroom, office, or studio. With over 2,600 sq ft plus a large basement for storage, this home offers room to live and grow. Outdoor highlights include a new ('22) Trex front porch with vinyl wrap, ceiling fans, and lighting, plus a large back and side deck for entertaining AND a Hot Springs brand Aria 5-seater Hot Tub . And, a rare oversized driveway which fits 5 cars. Privacy surrounds the home with three apple trees and perennial flowering gardens. Showings begin Wed., 6/24, after 5pm. Open House Thurs., 6/25, 5-7pm. & Open House Sat., 6/27, 11am-1pm.
Pending
$799,000
800 Belmont Ave, Collingswood, NJ 08108
5beds
2,660sqft
Single Family Residence
Built in 1915
0.34 Acres Lot
$830,900 Zestimate®
$300/sqft
$-- HOA
What's special
High ceilingsPerennial flowering gardensTwo-zone central airRadiant-heated bath floorsInlaid oak floorsChestnut bannisterThree apple trees
- 56 days |
- 232 |
- 1 |
Likely to sell faster than
Zillow last checked:
Listing updated:
Listed by:
Andrea Bille 609-605-1979,
Keller Williams - Main Street
Source: Bright MLS,MLS#: NJCD2119562
Facts & features
Interior
Bedrooms & bathrooms
- Bedrooms: 5
- Bathrooms: 3
- Full bathrooms: 2
- 1/2 bathrooms: 1
- Main level bathrooms: 1
Rooms
- Room types: Living Room, Dining Room, Kitchen, Basement, Foyer, Laundry, Half Bath
Basement
- Level: Lower
Dining room
- Features: Flooring - HardWood, Chair Rail
- Level: Main
Foyer
- Features: Flooring - HardWood
- Level: Main
Half bath
- Level: Main
Kitchen
- Features: Breakfast Bar, Countertop(s) - Quartz, Flooring - Tile/Brick, Flooring - Heated, Pantry
- Level: Main
Laundry
- Level: Main
Living room
- Features: Fireplace - Wood Burning, Flooring - HardWood
- Level: Main
Heating
- Radiator, Radiant, Natural Gas
Cooling
- Zoned, Central Air, Ceiling Fan(s), Electric
Appliances
- Included: Tankless Water Heater
- Laundry: Main Level, Laundry Room
Features
- Kitchen - Gourmet, Primary Bath(s), Attic, Bathroom - Walk-In Shower, Chair Railings, Crown Molding, Exposed Beams, Open Floorplan, Pantry, Sound System, Upgraded Countertops
- Flooring: Wood
- Windows: Replacement
- Basement: Full
- Number of fireplaces: 1
- Fireplace features: Other, Wood Burning Stove
Interior area
- Total structure area: 2,660
- Total interior livable area: 2,660 sqft
- Finished area above ground: 2,660
- Finished area below ground: 0
Property
Parking
- Total spaces: 7
- Parking features: Lighted, Paved, Driveway
- Uncovered spaces: 7
Accessibility
- Accessibility features: None
Features
- Levels: Three
- Stories: 3
- Patio & porch: Porch, Wrap Around, Deck
- Exterior features: Lighting, Sidewalks, Rain Gutters, Chimney Cap(s)
- Pool features: None
- Has spa: Yes
- Spa features: Hot Tub
- Fencing: Wood
Lot
- Size: 0.34 Acres
- Dimensions: 100.00 x 150.00
- Features: Corner Lot, Level, Rear Yard, SideYard(s)
Details
- Additional structures: Above Grade, Below Grade
- Parcel number: 120009800001
- Zoning: RESIDENTIAL
- Special conditions: Standard
Construction
Type & style
- Home type: SingleFamily
- Architectural style: Victorian
- Property subtype: Single Family Residence
Materials
- Frame
- Foundation: Brick/Mortar
Condition
- Excellent
- New construction: No
- Year built: 1915
Utilities & green energy
- Electric: 200+ Amp Service
- Sewer: Public Sewer
- Water: Public
Community & HOA
Community
- Subdivision: Newton Lake
HOA
- Has HOA: No
Location
- Region: Collingswood
- Municipality: COLLINGSWOOD BORO
Financial & listing details
- Price per square foot: $300/sqft
- Tax assessed value: $782,400
- Annual tax amount: $17,455
- Date on market: 6/24/2026
- Listing agreement: Exclusive Right To Sell
- Listing terms: Cash,Conventional,FHA,VA Loan
- Inclusions: Refrigerator, Range, Dishwasher, Microwave, Garbage Disposal, Washer & Dryer
- Ownership: Fee Simple
Estimated market value
$830,900
$789,000 - $872,000
$4,387/mo
Price history
| Date | Event | Price |
|---|---|---|
| 7/24/2026 | Pending sale | $799,000$300/sqft |
Source:  Bright MLS #NJCD2119562 Report a problem Bright MLS #NJCD2119562 Report a problem | ||
| 7/5/2026 | Contingent | $799,000$300/sqft |
Source: Bright MLS #NJCD2119562 Report a problem | ||
| 6/24/2026 | Listed for sale | $799,000+102.3%$300/sqft |
Source: Bright MLS #NJCD2119562 Report a problem | ||
| 9/26/2005 | Sold | $395,000$148/sqft |
Source: Public Record Report a problem | ||
Public tax history
| Year | Property taxes | Tax assessment |
|---|---|---|
| 2025 | $17,455 +15.2% | $782,400 +100.4% |
| 2024 | $15,147 +89.7% | $390,500 |
| 2023 | $7,986 +2.1% | $390,500 +0.9% |
| 2022 | $7,825 -44.9% | $387,000 |
| 2021 | $14,207 +4.6% | $387,000 |
| 2020 | $13,576 +1% | $387,000 |
| 2019 | $13,444 | $387,000 |
| 2018 | $13,444 +4% | $387,000 |
| 2017 | $12,922 +3.1% | $387,000 |
| 2016 | $12,539 +2.9% | $387,000 |
| 2015 | $12,191 +2% | $387,000 |
| 2014 | $11,954 +3.2% | $387,000 +0.8% |
| 2013 | $11,578 +1.2% | $383,900 |
| 2012 | $11,436 +4.5% | $383,900 |
| 2011 | $10,949 +8.8% | $383,900 |
| 2010 | $10,062 +6.6% | $383,900 |
| 2009 | $9,440 | $383,900 |
| 2008 | -- | $383,900 +158.7% |
| 2007 | -- | $148,400 |
| 2006 | -- | $148,400 |
| 2005 | -- | $148,400 |
| 2004 | -- | $148,400 |
| 2003 | -- | $148,400 |
| 2002 | -- | $148,400 |
| 2001 | -- | $148,400 |
Find assessor info on the county website
Monthly payment
Est. payment
Payment breakdown
Explore the cost of this home by adjusting the details. Changes won't be saved.Climate risks
Neighborhood: 08108
Nearby schools
GreatSchools rating
- 10/10Zane North Elementary SchoolGrades: PK-5Distance: 0.2 mi
- 7/10Collingswood Middle SchoolGrades: 6-8Distance: 0.5 mi
- 3/10Collingswood Sr High SchoolGrades: 9-12Distance: 0.5 mi
Schools provided by the listing agent
- District: Collingswood Public Schools
Source: Bright MLS. This data may not be complete. We recommend contacting the local school district to confirm school assignments for this home.
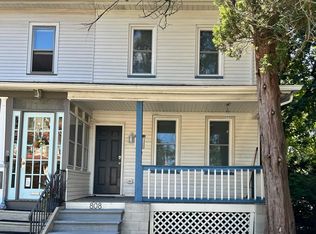
- $443,4003 bd2 ba2k sqft808 Belmont Ave, Collingswood, NJ 08108Off Market
- $497,8003 bd1 ba1.4k sqft810 Belmont Ave, Collingswood, NJ 08108Off Market
- $523,200-- bd-- ba1.3k sqft812 Belmont Ave, Collingswood, NJ 08108Off Market
- $736,600-- bd-- ba1.6k sqft801 Merrick Ave, Collingswood, NJ 08108Off Market
- $445,0003 bd2 ba1.1k sqft807 Merrick Ave, Collingswood, NJ 08108Sold
- $637,000-- bd-- ba1.9k sqft424 Lees Ave, Collingswood, NJ 08108Off Market
- $632,5004 bd2 ba1.5k sqft744 Belmont Ave, Collingswood, NJ 08108Sold
- $638,0004 bd2 ba2.1k sqft814 Belmont Ave, Collingswood, NJ 08108Off Market
A local agent can set up tours, give advice and negotiate with sellers.
Similar homes
- $780,0005 bd2 ba3.3k sqft100 3rd Ave, Haddon Heights, NJ 08035For Sale

 MLS ID #NJCD2122372, Christopher Corso, Coldwell Banker Realty. Bright MLS
 - $650,0003 bd2 ba2.3k sqft410 W Franklin Ave, Collingswood, NJ 08107For Sale
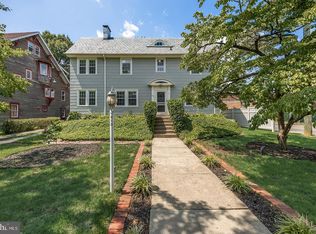 MLS ID #NJCD2121914, Jeremiah F Kobelka, Real Broker, LLC. Bright MLS
 - $799,0005 bd2 ba2.5k sqft204 W Brookhaven Rd, Wallingford, PA 19086For Sale
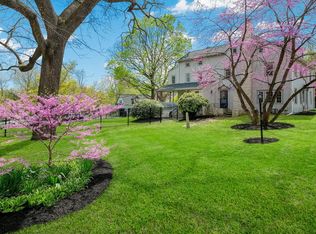 MLS ID #PADE2122044, Karen Bittner-Kight, Coldwell Banker Realty. Bright MLS
 - $489,0003 bd2 ba1.6k sqft202 Guilford Ave, Haddon Township, NJ 08108For Sale
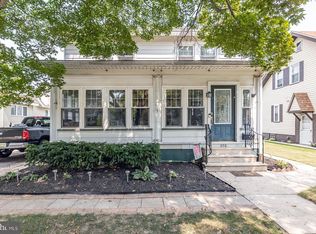 MLS ID #NJCD2124558, Paul Ciervo, Keller Williams - Main Street. Bright MLS
 - $599,0004 bd2 ba1.8k sqft112 Carlton Ave, Haddon Township, NJ 08108For SaleMLS ID #NJCD2122266, Shane Donahue, Mercury Real Estate Group. Bright MLS
- $549,9003 bd2 ba1.5k sqft121 E Stiles Ave, Collingswood, NJ 08108For SaleMLS ID #NJCD2121318, Pat Ciervo, Keller Williams - Main Street. Bright MLS
- $439,4003 bd1 ba1.4k sqft5 Ogden Ave, Collingswood, NJ 08108For SaleMLS ID #NJCD2119316, Michael Minghenelli, Compass New Jersey, LLC - Haddon Township. Bright MLS
- $679,0004 bd3 ba1.8k sqft28 Cooper Ave, Cherry Hill, NJ 08002For SaleMLS ID #NJCD2124740, Bob Walton, Jr., RE/MAX ONE Realty. Bright MLS
- $600,0004 bd3 ba2.7k sqft643 Highland Ave, Cherry Hill, NJ 08002For SaleMLS ID #NJCD2121902, Darlene Mayernik, Keller Williams Premier. Bright MLS
- $850,0005 bd3 ba2.5k sqft306 High St, Moorestown, NJ 08057For SaleMLS ID #NJBL2118170, Chris Twardy, BHHS Fox & Roach-Mt Laurel. Bright MLS
- $779,0004 bd3 ba2.8k sqft78 Pequot Trl, Medford Lakes, NJ 08055For SaleMLS ID #NJBL2118222, Thomas Critchley, BHHS Fox & Roach-Margate. Bright MLS
- $599,0003 bd2 ba2k sqft319 Crestwood Ave, Haddonfield, NJ 08033For SaleMLS ID #NJCD2124060, Suzanne Hoover, Compass New Jersey, LLC - Haddon Township. Bright MLS
- $455,0002 bd2 ba1.5k sqft403 Windsor Ave, Haddon Township, NJ 08108For SaleMLS ID #NJCD2114370, Shenna Hines, Redfin. Bright MLS
- $549,9004 bd2 ba2k sqft209 Virginia Ave, Audubon, NJ 08106For SaleMLS ID #NJCD2122844, Julie Bellace, Better Homes and Gardens Real Estate Maturo. Bright MLS
- $725,0005 bd3 ba2.4k sqft9 Haines Dr, Moorestown, NJ 08057For SaleMLS ID #NJBL2106502, Sam Lepore, Keller Williams Realty - Moorestown. Bright MLS
- $775,0005 bd2 ba2.1k sqft101 Merion Ave, Narberth, PA 19072For SaleMLS ID #PAMC2190388, Matthew Williams, KW Empower. Bright MLS
- $575,0005 bd3 ba3.6k sqft2315 Garwood Rd, Sicklerville, NJ 08081For SaleMLS ID #NJCD2124838, Denise Greenwood, Weichert Realtors-Turnersville. Bright MLS
- $819,0006 bd4 ba3.2k sqft212 S Chester Rd, Swarthmore, PA 19081For SaleMLS ID #PADE2113888, Jeanne Maillet, BHHS Fox & Roach-Media. Bright MLS
- $529,7453 bd3 ba2.3k sqft16 Saint Martins Rd, Cherry Hill, NJ 08002For SaleMLS ID #NJCD2123794, Joan George, REMAX Welcome Home. Bright MLS
- $675,0004 bd3 ba2k sqft623 Devon Rd, Moorestown, NJ 08057For SaleMLS ID #NJBL2117234, Linda Wilhelm, BHHS Fox & Roach-Medford. Bright MLS
