Skip main navigation
Off market
  • $637,100

    807 Persimmon Ln, Langhorne, PA 19047

    2beds
    2,112sqft
    Townhouse
    Built in 2000
    3,484 Square Feet Lot
    $637,100 Zestimate®
    $302/sqft
    $2,966 Estimated rent

    Home value

    $637,100

    $605,000 - $669,000

    $2,966/mo

    Zestimate® history
    Loading
    Loading...

    Owner options

    List your home for rent

    $2,966/mo

    Rent Zestimate®

    Find your next renter with Zillow Rental Manager. Plus, with online applications, you can quickly screen prospective tenants – for free.

    Learn more

    $2,966/mo

    Rent Zestimate®

    Refinance and save

    $4,257/mo

    Est. payment

    Refinancing to a lower rate could help reduce your monthly payments and save thousands over the life of the loan.

    See today's rates

    $4,257/mo

    Est. payment

    Explore your selling options

    Work with a Zillow partner agent

    Leverage their expertise and Zillow's premium Showcase listings to get your home seen by more buyers.

    Get started

    List with your own agent

    Get your home in front of millions of buyers by listing it on Zillow.

    Learn how to do it

    Sell it yourself

    Take full control of how buyers see your home on Zillow by listing For Sale by Owner (FSBO).

    List your home

    What's special

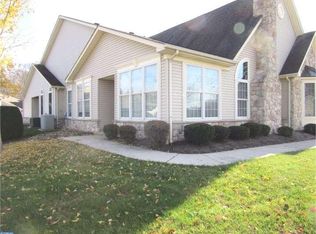
    Location Location, Location!! This desirable Rosewell model quad, is lovingly maintained by the original owners. Enjoy the pond view from your all season sunroom. Gleaming hardwood floors throughout the foyer, living room, dining room, kitchen, sunroom and den. The living room, features cathedral ceilings, a gas fireplace with marble surround, two quarter round window toppers for additional light. The neutral d~cor is ready for your individual palette. The eat in kitchen has 42~ cherry maple cabinetry and bone Corian counter tops and a nice sized pantry. The master suite is enhanced with a tray ceiling, walk out bay windows, a large walk in closet and full bathroom with separate linen closet. The finished loft affords your guests a quiet get away spot to retire in. This property is in move in condition you can immediately enjoy the many features of the state of the art club house, with grand ballroom, indoor and outdoor pools, fitness center, billiards, card, and craft rooms. Check out our new residents art gallery. Join in the bocce and tennis tournaments. Flowers Mill is conveniently located, only minutes to 95, US1 and the PA Turnpike. Find quaint villages with shopping and dining in the nearby Boroughs of Langhorne, Newtown and Yardley. Major hospitals and public transportation within 5 miles of the community. Come and enjoy the best years of your life!

    This property is off market, which means it's not currently listed for sale or rent on Zillow. This may be different from what's available on other websites or public sources.

    Facts & features

    Interior

    Bedrooms & bathrooms
    • Bedrooms: 2
    • Bathrooms: 2
    • Full bathrooms: 2
    Heating
    • Forced air
    Cooling
    • Central
    Appliances
    • Included: Dishwasher, Microwave, Refrigerator
    Features
    • Pantry, Recessed Lighting, Dining Area, Open Floorplan, Master Bath(s), Kitchen - Table Space, Chair Railings, Stall Shower, Attic/House Fan
    • Flooring: Tile, Carpet, Hardwood
    • Basement: None
    • Has fireplace: Yes
    • Fireplace features: wood stove
    Interior area
    • Total interior livable area: 2,112 sqft
    • Finished area below ground: 0

    Property

    Parking
    • Parking features: Garage - Attached
    Features
    • Exterior features: Wood
    • Has view: Yes
    • View description: Water
    • Has water view: Yes
    • Water view: Water
    Lot
    • Size: 3,484 Square Feet
    Details
    • Parcel number: 22088537122
    • Special conditions: Standard

    Construction

    Type & style
    • Home type: Townhouse
    • Architectural style: Colonial, Loft
    Materials
    • Frame
    • Roof: Other
    Condition
    • Year built: 2000

    Community & HOA

    HOA
    • Has HOA: Yes
    • HOA fee: $236 monthly
    Location
    • Region: Langhorne

    Financial & listing details

    • Price per square foot: $302/sqft
    • Tax assessed value: $435,180
    • Annual tax amount: $8,241

    Price history

    DateEventPrice
    11/13/2019Sold$415,000-1.2%$196/sqft
    Source: Public Record Report a problem
    9/14/2019Pending sale$420,000$199/sqft
    Source: Long & Foster Real Estate, Inc. #PABU479606 Report a problem
    9/9/2019Listed for sale$420,000+95.6%$199/sqft
    Source: Long & Foster Real Estate, Inc. #PABU479606 Report a problem
    7/5/2000Sold$214,760$102/sqft
    Source: Public Record Report a problem

    Public tax history

    YearProperty taxesTax assessment
    2025$8,241 $36,120
    2024$8,241 +6.5%$36,120
    2023$7,739 +2.7%$36,120
    2022$7,535 $36,120
    2021$7,535 +1.2%$36,120
    2020$7,445 +4.2%$36,120
    2018$7,145 +2.6%$36,120
    2017$6,963 +3.1%$36,120
    2016$6,754 0%$36,120
    2015$6,756 $36,120
    2014$6,756 $36,120
    2013-- $36,120
    2012-- $36,120
    2011-- $36,120
    2010-- $36,120
    2009-- $36,120
    2008-- $36,120
    2007-- $36,120
    Find assessor info on the county website

    Neighborhood: 19047

    Nearby schools

    GreatSchools rating
    Schools provided by the listing agent
    • District: NESHAMINY

    Source: The MLS. This data may not be complete. We recommend contacting the local school district to confirm school assignments for this home.

    Get a cash offer in 3 minutes
    Find out how much your home could sell for in as little as 3 minutes with a no-obligation cash offer.
    Estimated market value
    $637,100
    Get a cash offer in 3 minutes
    Find out how much your home could sell for in as little as 3 minutes with a no-obligation cash offer.
    Estimated market value
    $637,100