Skip main navigation
Off market
  • $756,800

    811 Persimmon Ln, Langhorne, PA 19047

    3beds
    3,050sqft
    Townhouse
    Built in 2000
    3,484 Square Feet Lot
    $756,800 Zestimate®
    $248/sqft
    $3,565 Estimated rent

    Home value

    $756,800

    $719,000 - $795,000

    $3,565/mo

    Zestimate® history
    Loading
    Loading...

    Owner options

    List your home for rent

    $3,565/mo

    Rent Zestimate®

    Find your next renter with Zillow Rental Manager. Plus, with online applications, you can quickly screen prospective tenants – for free.

    Learn more

    $3,565/mo

    Rent Zestimate®

    Refinance and save

    $5,095/mo

    Est. payment

    Refinancing to a lower rate could help reduce your monthly payments and save thousands over the life of the loan.

    See today's rates

    $5,095/mo

    Est. payment

    Explore your selling options

    Work with a Zillow partner agent

    Leverage their expertise and Zillow's premium Showcase listings to get your home seen by more buyers.

    Get started

    List with your own agent

    Get your home in front of millions of buyers by listing it on Zillow.

    Learn how to do it

    Sell it yourself

    Take full control of how buyers see your home on Zillow by listing For Sale by Owner (FSBO).

    List your home

    What's special

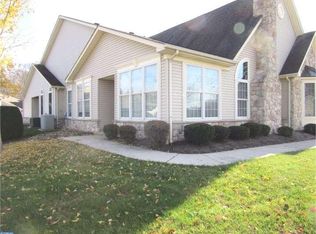
    Set in a premier location, this gorgeous expanded Thornhill model is a totally rare find in the desirable Flowers Mill community. Originally built for the builder's own family member, this beautiful home has specially enhanced features both inside and out. Step into the large living room and dining room area with gleaming hardwood floors that continue through the family room. This versatile floor plan adapts as you prefer with dining room as seen in these photos, or flipped using the front as living room. The 1st floor master suite with vaulted ceiling boasts a fabulous remodeled bath with oversized, fully tiled, 3 head rain shower, and a safety conscious walk-in whirlpool tub . The vaulted family room will win your heart with the gas fireplace surrounded by a fabulous stone accent wall and flanked by oversized windows. It is fully open to the gourmet kitchen with granite counters, a handmade hardwood breakfast bar, an abundance of light maple cabinetry, and additional dining area. Off the family room and lending even more light to that beautiful space is the fully windowed sunroom with atrium doors opening to the deck and views. Full main level laundry, 2nd bedroom and full bath complete the main level. With plantation shutters, crown moldings, and stylish wall colors- this home is in move-in condition. Note: New hot water heater ('20), dishwasher ('20), HVAC ('18). The 2nd level loft is the perfect guest room with private bath or office get away. The builder's special features unique to this unit are: 1) 5' expansion of the family room/kitchen area, 2) a finished walk- out basement with gas fireplace in the large, living area with sliding door access to the lower level patio as well as a very large, fully shelved storage room and 3) a fabulous workshop presently outfitted for the woodworker (equipment is being sold separately). Finished ceiling height is 8'! 4) an expanded 2 car garage allowing for extra storage area with direct access from the garage to the basement workshop. The setting is idyllic overlooking a pond and open space to a rear tree line all to be enjoyed from the full deck across the entire rear with retractable awning. With the added bonus of the active community center with both indoor and outdoor heated pools, fitness and game rooms, bocce and clay tennis courts, this carefree lifestyle awaits without giving up the space and hobbies you love!

    This property is off market, which means it's not currently listed for sale or rent on Zillow. This may be different from what's available on other websites or public sources.
    Facts & features

    Interior

    Bedrooms & bathrooms
    • Bedrooms: 3
    • Bathrooms: 3
    • Full bathrooms: 3
    Heating
    • Forced air
    Cooling
    • Central
    Features
    • Eat-in Kitchen, Crown Molding
    • Basement: Y
    • Has fireplace: Yes
    • Fireplace features: wood stove
    Interior area
    • Total interior livable area: 3,050 sqft
    • Finished area below ground: 750

    Property

    Parking
    • Total spaces: 5
    • Parking features: Garage - Attached
    Features
    • Exterior features: Wood
    • Pool features: In Ground, Filtered
    Lot
    • Size: 3,484 Square Feet
    Details
    • Parcel number: 22088567127
    • Special conditions: Standard

    Construction

    Type & style
    • Home type: Townhouse
    • Architectural style: Traditional
    Materials
    • Frame
    Condition
    • Year built: 2000

    Community & HOA

    HOA
    • Has HOA: Yes
    • HOA fee: $259 monthly
    Location
    • Region: Langhorne

    Financial & listing details

    • Price per square foot: $248/sqft
    • Tax assessed value: $489,758
    • Annual tax amount: $9,274

    Price history

    DateEventPrice
    4/29/2020Sold$513,425-0.3%$168/sqft
    Source: CB Hearthside solds #PABU487002_19047 Report a problem
    2/1/2020Pending sale$514,900$169/sqft
    Source: Coldwell Banker Hearthside #PABU487002 Report a problem
    1/23/2020Listed for sale$514,900+32%$169/sqft
    Source: Coldwell Banker Hearthside #PABU487002 Report a problem
    10/27/2011Sold$390,000$128/sqft
    Source: Public Record Report a problem

    Public tax history

    YearProperty taxesTax assessment
    2025$9,274 $40,650
    2024$9,274 +6.5%$40,650
    2023$8,709 +2.7%$40,650
    2022$8,480 $40,650
    2021$8,480 +1.2%$40,650
    2020$8,379 +4.2%$40,650
    2018$8,041 +2.6%$40,650
    2017$7,836 +2.7%$40,650
    2016$7,627 0%$40,650
    2015$7,629 $40,650
    2014$7,629 $40,650
    2013-- $40,650 -7.3%
    2012-- $43,840
    2011-- $43,840
    2010-- $43,840
    2009-- $43,840
    2008-- $43,840
    2007-- $43,840
    Find assessor info on the county website

    Neighborhood: 19047

    Nearby schools

    GreatSchools rating
    Schools provided by the listing agent
    • District: NESHAMINY

    Source: The MLS. This data may not be complete. We recommend contacting the local school district to confirm school assignments for this home.

    Get a cash offer in 3 minutes
    Find out how much your home could sell for in as little as 3 minutes with a no-obligation cash offer.
    Estimated market value
    $756,800
    Get a cash offer in 3 minutes
    Find out how much your home could sell for in as little as 3 minutes with a no-obligation cash offer.
    Estimated market value
    $756,800