Spacious 3-Bedroom, 2-Bath Home with Flexible Loft Space
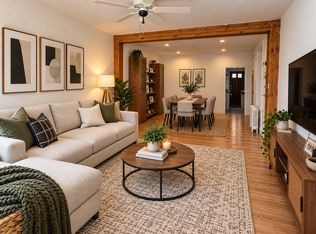
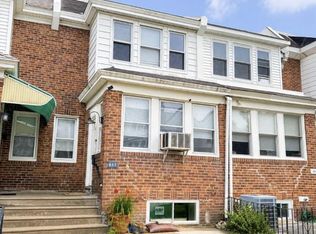
Welcome to 807 S 49th St #3, a spacious and versatile residence offering plenty of room to live, work, and entertain. The open and inviting layout features three bedrooms, two full bathrooms, and an abundance of natural light throughout. Charming window nooks add character and create the perfect spots for reading, relaxing, or displaying your favorite decor. Upstairs, the loft area offers exceptional flexibility and includes a full bathroom, making it ideal for use as an additional bedroom, home office, gym, playroom, or private retreat. The well-appointed full kitchen provides everything you need for everyday living, while central air and recessed lighting add comfort and convenience. With generous living space and a flexible floor plan, this home is designed to adapt to your needs. Ideally located near the University of Pennsylvania, Drexel University, Center City, and Philadelphia International Airport, this property offers easy access to education, employment, dining, entertainment, and transportation. Don't miss the opportunity to make this spacious and versatile home your own!
House for rent
Singlefamily
Available Tue Dec 1 2026
No pets
Air conditioner, central air, gas
In basement laundry
Open parking parking
Forced air, natural gas
What's special
Flexible floor planWell-appointed full kitchenThree bedroomsRecessed lightingGenerous living spaceOpen and inviting layoutSpacious and versatile residence
- 11 days |
- -- |
- -- |
Zillow last checked:
Listing updated:
Travel times

Let’s turn your rent into credit progress
Build credit history with every on-time payment and get credit for the payment you’re already making.
Facts & features
Interior
Bedrooms & bathrooms
- Bedrooms: 3
- Bathrooms: 2
- Full bathrooms: 2
Rooms
- Room types: Family Room, Kitchen, Living Room
Heating
- Forced Air, Natural Gas
Cooling
- Air Conditioner, Central Air, Gas
Appliances
- Included: Dryer, Gas Water Heater, Washer
- Laundry: In Basement, In Unit
Features
- Has basement: Yes
Interior area
- Total interior livable area: 900 sqft
Property
Parking
- Parking features: On Street, Open
- Has uncovered spaces: Yes
- Details: Contact manager
Features
- Exterior features: Basement
- Pool features: Contact manager
Construction
Type & style
- Home type: SingleFamily
- Architectural style: Traditional
- Property subtype: SingleFamily
Condition
- Year built: 1917
Community & HOA
Location
- Region: Philadelphia
Financial & listing details
- Lease term: Contact For Details
Nearby apartments for rent


Price history
| Date | Event | Price |
|---|---|---|
| 10/8/2026 | Listed for rent | $1,850$2/sqft |
Source: Bright MLS #PAPH2678130 Report a problem | ||