Skip main navigation
Sold
  • Price Unknown

    807 SW Peach Tree Ln, Blue Springs, MO 64064

    3beds
    1,486sqft
    Townhouse
    Built in 2007
    911 Square Feet Lot
    $228,700 Zestimate®
    $--/sqft
    $1,627 Estimated rent

    Home value

    $228,700

    $217,000 - $240,000

    $1,627/mo

    Zestimate® history
    Loading
    Loading...

    Owner options

    List your home for rent

    $1,627/mo

    Rent Zestimate®

    Find your next renter with Zillow Rental Manager. Plus, with online applications, you can quickly screen prospective tenants – for free.

    Learn more

    $1,627/mo

    Rent Zestimate®

    Refinance and save

    $150/mo

    Est. payment

    Refinancing to a lower rate could help reduce your monthly payments and save thousands over the life of the loan.

    See today's rates

    $150/mo

    Est. payment

    Explore your selling options

    Work with a Zillow partner agent

    Leverage their expertise and Zillow's premium Showcase listings to get your home seen by more buyers.

    Get started

    List with your own agent

    Get your home in front of millions of buyers by listing it on Zillow.

    Learn how to do it

    Sell it yourself

    Take full control of how buyers see your home on Zillow by listing For Sale by Owner (FSBO).

    List your home

    What's special

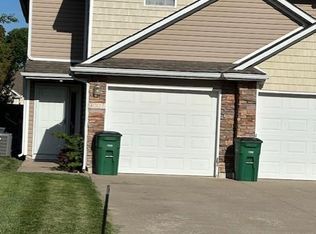
    Welcome to your dream townhome in the highly desirable Blue Springs community, located within the prestigious Lee's Summit School District! This pristine, pet-free 3-bedroom, 2.5-bathroom home with an attached garage offers the ideal blend of comfort and convenience, perfectly capturing modern living with suburban charm. Whether you're a first-time homebuyer, a growing family, or an investor searching for a prime property, this meticulously maintained townhome in Blue Springs is a must-see. Schedule your showing today and discover the warmth and comfort that awaits you!

    Zillow last checked:

    Listing updated:

    Listing Provided by:

    Hassan Stewart 816-686-0394,

    Jones and Homes Real Estate

    Bought with:

    Vinny Monarez, 2014018755

    Keller Williams Platinum Prtnr

    Source: Heartland MLS as distributed by MLS GRID,MLS#: 2505527MLS Logo

    Facts & features

    Interior

    Bedrooms & bathrooms
    • Bedrooms: 3
    • Bathrooms: 3
    • Full bathrooms: 2
    • 1/2 bathrooms: 1
    Bedroom 1
    • Level: Second
    • Area: 169 Square Feet
    • Dimensions: 13 x 13
    Bedroom 2
    • Level: Second
    • Area: 117 Square Feet
    • Dimensions: 13 x 9
    Bedroom 3
    • Level: Second
    • Area: 30 Square Feet
    • Dimensions: 11 x 14
    Bathroom 1
    • Level: Second
    • Area: 50 Square Feet
    • Dimensions: 5 x 10
    Laundry
    • Level: Main
    • Area: 63 Square Feet
    • Dimensions: 7 x 9
    Living room
    • Level: Main
    • Area: 312 Square Feet
    • Dimensions: 24 x 13
    Heating
    • Electric
    Cooling
    • Attic Fan, Electric
    Appliances
    • Laundry: Electric Dryer Hookup, Main Level
    Features
    • Basement: Slab
    • Number of fireplaces: 1
    Interior area
    • Total structure area: 1,486
    • Total interior livable area: 1,486 sqft
    • Finished area above ground: 1,486
    • Finished area below ground: 0

    Property

    Parking
    • Total spaces: 1
    • Parking features: Attached, Garage Door Opener
    • Attached garage spaces: 1
    Features
    • Patio & porch: Patio
    Lot
    • Size: 911 sqft
    • Features: City Limits, Cul-De-Sac
    Details
    • Parcel number: 54330080700000000

    Construction

    Type & style
    • Home type: Townhouse
    • Architectural style: Traditional
    • Property subtype: Townhouse
    Materials
    • Frame
    • Roof: Composition
    Condition
    • Year built: 2007

    Utilities & green energy

    • Sewer: Public Sewer
    • Water: City/Public - Verify

    Community & neighborhood

    Security
    • Security features: Fire Alarm, Smoke Detector(s)
    Location
    • Region: Blue Springs
    • Subdivision: Chapman Farms- The Villas at

    HOA & financial

    HOA
    • Has HOA: Yes
    • HOA fee: $150 monthly
    • Amenities included: Community Center, Pool
    • Services included: Maintenance Structure, Roof Repair, Roof Replace, Snow Removal
    • Association name: HAS, LLC

    Other

    Other facts
    • Listing terms: Cash,Conventional,FHA,VA Loan
    • Ownership: Other
    • Road surface type: Paved

    Price history

    DateEventPrice
    10/3/2024Sold--
    Source: Heartland MLS as distributed by MLS GRID #2505527 Report a problem
    8/27/2024Pending sale$212,000$143/sqft
    Source: Heartland MLS as distributed by MLS GRID #2505527 Report a problem
    8/24/2024Listed for sale$212,000+6.5%$143/sqft
    Source: Heartland MLS as distributed by MLS GRID #2505527 Report a problem
    9/14/2023Sold--
    Source: Heartland MLS as distributed by MLS GRID #2447974 Report a problem
    8/7/2023Pending sale$199,000$134/sqft
    Source: RE/MAX of Kansas-Missouri #2447974 Report a problem
    8/7/2023Contingent$199,000$134/sqft
    Source: Heartland MLS as distributed by MLS GRID #2447974 Report a problem
    8/3/2023Listed for sale$199,000$134/sqft
    Source: Heartland MLS as distributed by MLS GRID #2447974 Report a problem
    10/26/2011Sold--
    Source: Agent Provided Report a problem
    8/9/2011Sold--
    Source: Public Record Report a problem

    Public tax history

    YearProperty taxesTax assessment
    2025$3,260 -1.5%$42,917 -2.1%
    2024$3,310 +1%$43,828
    2023$3,277 +8.2%$43,828 +22.7%
    2022$3,029 +4.2%$35,720
    2021$2,906 +9.7%$35,720 +14.2%
    2020$2,650 +2.6%$31,282
    2019$2,584 $31,282 +14.9%
    2018$2,584 +3.5%$27,225
    2017$2,497 +4.8%$27,225 +2.6%
    2016$2,382 +3.4%$26,543 +5.6%
    2014$2,304 +0.1%$25,137
    2013$2,302 -0.5%$25,137
    2012$2,314 +0.7%$25,137
    2011$2,298 +1.4%$25,137
    2010$2,267 +27.4%$25,137
    2009$1,779 $25,137 +25.1%
    2008-- $20,093

    Find assessor info on the county website

    Neighborhood: 64064

    Nearby schools

    GreatSchools rating
    Schools provided by the listing agent
    • Elementary: Lee's Summit
    • Middle: Lee's Summit
    • High: Lee's Summit North

    Source: Heartland MLS as distributed by MLS GRID. This data may not be complete. We recommend contacting the local school district to confirm school assignments for this home.

    Get a cash offer in 3 minutes
    Find out how much your home could sell for in as little as 3 minutes with a no-obligation cash offer.
    Estimated market value
    $228,700
    Get a cash offer in 3 minutes
    Find out how much your home could sell for in as little as 3 minutes with a no-obligation cash offer.
    Estimated market value
    $228,700