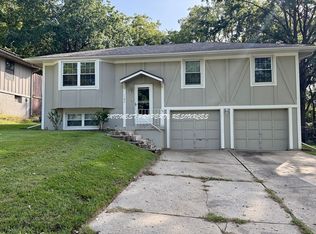
This spacious townhome features three generously sized bedrooms, each with ample closet space. Primary bedroom has walk in closet and ensuite. Vinyl plank flooring throughout main floor. The main floor boasts an open-concept design, seamlessly integrating the living room and kitchen. As an end unit, this home benefits from an adjacent large green space, providing an expansive yard area perfect for play. Enjoy maintenance-free living, as lawn care and trash service are all handled by the HOA, which also grants access to the community pool. Full washer and dryer are included in rental. Lee Summit School District. No Pets allowed. Renters insurance policy will be required. Tenant pays all utilities and one year lease required. You must pay for TransUnion Smart Move Screening $50. No housing vouchers allowed.
You will cover all utilities except trash as that is included.
Townhouse for rent
Townhouse
Available now
No pets
Air conditioner, central air
In unit laundry
Attached garage parking
Heat pump
What's special
Ample closet spaceThree generously sized bedroomsEnd unit
- 74 days |
- -- |
- -- |
Zillow last checked:
Listing updated:
Travel times

Let’s turn your rent into credit progress
Build credit history with every on-time payment and get credit for the payment you’re already making.
Facts & features
Interior
Bedrooms & bathrooms
- Bedrooms: 3
- Bathrooms: 3
- Full bathrooms: 2
- 1/2 bathrooms: 1
Heating
- Heat Pump
Cooling
- Air Conditioner, Central Air
Appliances
- Included: Dishwasher, Dryer, Microwave Oven, Oven, Refrigerator, Washer
- Laundry: In Unit
Features
- Walk In Closet
- Flooring: Hardwood
Interior area
- Total interior livable area: 1,476 sqft
Property
Parking
- Parking features: Attached, Garage
- Has attached garage: Yes
- Details: Contact manager
Features
- Pool features: Pool
Details
- Additional structures: Garage(s)
- Parcel number: 54330080400000000
Construction
Type & style
- Home type: Townhouse
- Property subtype: Townhouse
Building
Management
- Pets allowed: No
Community & HOA
Community
- Features: Pool
Location
- Region: Blue Springs
Financial & listing details
- Lease term: 1 Year
Nearby apartments for rent
Price history
| Date | Event | Price |
|---|---|---|
| 10/8/2026 | Price change | $1,690-1.5%$1/sqft |
Source: Zillow Rentals Report a problem | ||
| 9/30/2026 | Price change | $1,715-1.4%$1/sqft |
Source: Zillow Rentals Report a problem | ||
| 9/12/2026 | Price change | $1,740-1.4%$1/sqft |
Source: Zillow Rentals Report a problem | ||
| 8/13/2026 | Price change | $1,765-1.4%$1/sqft |
Source: Zillow Rentals Report a problem | ||
| 8/3/2026 | Listed for rent | $1,790+6.5%$1/sqft |
Source: Zillow Rentals Report a problem | ||
| 9/30/2025 | Listing removed | $1,680$1/sqft |
Source: Zillow Rentals Report a problem | ||
| 8/29/2025 | Listed for rent | $1,680$1/sqft |
Source: Zillow Rentals Report a problem | ||
| 7/2/2024 | Sold | -- |
Source: Agent Provided Report a problem | ||
| 6/30/2024 | Pending sale | $206,000$140/sqft |
Source:  Heartland MLS as distributed by MLS GRID #2492385 Report a problem Heartland MLS as distributed by MLS GRID #2492385 Report a problem | ||
| 6/28/2024 | Listed for sale | $206,000+7%$140/sqft |
Source: Heartland MLS as distributed by MLS GRID #2492385 Report a problem | ||
| 6/26/2023 | Sold | -- |
Source: Heartland MLS as distributed by MLS GRID #2439449 Report a problem | ||
| 6/12/2023 | Pending sale | $192,500$130/sqft |
Source: Heartland MLS as distributed by MLS GRID #2439449 Report a problem | ||
| 6/9/2023 | Listed for sale | $192,500+60.4%$130/sqft |
Source: Heartland MLS as distributed by MLS GRID #2439449 Report a problem | ||
| 7/19/2021 | Sold | -- |
Source: Heartland MLS as distributed by MLS GRID #2327453 Report a problem | ||
| 5/10/2018 | Sold | -- |
Source: Agent Provided Report a problem | ||
| 4/17/2018 | Pending sale | $120,000$81/sqft |
Source: Keller Williams Realty #2094242 Report a problem | ||
| 4/16/2018 | Listed for sale | $120,000$81/sqft |
Source: Keller Williams Diamond Part #2094242 Report a problem | ||
| 4/4/2018 | Pending sale | $120,000$81/sqft |
Source: Keller Williams Diamond Part #2094242 Report a problem | ||
| 4/4/2018 | Listed for sale | $120,000$81/sqft |
Source: Keller Williams Diamond Part #2094242 Report a problem | ||
| 7/28/2014 | Sold | -- |
Source: Agent Provided Report a problem | ||