Welcome to this completely renovated garden-level condo, where modern updates meet convenience. This unit has been meticulously upgraded with new paint, flooring, a brand-new kitchen, and more, making it move-in ready. Located in a secure building, the unit is just a few steps down from the entrance and is the first unit off the stairs, offering easy access. As you step inside, you'll be greeted by an open-concept layout featuring a spacious living room with luxury vinyl plank flooring. The living room flows seamlessly to the patio through a newly installed sliding glass door, perfect for enjoying outdoor moments with the privacy of a sunshade. Adjacent to the living room is the dining area, which is enhanced by an updated lighting fixture, creating an inviting space for meals. The kitchen is a dream, boasting new soft-close shaker cabinetry, granite countertops, stainless steel appliances, and a pantry for added storage. Whether you're preparing a gourmet meal or a quick snack, this kitchen is equipped for it all. The primary bedroom is generously sized and features a large walk-in closet, offering ample storage. It is conveniently attached to the full bath, which includes a double vanity with a granite countertop, updated hardware, and a linen closet for additional storage. A second bedroom offers versatility, whether for guests, a home office, or additional living space. The laundry room is equipped with a new washer and dryer, adding to the convenience of this home. The patio extends your living space outdoors and includes a storage room for extra belongings. The Fredericktowne condo fee includes water and common area maintenance. This condo includes a reserved parking space, with plenty of guest parking available for visitors. The community offers tot lots and is located across the street from Riverwalk Park, featuring walking trails, a baseball field, a pavilion, picnic areas, and more. Additionally, the location is close to major commuter routes and Downtown Frederick, where you can enjoy local shopping, boutiques, and restaurants. This renovated condo offers the perfect blend of modern comfort and convenience in a vibrant community setting.
Sold for $239,000
$239,000
807 Stratford Way Unit 1300D, Frederick, MD 21701
2beds
990sqft
Condominium
Built in 1987
-- sqft lot
$240,100 Zestimate®
$241/sqft
$1,767 Estimated rent
Home value
$240,100
$226,000 - $257,000
$1,767/mo
Zestimate® history
Owner options
List your home for rent
$1,767/mo
Rent Zestimate®
Find your next renter with Zillow Rental Manager. Plus, with online applications, you can quickly screen prospective tenants – for free.
$1,767/mo
Rent Zestimate®
Refinance and save
$1,198/mo
Est. payment
Refinancing to a lower rate could help reduce your monthly payments and save thousands over the life of the loan.
$1,198/mo
Est. payment
Explore your selling options
Work with a Zillow partner agent
Leverage their expertise and Zillow's premium Showcase listings to get your home seen by more buyers.
Get startedList with your own agent
Get your home in front of millions of buyers by listing it on Zillow.
Learn how to do itSell it yourself
Take full control of how buyers see your home on Zillow by listing For Sale by Owner (FSBO).
List your homeWhat's special
Zillow last checked:
Listing updated:
Listed by:
Rich Phillips 301-639-9138,
Northrop Realty,
Listing Team: The Rich Phillips Group
Bought with:
Colleen Geppi, 586419
Taylor Properties
Source: Bright MLS,MLS#: MDFR2053614
Facts & features
Interior
Bedrooms & bathrooms
- Bedrooms: 2
- Bathrooms: 1
- Full bathrooms: 1
- Main level bathrooms: 1
- Main level bedrooms: 2
Rooms
- Room types: Living Room, Dining Room, Primary Bedroom, Bedroom 2, Kitchen, Foyer
Basement
- Area: 0
Heating
- Heat Pump, Electric
Cooling
- Central Air, Electric
Appliances
- Included: Dishwasher, Disposal, Dryer, Oven, Oven/Range - Electric, Refrigerator, Stainless Steel Appliance(s), Range Hood, Washer, Water Heater, Electric Water Heater
- Laundry: Main Level, Has Laundry, Washer In Unit, Dryer In Unit, In Unit
Features
- Dining Area, Family Room Off Kitchen, Open Floorplan, Ceiling Fan(s), Chair Railings, Combination Dining/Living, Combination Kitchen/Dining, Entry Level Bedroom, Pantry, Upgraded Countertops, Walk-In Closet(s), Dry Wall
- Flooring: Luxury Vinyl, Carpet, Ceramic Tile, Laminate
- Doors: Sliding Glass
- Windows: Double Pane Windows
- Has basement: No
- Has fireplace: No
Interior area
- Total structure area: 990
- Total interior livable area: 990 sqft
- Finished area above ground: 990
- Finished area below ground: 0
Property
Parking
- Total spaces: 2
- Parking features: Assigned, Parking Lot
- Details: Assigned Parking
Accessibility
- Accessibility features: Other
Features
- Levels: One
- Stories: 1
- Patio & porch: Patio
- Pool features: None
Details
- Additional structures: Above Grade, Below Grade
- Parcel number: 1102150719
- Zoning: PND
- Special conditions: Standard
Construction
Type & style
- Home type: Condo
- Architectural style: Colonial
- Property subtype: Condominium
- Attached to another structure: Yes
Materials
- Brick Front, Vinyl Siding
- Foundation: Slab
- Roof: Asphalt
Condition
- Excellent
- New construction: No
- Year built: 1987
- Major remodel year: 2024
Utilities & green energy
- Sewer: Public Sewer
- Water: Public
Community & HOA
Community
- Security: Main Entrance Lock, Smoke Detector(s)
- Condo and coop fee: $297 monthly
- Subdivision: Fredericktowne Village
HOA
- Has HOA: No
- Amenities included: Common Grounds, Jogging Path, Tot Lots/Playground
- Services included: Common Area Maintenance, Maintenance Grounds, Snow Removal, Trash, Water
Location
- Region: Frederick
- Municipality: Frederick City
Financial & listing details
- Price per square foot: $241/sqft
- Tax assessed value: $168,667
- Annual tax amount: $3,121
- Date on market: 9/5/2024
- Listing agreement: Exclusive Right To Sell
- Ownership: Condominium
Price history
| Date | Event | Price |
|---|---|---|
| 11/26/2024 | Sold | $239,000-0.2%$241/sqft |
Source:  Bright MLS #MDFR2053614 Report a problem Bright MLS #MDFR2053614 Report a problem | ||
| 11/13/2024 | Contingent | $239,500$242/sqft |
Source:  Long & Foster Broker Feed #MDFR2053614 Report a problem Long & Foster Broker Feed #MDFR2053614 Report a problem | ||
| 11/2/2024 | Listed for sale | $239,500$242/sqft |
Source: Long & Foster Broker Feed #MDFR2053614 Report a problem | ||
| 10/22/2024 | Contingent | $239,500$242/sqft |
Source: Bright MLS #MDFR2053614 Report a problem | ||
| 10/4/2024 | Price change | $239,500-4%$242/sqft |
Source: Bright MLS #MDFR2053614 Report a problem | ||
| 9/17/2024 | Price change | $249,500-2.2%$252/sqft |
Source: Bright MLS #MDFR2053614 Report a problem | ||
| 9/5/2024 | Listed for sale | $255,000$258/sqft |
Source: Long & Foster Broker Feed #MDFR2053614 Report a problem | ||
Public tax history
Tax history is unavailable.
Neighborhood: 21701
Nearby homes
- $232,0002 bd1 ba1k sqft807 Stratford Way UNIT 1300F, Frederick, MD 21701Sold

- $--2 bd1 ba976 sqft807 Stratford Way APT C, Frederick, MD 21701Off Market
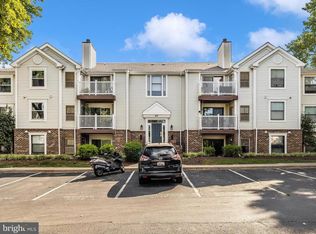
- $223,800-- bd-- ba-- sqft807 Stratford Way APT J, Frederick, MD 21701Off Market
- $--2 bd2 ba900 sqft807 Stratford Way #807, Frederick, MD 21701Off Market

- $237,8002 bd2 ba994 sqft807 Stratford Way APT E, Frederick, MD 21701Off Market
- $195,0002 bd1 ba-- sqft807 Stratford Way UNIT 1300C, Frederick, MD 21701Sold
- $234,9002 bd1 ba966 sqft815 Stratford Way APT B, Frederick, MD 21701Sold
- $255,0002 bd1 ba980 sqft815 Stratford Way APT M, Frederick, MD 21701For Sale
Nearby schools
GreatSchools rating
- 6/10North Frederick Elementary SchoolGrades: PK-5Distance: 1.1 mi
- 6/10Gov. Thomas Johnson Middle SchoolGrades: 6-8Distance: 0.5 mi
- 5/10Gov. Thomas Johnson High SchoolGrades: 9-12Distance: 0.8 mi
Schools provided by the listing agent
- Elementary: North Frederick
- Middle: Gov. Thomas Johnson
- High: Gov. Thomas Johnson
- District: Frederick County Public Schools
Source: Bright MLS. This data may not be complete. We recommend contacting the local school district to confirm school assignments for this home.
Get a cash offer in 3 minutes
Find out how much your home could sell for in as little as 3 minutes with a no-obligation cash offer.
Estimated market value
$240,100
Get a cash offer in 3 minutes
Find out how much your home could sell for in as little as 3 minutes with a no-obligation cash offer.
Estimated market value
$240,100
- Maryland
- Frederick County
- Frederick
- 21701
- 807 Stratford Way Unit 1300D
Nearby cities
Nearby zip codes
Other Frederick Topics
