807 N. Van Buren-Craftsman charmer with laid-back luxury in one of Dallas’s most vibrant and
walkable neighborhoods. Expansive 7,449 SF corner lot one of the largest lots in area and backs to parks, trails. Thoughtfully designed 3-bedroom, 2.5-bath home offers 1,798 square feet of open-concept living tailored for comfort, functionality, and style. Step inside to
discover polished concrete floors on the main level and warm engineered maple hardwoods upstairs. The kitchen is
styled with shaker-style cabinetry with appliance garage, quartz countertops, stainless steel appliances, and a gas range—perfect for both
quiet nights in and lively entertaining. Vaulted primary suite is a peaceful retreat, while the spacious living & dining areas flow effortlessly for modern living. Covered front porch and large covered back patio overlooking the large-fully fenced backyard—very private. Mature landscaping and corner lot orientation offer a rare sense of openness and calm in the heart of the city. Location is everything, and this home
delivers: next door to Kidd Springs Park and just blocks from the Bishop Arts District—an eclectic, walkable community
brimming with some of Dallas’s most beloved restaurants, coffee shops, wine bars, and independent boutiques.
Whether you’re catching live music, exploring a new art gallery, or grabbing brunch, Bishop Arts offers a true
neighborhood vibe that celebrates creativity and culture.Built with sustainability in mind Tesla solar panels prepaid by the builder for next 9 years. System is transferable to the new owner at no cost via Tesla Solar. EV FAST charging plug, Home surge protected. Energy-efficient features also incl foam insulation, gas tankless water heater. HOA maintains front-back mowing, sprinklers, fence
offering year-round energy efficiency and lower utility costs.
If you’re seeking timeless design,outdoor space, and a walkable lifestyle in one of Oak Cliff’s most authentic
communities, 807 N. Van Buren is the one.
Sold
Price Unknown
807 Van Buren Ave, Dallas, TX 75208
3beds
1,798sqft
Single Family Residence
Built in 2015
7,405 Square Feet Lot
$647,700 Zestimate®
$--/sqft
$3,110 Estimated rent
Home value
$647,700
$615,000 - $680,000
$3,110/mo
Zestimate® history
Owner options
List your home for rent
$3,110/mo
Rent Zestimate®
Find your next renter with Zillow Rental Manager. Plus, with online applications, you can quickly screen prospective tenants – for free.
$3,110/mo
Rent Zestimate®
Refinance and save
$450/mo
Est. payment
Refinancing to a lower rate could help reduce your monthly payments and save thousands over the life of the loan.
$450/mo
Est. payment
Explore your selling options
Work with a Zillow partner agent
Leverage their expertise and Zillow's premium Showcase listings to get your home seen by more buyers.
Get startedList with your own agent
Get your home in front of millions of buyers by listing it on Zillow.
Learn how to do itSell it yourself
Take full control of how buyers see your home on Zillow by listing For Sale by Owner (FSBO).
List your homeWhat's special
Stainless steel appliancesAppliance garageBacks to parks trailsQuartz countertopsLarge covered back patioCovered front porchMature landscaping
Zillow last checked:
Listing updated:
Listed by:
MARIANNE LAMB 0421799 (940)484-9411,
Keller Williams Realty 940-484-9411
Bought with:
Michael Mahon
Compass RE Texas, LLC.
Source: NTREIS,MLS#: 21204025
Facts & features
Interior
Bedrooms & bathrooms
- Bedrooms: 3
- Bathrooms: 3
- Full bathrooms: 2
- 1/2 bathrooms: 1
Primary bedroom
- Features: Ceiling Fan(s), Dual Sinks, Walk-In Closet(s)
- Level: Second
- Dimensions: 14 x 12
Bedroom
- Level: Second
- Dimensions: 13 x 10
Bedroom
- Level: Second
- Dimensions: 13 x 10
Dining room
- Level: First
- Dimensions: 14 x 12
Kitchen
- Features: Breakfast Bar, Built-in Features, Solid Surface Counters
- Level: First
- Dimensions: 14 x 12
Living room
- Features: Ceiling Fan(s)
- Level: First
- Dimensions: 16 x 12
Heating
- Central, Electric, ENERGY STAR Qualified Equipment
Cooling
- Central Air, Ceiling Fan(s), Electric
Appliances
- Included: Some Gas Appliances, Built-In Gas Range, Dryer, Dishwasher, Electric Oven, Disposal, Gas Water Heater, Microwave, Plumbed For Gas, Tankless Water Heater
- Laundry: Electric Dryer Hookup
Features
- Built-in Features, Chandelier, Decorative/Designer Lighting Fixtures, Double Vanity, High Speed Internet, Open Floorplan, Other, Cable TV, Walk-In Closet(s)
- Flooring: Ceramic Tile, Engineered Hardwood, Tile
- Has basement: No
- Has fireplace: No
Interior area
- Total interior livable area: 1,798 sqft
Property
Parking
- Total spaces: 2
- Parking features: Electric Vehicle Charging Station(s), Garage, Garage Door Opener
- Attached garage spaces: 2
Features
- Levels: Two
- Stories: 2
- Exterior features: Private Yard, Rain Gutters
- Pool features: None
Lot
- Size: 7,405 Square Feet
- Features: Back Yard, Corner Lot, Lawn, Landscaped, Subdivision, Sprinkler System, Few Trees
- Residential vegetation: Cleared
Details
- Parcel number: 00338700000180000
Construction
Type & style
- Home type: SingleFamily
- Architectural style: Craftsman,Detached
- Property subtype: Single Family Residence
Materials
- Fiber Cement, Frame
- Foundation: Slab
- Roof: Composition
Condition
- Year built: 2015
Utilities & green energy
- Sewer: Public Sewer
- Water: Public
- Utilities for property: Natural Gas Available, Sewer Available, Separate Meters, Water Available, Cable Available
Green energy
- Energy generation: Solar
Community & HOA
Community
- Features: Curbs
- Security: Carbon Monoxide Detector(s), Fire Alarm, Other
- Subdivision: Bishop Heights 7 ADD
HOA
- Has HOA: Yes
- Amenities included: Maintenance Front Yard
- Services included: Association Management, Maintenance Grounds
- HOA fee: $450 quarterly
- HOA name: Goodwin co
- HOA phone: 214-751-6847
Location
- Region: Dallas
Financial & listing details
- Tax assessed value: $730,000
- Annual tax amount: $16,255
- Date on market: 3/10/2026
- Cumulative days on market: 2 days
- Listing terms: Assumable,Cash,Conventional
Price history
| Date | Event | Price |
|---|---|---|
| 4/9/2026 | Sold | -- |
Source: NTREIS #21204025 Report a problem | ||
| 3/20/2026 | Pending sale | $649,900$361/sqft |
Source: NTREIS #21204025 Report a problem | ||
| 3/16/2026 | Contingent | $649,900$361/sqft |
Source: NTREIS #21204025 Report a problem | ||
| 3/10/2026 | Listed for sale | $649,900-2.3%$361/sqft |
Source: NTREIS #21204025 Report a problem | ||
| 9/25/2025 | Sold | -- |
Source: NTREIS #21013161 Report a problem | ||
| 9/4/2025 | Contingent | $665,000$370/sqft |
Source: NTREIS #21013161 Report a problem | ||
| 7/25/2025 | Listed for sale | $665,000$370/sqft |
Source: NTREIS #21013161 Report a problem | ||
| 7/15/2024 | Listing removed | -- |
Source: Zillow Rentals Report a problem | ||
| 6/29/2024 | Listed for rent | $3,800+35.7%$2/sqft |
Source: Zillow Rentals Report a problem | ||
| 3/24/2021 | Listing removed | -- |
Source: Owner Report a problem | ||
| 2/23/2018 | Listing removed | $2,800$2/sqft |
Source: Owner Report a problem | ||
| 2/16/2018 | Listed for rent | $2,800$2/sqft |
Source: Owner Report a problem | ||
| 12/31/2016 | Sold | -- |
Source: Agent Provided Report a problem | ||
Public tax history
| Year | Property taxes | Tax assessment |
|---|---|---|
| 2025 | $16,255 +8.7% | $730,000 |
| 2024 | $14,953 +16.9% | $730,000 +30.9% |
| 2023 | $12,794 -12.7% | $557,520 -4.4% |
| 2022 | $14,647 +22% | $583,470 +28.2% |
| 2021 | $12,003 -2.8% | $455,000 |
| 2020 | $12,344 +9.7% | $455,000 -11% |
| 2019 | $11,254 +5.9% | $511,170 +12.5% |
| 2018 | $10,628 +4.8% | $454,250 |
| 2017 | $10,144 +33.4% | $454,250 +62.4% |
| 2016 | $7,605 | $279,680 |
Find assessor info on the county website
Neighborhood: Kidd Springs
Nearby homes
- $831,3003 bd3 ba2.7k sqft811 North Van Buren, Dallas, TX 75208Off Market
- $378,3003 bd2 ba1.3k sqft627 W Canty St, Dallas, TX 75208Off Market
- $749,8003 bd3 ba2.3k sqft811 N Van Buren Ave, Dallas, TX 75208Off Market
- $428,3003 bd3 ba1.5k sqft808 N Van Buren Ave, Dallas, TX 75208Off Market
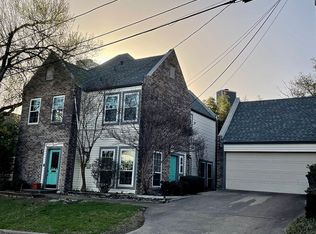
- $385,7002 bd3 ba1.3k sqft621 W Canty St, Dallas, TX 75208Off Market
- $--2 bd2 ba1k sqft630 W Canty St APT A5, Dallas, TX 75208Sold
- $--2 bd2 ba1k sqft630 W Canty St APT B2, Dallas, TX 75208Sold
- $--2 bd2 ba1k sqft630 W Canty St APT B5, Dallas, TX 75208Sold
Nearby schools
GreatSchools rating
- 9/10Rosemont Middle SchoolGrades: 3-8Distance: 0.9 mi
- 5/10Sunset High SchoolGrades: 9-12Distance: 1.3 mi
- NARosemont Lower - Chris V Semos BuildingGrades: PK-2Distance: 1 mi
Schools provided by the listing agent
- Elementary: Rosemont
- Middle: Greiner
- High: Sunset
- District: Dallas ISD
Source: NTREIS. This data may not be complete. We recommend contacting the local school district to confirm school assignments for this home.
Get a cash offer in 3 minutes
Find out how much your home could sell for in as little as 3 minutes with a no-obligation cash offer.
Estimated market value
$647,700
Get a cash offer in 3 minutes
Find out how much your home could sell for in as little as 3 minutes with a no-obligation cash offer.
Estimated market value
$647,700
- Texas
- Dallas County
- Dallas
- 75208
- Kidd Springs
- 807 Van Buren Ave
