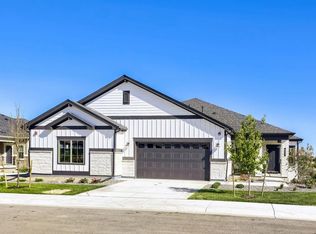
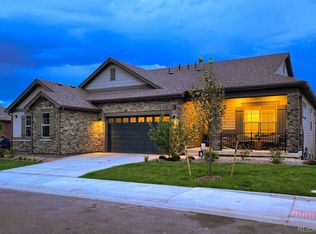
This Lower Maintenance Vista floor plan is perfect for entertaining and features 3 Bedrooms plus a Private Office Space on the Main Level. Enjoy minimal steps in this Ranch style home that includes Full Primary Bedroom Suite, Main Floor Laundry and Open Kitchen. Continue further to the lower level that includes the 3rd Bedroom, Full Bath and Oversized Recreation Room. Utilize the over-sized two car garage to store bikes and other recreational gear. Located off 128th and Huron, this community is a sought-after neighborhood that combines a "small-town" feel with convenient access to a variety of shopping centers and restaurants. The Knolls at Big Dry Creek is a rare community that features several styles and sizes of homes that all fall under the low maintenance lifestyle. Photos of Model Offsite. Move in August 2026.
Sold for $792,125
Zillow last checked:
Listing updated:
Bought with:
Other MLS Non-REcolorado
NON MLS PARTICIPANT
Source: REcolorado as distributed by MLS GRID,MLS#: 7000800
Price history
| Date | Event | Price |
|---|---|---|
| 8/25/2026 | Sold | $792,125+5.3%$325/sqft |
Source:  REcolorado as distributed by MLS GRID #7000800 Report a problem REcolorado as distributed by MLS GRID #7000800 Report a problem | ||
| 6/9/2026 | Pending sale | $752,1700%$308/sqft |
Source: REcolorado as distributed by MLS GRID #7000800 Report a problem | ||
| 5/9/2026 | Price change | $752,171+0%$308/sqft |
Source:  Boulder Creek Neighborhoods Report a problem Boulder Creek Neighborhoods Report a problem | ||
| 4/13/2026 | Price change | $752,170+3.2%$308/sqft |
Source: REcolorado as distributed by MLS GRID #7000800 Report a problem | ||
| 3/13/2026 | Listed for sale | $728,850$299/sqft |
Source: REcolorado as distributed by MLS GRID #7000800 Report a problem | ||
| 2/20/2026 | Pending sale | $728,850$299/sqft |
Source: REcolorado as distributed by MLS GRID #7000800 Report a problem | ||
| 1/15/2026 | Listed for sale | $728,850$299/sqft |
Source: REcolorado as distributed by MLS GRID #7000800 Report a problem | ||

Get a cash offer in 3 minutes
Find out how much your home could sell for in as little as 3 minutes with a no-obligation cash offer.
Estimated market value
$789,000
