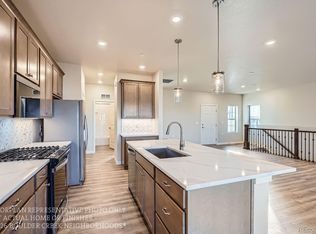
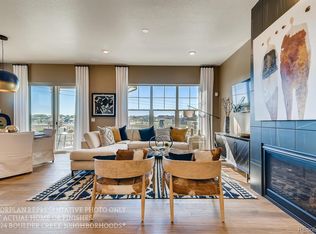
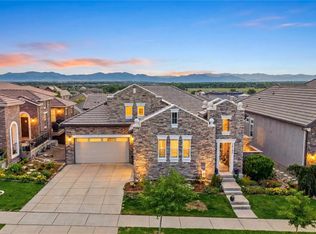
Nestled in the enclave of The Knolls at Big Dry Creek, this Solstice floor plan allows you to leave the chores behind and No Metro Tax! Enjoy minimal steps in this Ranch style home that includes Full Primary Bedroom Suite, Main Floor Laundry and Open Kitchen and a fully active radon mitigation system. Utilize the over-sized two car garage to store bikes and other recreational gear. Come and walk on the trails, have pinot on the patio at this premier Westminster neighborhood, that also has a lot of open space surrounding the homes. Easy access to Boulder and Denver, located off 128th and Huron, this community is a sought-after neighborhood that combines a "small-town" feel with convenient access to a variety of shopping centers and restaurants. You will love the open main floor living, with a kitchen built for entertainment that opens into the great room and dining room. This main floor patio home has wider halls and doors. The large back patio is great for Colorado outdoor living, not to mention a walk-out lower-level with yet another outdoor patio along with a finished Lower Level with 2 large bedrooms, full bath and big recreation area perfect for home theatre or gym. The Knolls at Big Dry Creek is a rare community that features several styles and sizes of homes that all fall under the low maintenance lifestyle. What are you waiting for…come visit us and free up chore time to play time! Photos of Model. Move In July 2026
Pending
Price increase: $3 (9/1)
$969,470
823 W 129th Place, Westminster, CO 80234
3beds
3,466sqft
Townhouse
Built in 2026
-- sqft lot
$-- Zestimate®
$280/sqft
$225/mo HOA
What's special
- 80 days
- 128
- 4
Zillow last checked:
Listing updated:
Listed by:
Seth Williamson swilliamson@livebouldercreek.com,
WK Real Estate
Source: REcolorado as distributed by MLS GRID,MLS#: 5877241
Facts & features
Interior
Bedrooms & bathrooms
- Bedrooms: 3
- Bathrooms: 3
- Full bathrooms: 2
- 1/2 bathrooms: 1
- Main level bathrooms: 2
- Main level bedrooms: 1
Bedroom
- Description: Included Private Bath And Walk In Closet
- Features: Primary Suite
- Level: Main
- Area: 210 Square Feet
- Dimensions: 15 x 14
Bedroom
- Description: Large Bedroom In Lower Level With Large Walk In Closet
- Level: Basement
- Area: 270 Square Feet
- Dimensions: 18 x 15
Bedroom
- Description: Large 3rd Bedroom In Lower Level With Large Walk In Closet
- Level: Basement
- Area: 240 Square Feet
- Dimensions: 16 x 15
Bathroom
- Level: Main
Bathroom
- Features: Primary Suite
- Level: Main
Bathroom
- Level: Basement
Bonus room
- Description: Large Family Rec Room In Lower Level With Access To Walk Out Extended Patio
- Level: Basement
- Area: 575 Square Feet
- Dimensions: 25 x 23
Dining room
- Description: Opens To Kitchen And Living Area With Large Window For Maximum Sunlight
- Level: Main
- Area: 90 Square Feet
- Dimensions: 10 x 9
Great room
- Description: Opens Onto Back Covered Extended Deck, Large Amounts Of Sunlight
- Level: Main
- Area: 208 Square Feet
- Dimensions: 13 x 16
Kitchen
- Description: Large Open Kitchen With Island
- Level: Main
- Area: 150 Square Feet
- Dimensions: 10 x 15
Laundry
- Description: Off Mud Room- Owners Entry
- Level: Main
- Area: 60 Square Feet
- Dimensions: 10 x 6
Office
- Description: Main Floor- Front Facing Office
- Level: Main
- Area: 156 Square Feet
- Dimensions: 12 x 13
Heating
- Forced Air
Cooling
- Central Air
Appliances
- Included: Dishwasher, Disposal, Dryer, Microwave, Refrigerator, Self Cleaning Oven, Washer
Features
- Eat-in Kitchen, Five Piece Bath, Kitchen Island, No Stairs, Open Floorplan, Pantry, Primary Suite, Quartz Counters, Smart Thermostat, Walk-In Closet(s)
- Flooring: Carpet, Tile
- Windows: Double Pane Windows
- Basement: Finished,Full,Sump Pump,Walk-Out Access
- Number of fireplaces: 1
- Fireplace features: Gas Log, Great Room
Interior area
- Total structure area: 3,466
- Total interior livable area: 3,466 sqft
- Finished area above ground: 1,733
- Finished area below ground: 1,469
Video & virtual tour
Property
Parking
- Total spaces: 2
- Parking features: Dry Walled, Insulated Garage
- Attached garage spaces: 2
Features
- Levels: One
- Stories: 1
- Patio & porch: Covered, Deck
- Fencing: Partial
- Has view: Yes
- View description: Meadow, Mountain(s)
Lot
- Features: Landscaped, Near Public Transit, Open Space, Sprinklers In Rear
Details
- Parcel number: R0216606
- Special conditions: Standard
Construction
Type & style
- Home type: Townhouse
- Property subtype: Townhouse
Materials
- Frame
- Foundation: Structural
- Roof: Composition
Condition
- Year built: 2026
Details
- Builder model: Solstice
- Builder name: Boulder Creek Neighborhoods
- Warranty included: Yes
Utilities & green energy
- Sewer: Public Sewer
- Water: Public
- Utilities for property: Cable Available
Green energy
- Energy efficient items: Appliances, Construction, Doors, HVAC, Insulation, Lighting, Roof, Thermostat, Water Heater, Windows
Community & HOA
Community
- Security: Carbon Monoxide Detector(s), Smoke Detector(s)
- Subdivision: Westminster
HOA
- Has HOA: Yes
- Services included: Insurance, Maintenance Grounds, Recycling, Snow Removal, Trash, Water
- HOA fee: $225 monthly
- HOA name: Knolls Lifestyle Association
- HOA phone: 303-530-0700
Location
- Region: Denver
Financial & listing details
- Price per square foot: $280/sqft
- Date on market: 7/10/2026
- Listing terms: 1031 Exchange,Cash,Conventional,FHA,Jumbo,Other,VA Loan
- Exclusions: None
- Ownership: Builder
Estimated market value
Not available
Estimated sales range
Not available
Not available
Price history
| Date | Event | Price |
|---|---|---|
| 9/4/2026 | Pending sale | $969,470$280/sqft |
Source:  REcolorado as distributed by MLS GRID #5877241 Report a problem REcolorado as distributed by MLS GRID #5877241 Report a problem | ||
| 9/1/2026 | Price change | $969,470+0%$280/sqft |
Source: WK Real Estate #5877241 Report a problem | ||
| 8/26/2026 | Price change | $969,4670%$280/sqft |
Source:  Boulder Creek Neighborhoods Report a problem Boulder Creek Neighborhoods Report a problem | ||
| 7/10/2026 | Listed for sale | $969,470$280/sqft |
Source: REcolorado as distributed by MLS GRID #5877241 Report a problem | ||
| 6/9/2026 | Listing removed | $969,470+0%$280/sqft |
Source:  IRES as distributed by MLS GRID #1056858 Report a problem IRES as distributed by MLS GRID #1056858 Report a problem | ||
| 5/9/2026 | Price change | $969,4670%$280/sqft |
Source: Boulder Creek Neighborhoods Report a problem | ||
| 4/17/2026 | Listed for sale | $969,470$280/sqft |
Source: IRES as distributed by MLS GRID #1056858 Report a problem | ||
Public tax history
Tax history is unavailable.
Monthly payment
Est. payment
Payment breakdown
Explore the cost of this home by adjusting the details. Changes won't be saved.Climate risks
Neighborhood: 80234
Nearby schools
Schools provided by the listing agent
- Elementary: Meridian
- Middle: Thunder Vista
- High: Mountain Range
- District: Adams 12 5 Star Schl
Source: REcolorado as distributed by MLS GRID. This data may not be complete. We recommend contacting the local school district to confirm school assignments for this home.

Similar homes
- $798,1403 bd3 ba2.3k sqft803 W 129th Pl, Westminster, CO 80234New Construction
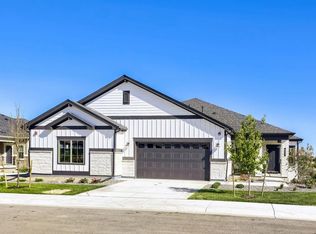
 MLS ID #1061858, Seth Williamson, WK Real Estate. IRES as distributed by MLS GRID
 - $1,025,0002 bd3 ba4.5k sqft15993 Swan Mountain Dr, Broomfield, CO 80023For Sale
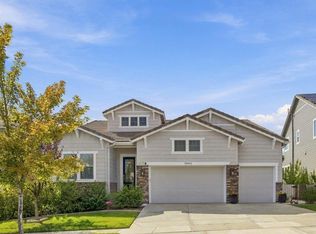 MLS ID #1069617, Steven Calley, Your Castle Real Estate LLC. IRES as distributed by MLS GRID
 - $1,250,0003 bd5 ba4.4k sqft12121 Bryant Street, Westminster, CO 80234New Construction
 MLS ID #6493363, Jackie Nordstrom, Colorado Real Estate Associates LLC. REcolorado as distributed by MLS GRID
 - $964,9005 bd5 ba3.7k sqft16263 Mount Mestas Way, Broomfield, CO 80023For Sale
 MLS ID #2099397, Shara Trutner, Coldwell Banker Realty - NoCo. REcolorado as distributed by MLS GRID
 - $1,070,0004 bd4 ba4k sqft2932 Casalon Cir, Superior, CO 80027For SaleMLS ID #1067947, Bob Grotluschen & Susie Donahue, RE/MAX of Boulder, Inc. IRES as distributed by MLS GRID
- $990,0003 bd3 ba3.3k sqft1491 Lanterns Ln, Superior, CO 80027For SaleMLS ID #1058671, Ann Cooper, RE/MAX of Boulder, Inc. IRES as distributed by MLS GRID
- $999,0005 bd5 ba4.5k sqft16301 Fletcher Mountain Way, Broomfield, CO 80023For SaleMLS ID #4777378, Christian Thompson, GREEN DOOR LIVING REAL ESTATE. REcolorado as distributed by MLS GRID
- $1,040,0004 bd4 ba4.3k sqft16329 Mount Silverheels Way, Broomfield, CO 80023For SaleMLS ID #1065424, Chris Angelovic, LIV Sotheby's Intl Realty. IRES as distributed by MLS GRID
- $659,9993 bd3 ba4.1k sqft6785 E 119th Avenue, Thornton, CO 80233For SaleMLS ID #7891509, Corrine Lopez, Colorado Flat Fee Realty Inc. REcolorado as distributed by MLS GRID
- $945,0003 bd3 ba5k sqft931 Wildrose Place, Erie, CO 80516For SaleMLS ID #2729423, Kasie Fogleman, Keller Williams Avenues Realty. REcolorado as distributed by MLS GRID
- $775,0004 bd4 ba3.6k sqft1030 Arrowhead Court, Erie, CO 80516For SaleMLS ID #4853774, Kathlene Weaver, RE/MAX Professionals. REcolorado as distributed by MLS GRID
- $925,0003 bd4 ba2.5k sqftBoulevard One, Denver, CO 80230For SaleMLS ID #8055518, The Cryer Team, Kentwood Real Estate DTC, LLC. REcolorado as distributed by MLS GRID
- $585,0003 bd3 ba2.9k sqft705 176th Avenue, Broomfield, CO 80023For SaleMLS ID #3402734, Martin Mata, Redfin Corporation. REcolorado as distributed by MLS GRID
- $848,0004 bd4 ba3.2k sqft6773 Mariposa Court, Denver, CO 80221For SaleMLS ID #2835190, Juan Munoz, Real Broker, LLC DBA Real. REcolorado as distributed by MLS GRID
- $759,0003 bd4 ba2.5k sqft16654 Tejon Ln, Broomfield, CO 80023For SaleMLS ID #1068579, Natalie Mock, Compass - Boulder. IRES as distributed by MLS GRID
- $857,5005 bd4 ba3.2k sqft14232 Currant Street, Broomfield, CO 80020For SaleMLS ID #6113491, Levi Rose, Serhant Colorado LLC. REcolorado as distributed by MLS GRID
- $905,0004 bd3 ba3.3k sqft8736 Holman Circle, Arvada, CO 80005For SaleMLS ID #9122907, Leslie Bloch, Coldwell Banker Global Luxury Denver. REcolorado as distributed by MLS GRID
- $659,9503 bd3 ba3.2k sqft13440 Magnolia Street, Brighton, CO 80602For SaleMLS ID #7037166, Dustin Griffith, RE/MAX Professionals. REcolorado as distributed by MLS GRID
- $764,0003 bd4 ba3.6k sqft14274 W 88th Drive #A, Arvada, CO 80005For SaleMLS ID #5408518, Dianna Walt, Colorado Home Merchant. REcolorado as distributed by MLS GRID
- $665,0004 bd3 ba3.3k sqft12678 Ulster Street, Thornton, CO 80602For SaleMLS ID #4130038, George Fleischmann, Avenew Realty LLC. REcolorado as distributed by MLS GRID
