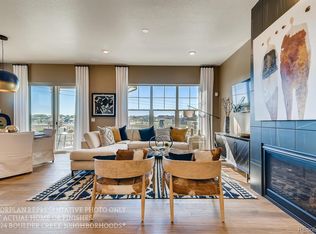
**Exceptional opportunity to enjoy pricing that is well below recent neighborhood sales!** Neighborhood get togethers in the park with pickleball and bocce courts, happy hour at Frolic Brewing, leisurely strolls and bike rides on the trails - it's time to choose the Easy Life with lock and leave, main floor living. This exceptional patio home offers a rare fusion of newer construction, low-maintenance living, and truly unimpeded mountain views — all positioned directly on Big Dry Creek Trail and Open Space — inviting a Colorado lifestyle without compromise. Framed by sweeping vistas of the Flatirons and the full Front Range, this enviable ranch plan delivers effortless main floor living with a fully finished walkout basement, giving the home a generous, expansive feel that belies its intimate scale. Designed with both beauty and function in mind, the gourmet kitchen showcases upgraded appliances and a thoughtful layout built for entertaining. Custom tile work elevates every bath, while soaring vaulted ceilings invite abundant natural light throughout. The primary ensuite enjoys privacy and exceptional views from the large picture window, and a secondary main floor ensuite provides ease of living for guests or additional occupants. Gather outside and enjoy two generously sized covered patios — the ideal setting to absorb the open space and mountain panorama in every season. Completed in late 2024, this home is surrounded by parks, trails, and preserved open space with a remarkably modest HOA. Whether as a primary residence or a lock and leave secondary residence in one of Westminster's most scenic corridors, this is a singular opportunity in a location that cannot be replicated.
New construction
Price cut: $25.1K (7/22)
$899,900
837 W 129th Place, Westminster, CO 80234
4beds
3,182sqft
:
Get pre-qualified$5,656/mo
Townhouse
Built in 2024
5,761 Square Feet Lot
$-- Zestimate®
$283/sqft
$225/mo HOA
What's special
- 10 days |
- 244 |
- 5 |
Zillow last checked:
Listing updated:
Listed by:
Amy Berglund 720-560-6674 AMYBERGLUND@ME.COM,
Milehimodern
Source: REcolorado as distributed by MLS GRID,MLS#: 5100184
Facts & features
Interior
Bedrooms & bathrooms
- Bedrooms: 4
- Bathrooms: 4
- Full bathrooms: 1
- 3/4 bathrooms: 2
- 1/2 bathrooms: 1
- Main level bathrooms: 3
- Main level bedrooms: 2
Bedroom
- Description: Spacious Ensuite With Mountain/Open Space Views
- Features: Primary Suite
- Level: Main
Bedroom
- Description: Guest Ensuite Or Main Floor Office
- Level: Main
Bedroom
- Description: Conforming Bedroom With Plush Carpet And Mountain/Open Space Views
- Level: Basement
Bedroom
- Description: Conforming Bedroom With Plush Carpet / Quiet And Private
- Level: Basement
Bathroom
- Description: Primary Ensuite With Dual Sinks, Gorgeous Custom Tile Shower, Attached Walk In Closet That Connects Through To The Laundry Room.
- Features: En Suite Bathroom, Primary Suite
- Level: Main
Bathroom
- Description: Ensuite Bath Is Perfect For Guests!
- Features: En Suite Bathroom
- Level: Main
Bathroom
- Level: Main
Bathroom
- Description: Gorgeous Tile Shower
- Level: Basement
Dining room
- Description: Plenty Of Room For Entertaining, Direct Access To The Generous Covered Patio
- Level: Main
Family room
- Description: Generously Sized Family Room Has Space For Your Biggest Tv, Workout Equipment, Home Office Or Arts And Crafts Space / Direct Access To Lower Level Patio
- Level: Basement
Kitchen
- Description: Elegant And Stylish With Custom Tile And Cabinetry
- Level: Main
Laundry
- Description: Connected To Both The Mudroom And Primary Ensuite
- Level: Main
Living room
- Description: Exceptional Views Of The Flatirons, Mountains And Big Dry Creek Open Space
- Level: Main
Mud room
- Description: Conveniently Located Off The Garage, Built In Storage
- Level: Main
Utility room
- Description: Generous Storage In This Exceptional Home
- Level: Basement
Heating
- Forced Air
Cooling
- Central Air
Appliances
- Included: Cooktop, Dishwasher, Disposal, Dryer, Gas Water Heater, Microwave, Oven, Range Hood, Refrigerator, Washer
- Laundry: In Unit
Features
- Built-in Features, Eat-in Kitchen, Entrance Foyer, High Ceilings, Kitchen Island, Open Floorplan, Pantry, Primary Suite, Quartz Counters, Smoke Free, Vaulted Ceiling(s), Walk-In Closet(s)
- Flooring: Carpet, Laminate, Tile
- Windows: Double Pane Windows, Window Coverings
- Basement: Exterior Entry,Finished,Full,Interior Entry,Walk-Out Access
- Number of fireplaces: 1
- Fireplace features: Basement, Electric, Family Room, Free Standing
- Common walls with other units/homes: 1 Common Wall
Interior area
- Total structure area: 3,182
- Total interior livable area: 3,182 sqft
- Finished area above ground: 1,612
- Finished area below ground: 1,218
Property
Parking
- Total spaces: 2
- Parking features: Concrete
- Attached garage spaces: 2
Features
- Levels: One
- Stories: 1
- Entry location: Exterior Access
- Patio & porch: Covered, Deck, Patio
- Exterior features: Rain Gutters
- Fencing: Partial
- Has view: Yes
- View description: Mountain(s)
Lot
- Size: 5,761 Square Feet
- Features: Greenbelt, Landscaped, Master Planned, Open Space
Details
- Parcel number: R0216609
- Special conditions: Standard
Construction
Type & style
- Home type: Townhouse
- Property subtype: Townhouse
- Attached to another structure: Yes
Materials
- Frame
- Roof: Composition
Condition
- New Construction
- New construction: Yes
- Year built: 2024
Details
- Builder model: Triumph
- Builder name: Boulder Creek Neighborhoods
Utilities & green energy
- Sewer: Public Sewer
- Water: Public
- Utilities for property: Cable Available, Electricity Connected, Natural Gas Connected
Green energy
- Energy efficient items: Thermostat
Community & HOA
Community
- Subdivision: Knolls In Boulder Creek
HOA
- Has HOA: Yes
- Amenities included: Park
- Services included: Reserve Fund, Irrigation, Maintenance Grounds, Recycling, Snow Removal, Trash
- HOA fee: $225 monthly
- HOA name: Knolls Lifestyle Association
- HOA phone: 303-530-0700
Location
- Region: Westminster
Financial & listing details
- Price per square foot: $283/sqft
- Annual tax amount: $5,167
- Date on market: 7/13/2026
- Listing terms: Cash,Conventional,Jumbo,VA Loan
- Exclusions: Seller's Personal Property And/Or Staging Items.
- Ownership: Individual
- Electric utility on property: Yes
- Road surface type: Paved
Estimated market value
Not available
Estimated sales range
Not available
Not available
Price history
| Date | Event | Price |
|---|---|---|
| 7/22/2026 | Price change | $899,900-2.7%$283/sqft |
Source:  REcolorado as distributed by MLS GRID #5100184 Report a problem REcolorado as distributed by MLS GRID #5100184 Report a problem | ||
| 7/13/2026 | Listed for sale | $925,000$291/sqft |
Source: REcolorado as distributed by MLS GRID #5100184 Report a problem | ||
Public tax history
Tax history is unavailable.
Monthly payment
Est. payment
Payment breakdown
Explore the cost of this home by adjusting the details. Changes won't be saved.Climate risks
Neighborhood: 80234
Nearby schools
GreatSchools rating
- 8/10Arapahoe Ridge Elementary SchoolGrades: PK-5Distance: 0.6 mi
- 5/10Silver Hills Middle SchoolGrades: 6-8Distance: 0.6 mi
- 6/10Mountain Range High SchoolGrades: 9-12Distance: 0.5 mi
Schools provided by the listing agent
- Elementary: Meridian
- Middle: Thunder Vista
- High: Mountain Range
- District: Adams 12 5 Star Schl
Source: REcolorado as distributed by MLS GRID. This data may not be complete. We recommend contacting the local school district to confirm school assignments for this home.
- $921,7023 bd3 ba3.3k sqft833 W 129th Pl, Denver, CO 80234Sold
- $969,4703 bd3 ba3.4k sqft823 W 129th Pl, Denver, CO 80234For Sale

- $811,5003 bd3 ba2.3k sqft817 W 129th Pl, Denver, CO 80234Off Market

- $707,0753 bd3 ba2.3k sqft856 W 129th Pl, Denver, CO 80234Sold
- $752,1703 bd3 ba2.4k sqft807 W 129th Pl, Denver, CO 80234Pending
- $659,711-- bd-- ba-- sqft12920 Inca St, Westminster, CO 80234Sold
- $715,0003 bd3 ba2.1k sqft862 W 129th Pl, Denver, CO 80234Sold
- $798,1403 bd3 ba2.3k sqft803 129th Pl #S6L9O2, Westminster, CO 80234New Construction
A local agent can set up tours, give advice and negotiate with sellers.
Similar homes
- $999,9994 bd3 ba3.7k sqft12139 Clay Street, Westminster, CO 80234For Sale

 MLS ID #2938882, Jackie Nordstrom, Colorado Real Estate Associates LLC. REcolorado as distributed by MLS GRID
 - $890,0004 bd4 ba3.5k sqft16683 Compass Way, Broomfield, CO 80023For Sale
 MLS ID #9340330, Jennifer Leblanc Kiss, Coldwell Banker Realty 56. REcolorado as distributed by MLS GRID
 - $915,0004 bd3 ba4.4k sqft2628 Bay Point Lane, Broomfield, CO 80023For Sale
 MLS ID #2167678, Kelli Frenchmore, Distinct Real Estate LLC. REcolorado as distributed by MLS GRID
 - $1,279,0003 bd5 ba4.4k sqft12121 Bryant Street, Westminster, CO 80234New Construction
 MLS ID #6493363, Jackie Nordstrom, Colorado Real Estate Associates LLC. REcolorado as distributed by MLS GRID
 - $819,9994 bd3 ba3.7k sqft128 Chapel Hill Cir, Brighton, CO 80601For Sale
 MLS ID #1064610, Amy Brown, Compass. IRES as distributed by MLS GRID
 - $655,0003 bd4 ba2.6k sqft2855 Rock Creek Circle #290, Superior, CO 80027For SaleMLS ID #7183233, Jared Wolny, Colorado Life Real Estate. REcolorado as distributed by MLS GRID
- $799,0002 bd2 ba1.8k sqft15852 Lavender Place, Broomfield, CO 80023For SaleMLS ID #1767208, Susan Smyle, RE/MAX Professionals. REcolorado as distributed by MLS GRID
- $850,0004 bd4 ba3.8k sqft546 Nightsky Street, Erie, CO 80516For SaleMLS ID #1942983, Michelle Moeller, Your Castle Real Estate Inc. REcolorado as distributed by MLS GRID
- $814,0004 bd4 ba3.8k sqft3394 Pacific Peak Drive, Broomfield, CO 80023For SaleMLS ID #4218213, Rebecca Fine, Coldwell Banker Realty 18. REcolorado as distributed by MLS GRID
- $730,0005 bd5 ba3.8k sqft7105 E 116th Circle, Denver, CO 80233For SaleMLS ID #2167821, Nicholas Trujillo, RE/MAX Professionals. REcolorado as distributed by MLS GRID
- $870,0004 bd4 ba3.7k sqft852 Laramie Ln, Erie, CO 80516For SaleMLS ID #1057722, CL Realty Group, Berkshire Hathaway HomeServices Rocky Mountain, Realtors-Boulder. IRES as distributed by MLS GRID
- $885,0003 bd4 ba2.4k sqft2115 S Sherman Street, Denver, CO 80210For SaleMLS ID #2687895, Shurie Fletcher, Compass - Denver. REcolorado as distributed by MLS GRID
- $900,0005 bd4 ba3.7k sqft2656 Long Ln, Lafayette, CO 80026For SaleMLS ID #1055447, Carrie Hill, Rocky Mountain RE Inc. IRES as distributed by MLS GRID
- $1,025,0003 bd4 ba3.3k sqft11183 E 163rd Court, Brighton, CO 80602For SaleMLS ID #7826982, Tyler Curtis, Your Castle Real Estate Inc. REcolorado as distributed by MLS GRID
- $699,0003 bd4 ba2.6k sqft3422 Central Park Boulevard, Denver, CO 80238For SaleMLS ID #1651082, Jason Cummings, Compass - Denver. REcolorado as distributed by MLS GRID
- $519,0003 bd3 ba2.6k sqft12211 Claude Court, Northglenn, CO 80241For SaleMLS ID #4993399, Bill McGee, Berkshire Hathaway HomeServices Colorado Real Estate, LLC. REcolorado as distributed by MLS GRID
- $895,0004 bd3 ba3.6k sqft2113 Sicily Cir, Longmont, CO 80503For SaleMLS ID #1059150, Laura Levy, Coldwell Banker Realty-Boulder. IRES as distributed by MLS GRID
- $785,0006 bd4 ba3.9k sqft15384 Krameria Court, Thornton, CO 80602For SaleMLS ID #7488254, Jackie Stratton, LIV Sotheby's International Realty. REcolorado as distributed by MLS GRID
- $699,9904 bd4 ba3k sqft138 Starlight Circle, Erie, CO 80516For SaleMLS ID #1750875, Maegan Christensen, Weichert Realtors Professionals. REcolorado as distributed by MLS GRID
- $950,0004 bd4 ba3.5k sqft1084 Little Grove Ct, Longmont, CO 80503For SaleMLS ID #1063297, Krista Koth, Compass - Boulder. IRES as distributed by MLS GRID
