Welcome to this beautifully maintained home, thoughtfully designed living space in one of southwest Longmont's most desirable neighborhoods. Light-filled home combines modern style, energy efficiency, and exceptional functionality. The open-concept floor plan is filled with natural light and showcases beautiful light farmhouse flooring, spacious living areas, and a stunning kitchen featuring a designer backsplash, generous workspace, and seamless flow for everyday living and entertaining. The professionally finished basement, completed by the builder, provides outstanding additional living space perfect for a recreation room, media room, home gym, guest suite, or play area. The spacious primary suite offers a relaxing retreat with a soaking tub and spa-inspired rain shower. With four bedrooms, three and a half bathrooms, and flexible living spaces throughout, this home is designed to accommodate both everyday comfort and hosting family and friends. Step outside to enjoy thoughtfully designed low-water landscaping featuring native plants, raised garden beds, productive fruit trees, grapevines, raspberries, elderberries, and juneberries, all supported by a three-zone irrigation system. The west-facing driveway benefits from Colorado sunshine, making winter snow removal easier, while the backyard creates a peaceful setting to relax, garden, and entertain. Additional highlights include owned solar panels that feed energy back into the utility grid, a heated and insulated garage w/ epoxy flooring and built-in storage, a whole-house fan, radon mitigation system, sump pump, Ring doorbell, and abundant storage throughout. Residents enjoy a welcoming neighborhood w/ community events including food trucks, concerts, and book clubs, Ideally located near Blue Sky Open Space, Dry Creek Trail, Lagerman Reservoir, miles of walking and biking trails, top-rated schools, shopping, & dining, this exceptional home offers the perfect balance of comfort, convenience, and Colorado living.
Accepting backups
$950,000
1084 Little Grove Ct, Longmont, CO 80503
4beds
3,525sqft
:
Get pre-qualified$5,308/mo
Single Family Residence
Built in 2016
5,400 Square Feet Lot
$-- Zestimate®
$270/sqft
$70/mo HOA
What's special
- 33 days |
- 376 |
- 11 |
Zillow last checked:
Listing updated:
Listed by:
Krista Koth 303-746-7316,
Compass - Boulder
Source: IRES as distributed by MLS GRID,MLS#: 1063297
Facts & features
Interior
Bedrooms & bathrooms
- Bedrooms: 4
- Bathrooms: 4
- Full bathrooms: 3
- 1/2 bathrooms: 1
- Main level bathrooms: 1
Rooms
- Room types: Media Room
Primary bedroom
- Description: Carpet
- Features: Luxury Features Primary Bath, 5 Piece Primary Bath
- Level: Upper
- Area: 280 Square Feet
- Dimensions: 14 x 20
Bedroom 2
- Description: Carpet
- Level: Upper
- Area: 132 Square Feet
- Dimensions: 12 x 11
Bedroom 3
- Description: Carpet
- Level: Upper
- Area: 140 Square Feet
- Dimensions: 14 x 10
Bedroom 4
- Description: Carpet
- Level: Basement
- Area: 132 Square Feet
- Dimensions: 12 x 11
Dining room
- Description: Wood
- Level: Main
- Area: 120 Square Feet
- Dimensions: 12 x 10
Family room
- Description: Wood
- Level: Main
- Area: 306 Square Feet
- Dimensions: 18 x 17
Kitchen
- Description: Wood
- Level: Main
- Area: 140 Square Feet
- Dimensions: 14 x 10
Laundry
- Description: Vinyl
- Level: Upper
- Area: 48 Square Feet
- Dimensions: 6 x 8
Recreation room
- Description: Carpet
- Level: Basement
- Area: 676 Square Feet
- Dimensions: 26 x 26
Study
- Description: Carpet
- Level: Main
- Area: 120 Square Feet
- Dimensions: 12 x 10
Heating
- Forced Air
Cooling
- Central Air
Appliances
- Included: Electric Range, Dishwasher, Refrigerator, Washer, Dryer, Microwave
- Laundry: Washer/Dryer Hookup
Features
- Eat-in Kitchen, Separate Dining Room, Open Floorplan, Pantry, Walk-In Closet(s), Kitchen Island, High Ceilings
- Flooring: Wood
- Windows: Window Coverings
- Basement: Full,Partially Finished
- Has fireplace: Yes
- Fireplace features: Gas
Interior area
- Total structure area: 2,427
- Total interior livable area: 3,525 sqft
- Finished area above ground: 2,427
Video & virtual tour
Property
Parking
- Total spaces: 3
- Parking features: Attached
- Attached garage spaces: 3
- Details: Attached
Accessibility
- Accessibility features: Level Lot, Level Drive
Features
- Levels: Two
- Stories: 2
- Exterior features: Sprinkler System
- Fencing: Fenced
- Has view: Yes
- View description: Mountain(s), Hills, Plains View, City
Lot
- Size: 5,400 Square Feet
- Features: Level, Paved, Curbs, Gutters, Sidewalks, Street Light, Fire Hydrant within 500 Feet
Details
- Parcel number: R0603019
- Zoning: SFR
- Special conditions: Private Owner
Construction
Type & style
- Home type: SingleFamily
- Architectural style: Contemporary
- Property subtype: Single Family Residence
Materials
- Frame
- Roof: Composition
Condition
- New construction: No
- Year built: 2016
Utilities & green energy
- Electric: City Longmont
- Gas: XCEL
- Sewer: Public Sewer
- Water: City
- Utilities for property: Natural Gas Available, Electricity Available, High Speed Avail
Community & HOA
Community
- Features: Playground, Park, Trail(s)
- Subdivision: West Grange 1
HOA
- Has HOA: Yes
- Services included: Common Amenities, Management
- HOA fee: $70 monthly
- HOA name: West Grange HOA
- HOA phone: 303-339-6120
Location
- Region: Longmont
Financial & listing details
- Price per square foot: $270/sqft
- Tax assessed value: $979,300
- Annual tax amount: $6,425
- Date on market: 7/3/2026
- Listing terms: Cash,Conventional,VA Loan
- Exclusions: Personal Property
- Electric utility on property: Yes
- Road surface type: Asphalt, Concrete
Estimated market value
Not available
Estimated sales range
Not available
Not available
Price history
| Date | Event | Price |
|---|---|---|
| 7/24/2026 | Pending sale | $950,000$270/sqft |
Source:  REcolorado as distributed by MLS GRID #IR1063297 Report a problem REcolorado as distributed by MLS GRID #IR1063297 Report a problem | ||
| 7/8/2026 | Listed for sale | $950,000+75.7%$270/sqft |
Source:  IRES as distributed by MLS GRID #1063297 Report a problem IRES as distributed by MLS GRID #1063297 Report a problem | ||
| 3/11/2016 | Sold | $540,691$153/sqft |
Source: Public Record Report a problem | ||
Public tax history
| Year | Property taxes | Tax assessment |
|---|---|---|
| 2025 | $5,773 +1.4% | $61,206 -4.4% |
| 2024 | $5,694 +17.3% | $64,039 -1% |
| 2023 | $4,856 -1.3% | $64,660 +31.8% |
| 2022 | $4,919 +12.4% | $49,074 -2.8% |
| 2021 | $4,377 | $50,487 +12% |
| 2020 | $4,377 +17.2% | $45,060 |
| 2019 | $3,735 | $45,060 +14.6% |
| 2018 | $3,735 | $39,319 -9.5% |
| 2017 | $3,735 +65.9% | $43,469 +158.4% |
| 2016 | $2,251 +40.6% | $16,820 +90.8% |
| 2015 | $1,601 +1226.4% | $8,816 +612.1% |
| 2014 | $121 | $1,238 |
Find assessor info on the county website
Monthly payment
Est. payment
Payment breakdown
Explore the cost of this home by adjusting the details. Changes won't be saved.Climate risks
Neighborhood: 80503
Nearby schools
GreatSchools rating
- 8/10Blue Mountain Elementary SchoolGrades: PK-5Distance: 0.2 mi
- 9/10Altona Middle SchoolGrades: 6-8Distance: 0.7 mi
- 8/10Silver Creek High SchoolGrades: 9-12Distance: 0.5 mi
Schools provided by the listing agent
- Elementary: Blue Mountain
- Middle: Altona
- High: Silver Creek
Source: IRES as distributed by MLS GRID. This data may not be complete. We recommend contacting the local school district to confirm school assignments for this home.
- $867,9003 bd3 ba2.7k sqft1090 Little Grove Ct, Longmont, CO 80503Off Market
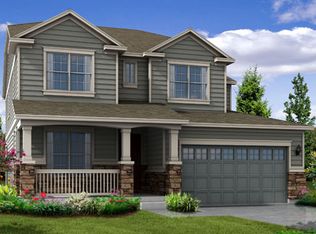
- $933,0004 bd4 ba3.8k sqft1078 Little Grove Ct, Longmont, CO 80503Off Market

- $605,0004 bd4 ba2k sqft1099 Mountain Dr #B, Longmont, CO 80503Sold

- $864,5003 bd3 ba3.1k sqft1096 Little Grove Ct, Longmont, CO 80503Off Market
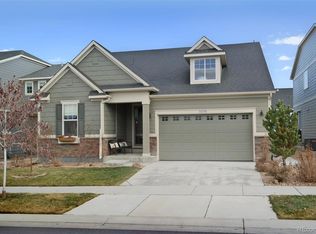
- $925,0003 bd3 ba3.6k sqft1072 Little Grove Ct, Longmont, CO 80503Sold
- $549,9003 bd3 ba2k sqft1083 Mountain Dr UNIT B, Longmont, CO 80503For Sale
- $102,0004 bd4 ba2k sqft1115 Mountain Dr, Longmont, CO 80503Off Market
- $91,0004 bd4 ba2k sqft1103 Mountain Dr, Longmont, CO 80503Off Market
A local agent can set up tours, give advice and negotiate with sellers.
Similar homes
- $899,0003 bd3 ba4.8k sqft4207 Frederick Circle, Longmont, CO 80503For Sale

 MLS ID #7029038, Matt Purdy, Redfin Corporation. REcolorado as distributed by MLS GRID
 - $939,0004 bd5 ba4.7k sqft1001 Wyndemere Cir, Longmont, CO 80504For Sale
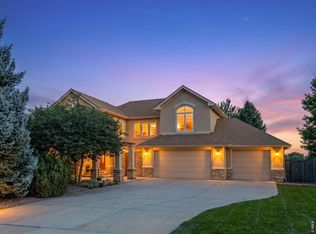
 MLS ID #1065519, Krista Koth, Compass - Boulder. IRES as distributed by MLS GRID
 - $700,0004 bd3 ba3.2k sqft4012 Ravenna Pl, Longmont, CO 80503For Sale
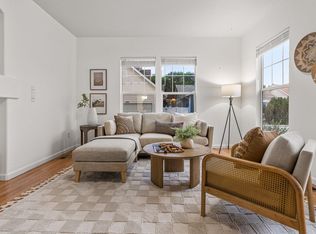 MLS ID #1061139, Kim Payes, The Agency - Boulder. IRES as distributed by MLS GRID
 - $1,165,0005 bd4 ba3.3k sqft5600 Grandville Ave, Longmont, CO 80503For Sale
 MLS ID #1058614, Terra Brewer, Compass - Boulder. IRES as distributed by MLS GRID
 - $949,0004 bd4 ba3k sqft4461 Pembroke Gdns, Boulder, CO 80301For SaleMLS ID #1057607, Dorothy Pacheco, Compass - Boulder. IRES as distributed by MLS GRID
- $649,0003 bd2 ba1.8k sqft718 Widgeon Cir, Longmont, CO 80503For SaleMLS ID #1065120, Krista Koth, Compass - Boulder. IRES as distributed by MLS GRID
- $949,0004 bd3 ba3k sqft405 Orchard Dr, Louisville, CO 80027For SaleMLS ID #1062307, Cory Nickerson, 8z Real Estate. IRES as distributed by MLS GRID
- $975,0005 bd4 ba3.4k sqft14363 Waterside Ln, Broomfield, CO 80023For SaleMLS ID #1065486, Jennifer Arbuckle, RE/MAX Northwest. IRES as distributed by MLS GRID
- $799,0004 bd3 ba3.5k sqft2256 Dogwood Dr, Erie, CO 80516For SaleMLS ID #1065811, Jen McGuirk, Jen Realty. IRES as distributed by MLS GRID
- $849,9004 bd4 ba4.2k sqft5418 Nantucket Ct, Loveland, CO 80537For SaleMLS ID #1065459, Ericka Cunningham, Group Centerra. IRES as distributed by MLS GRID
- $909,0003 bd4 ba4k sqft12519 Sandstone Drive, Broomfield, CO 80021For SaleMLS ID #6937692, Leslie Sharkey, Orchard Brokerage LLC. REcolorado as distributed by MLS GRID
- $889,0004 bd4 ba2.2k sqft4628 16th St, Boulder, CO 80304For SaleMLS ID #1060165, Rich Gribbon, RE/MAX of Boulder, Inc. IRES as distributed by MLS GRID
- $987,0005 bd4 ba4.5k sqft908 Gilpin Circle, Erie, CO 80516For SaleMLS ID #8509570, Christina Surprenant, West and Main Homes Inc. REcolorado as distributed by MLS GRID
- $625,0004 bd3 ba2.9k sqft1735 Trevor Ct, Longmont, CO 80501For SaleMLS ID #1061948, Holly Engels, Red Door Realty LLC. IRES as distributed by MLS GRID
- $965,0003 bd3 ba3.4k sqft2751 Bristlecone Way, Lafayette, CO 80026For SaleMLS ID #1062976, Nicole Hembling, Equity Colorado-Front Range. IRES as distributed by MLS GRID
- $1,050,0004 bd3 ba3.7k sqft12139 Clay St, Westminster, CO 80234For SaleMLS ID #1065506, Jackie Nordstrom, Colorado Real Estate Associates. IRES as distributed by MLS GRID
- $820,0006 bd5 ba4.6k sqft5090 Preserve Pl, Firestone, CO 80504For SaleMLS ID #1065703, Linda Chea, Real Assets Chea Group. IRES as distributed by MLS GRID
- $679,0005 bd4 ba3.2k sqft1464 Cherrywood Way, Longmont, CO 80504For SaleMLS ID #2939120, Kendra Bajcar, LPT Realty. REcolorado as distributed by MLS GRID
- $750,0005 bd4 ba3.4k sqft201 Cheyenne Dr, Berthoud, CO 80513For SaleMLS ID #1065496, Robert Francis, West and Main Homes. IRES as distributed by MLS GRID
- $890,0004 bd4 ba3.5k sqft16683 Compass Way, Broomfield, CO 80023For SaleMLS ID #9340330, Jennifer Leblanc Kiss, Coldwell Banker Realty 56. REcolorado as distributed by MLS GRID
