Main-Floor Living with Mountain Views | Two Primary Suites & Resort-Style Amenities
Enjoy low-maintenance living in one of Broomfield's most desirable communities, featuring resort-style amenities and a thoughtfully designed floor plan with 3 bedrooms, 4 bathrooms, two primary suites, a main-floor office, and a finished basement.
Step inside to an open-concept layout where the living room flows seamlessly into the dining area and gourmet kitchen, complete with granite countertops, stainless steel appliances, abundant cabinetry, and a large island. The main level offers a spacious primary suite, a second primary suite for guests or multi-generational living, a dedicated office, laundry, and a powder bath—all designed for convenient main-floor living.
The finished basement adds a large family room, third bedroom, full bath, and ample storage, providing flexible space for guests, hobbies, or entertaining.
Outside, relax in the low-maintenance backyard while enjoying beautiful mountain views. Residents enjoy exceptional community amenities including a clubhouse, fitness center, pool, hot tub, pickleball courts, library, gathering spaces, BBQ area, parks, and scenic walking trails. Conveniently located near shopping, dining, top-rated schools, and with quick access to Highway 36, E-470, I-25, Denver, Boulder, and Interlocken.
This move-in-ready home offers the perfect combination of comfort, flexibility, and an active Colorado lifestyle. Click the virtual tour to explore the layout and experience everything this home has to offer. Discounted rate options and no lender fee future refinancing may be available for qualified buyers of this home.
Coming soon 08/06
$909,000
12519 Sandstone Drive, Broomfield, CO 80021
3beds
4,020sqft
:
Get pre-qualified$5,814/mo
Single Family Residence
Built in 2016
5,764 Square Feet Lot
$849,500 Zestimate®
$226/sqft
$191/mo HOA
What's special
- 3 days |
- 365 |
- 20 |
Zillow last checked:
Listing updated:
Listed by:
Leslie Sharkey 720-899-9700 leslie.sharkey@orchard.com,
Orchard Brokerage LLC
Source: REcolorado as distributed by MLS GRID,MLS#: 6937692
Facts & features
Interior
Bedrooms & bathrooms
- Bedrooms: 3
- Bathrooms: 4
- Full bathrooms: 2
- 3/4 bathrooms: 1
- 1/2 bathrooms: 1
- Main level bathrooms: 3
- Main level bedrooms: 2
Bedroom
- Features: Primary Suite
- Level: Main
Bedroom
- Level: Main
Bedroom
- Level: Basement
Bathroom
- Features: En Suite Bathroom, Primary Suite
- Level: Main
Bathroom
- Level: Main
Bathroom
- Level: Main
Bathroom
- Level: Basement
Dining room
- Level: Main
Family room
- Level: Basement
Kitchen
- Level: Main
Living room
- Level: Main
Heating
- Forced Air
Cooling
- Central Air
Appliances
- Included: Dishwasher, Disposal, Microwave, Range, Refrigerator
- Laundry: In Unit
Features
- Ceiling Fan(s), Eat-in Kitchen, Granite Counters, High Ceilings, Kitchen Island, Open Floorplan, Pantry, Primary Suite, Stone Counters, Vaulted Ceiling(s)
- Flooring: Carpet, Tile, Wood
- Windows: Double Pane Windows, Window Coverings
- Basement: Interior Entry
- Number of fireplaces: 1
- Fireplace features: Living Room
Interior area
- Total structure area: 4,020
- Total interior livable area: 4,020 sqft
- Finished area above ground: 2,010
- Finished area below ground: 1,250
Property
Parking
- Total spaces: 2
- Parking features: Garage - Attached
- Attached garage spaces: 2
Features
- Levels: One
- Stories: 1
- Patio & porch: Covered, Deck, Patio
- Exterior features: Lighting, Private Yard, Rain Gutters
- Has spa: Yes
- Spa features: Spa/Hot Tub
- Fencing: Full
- Has view: Yes
- View description: Mountain(s)
Lot
- Size: 5,764 Square Feet
- Features: Landscaped, Level, Sprinklers In Front, Sprinklers In Rear
- Residential vegetation: Grassed
Details
- Parcel number: R8870765
- Zoning: PUD
- Special conditions: Standard
Construction
Type & style
- Home type: SingleFamily
- Architectural style: Contemporary
- Property subtype: Single Family Residence
Materials
- Brick, Frame, Stone, Wood Siding
- Roof: Composition
Condition
- Updated/Remodeled
- Year built: 2016
Utilities & green energy
- Sewer: Public Sewer
- Water: Public
- Utilities for property: Natural Gas Available, Phone Available
Community & HOA
Community
- Security: Security System
- Subdivision: Great Western Park Filing 4 Rep E
HOA
- Has HOA: Yes
- Amenities included: Clubhouse, Pool, Tennis Court(s), Trail(s)
- Services included: Snow Removal, Trash
- HOA fee: $191 monthly
- HOA name: Skyestone Community Association, Inc.
- HOA phone: 303-283-1986
Location
- Region: Broomfield
Financial & listing details
- Price per square foot: $226/sqft
- Tax assessed value: $844,960
- Annual tax amount: $6,550
- Date on market: 8/6/2026
- Listing terms: Cash,Conventional,FHA,VA Loan
- Exclusions: Seller's Personal Property. Shelving Units In Basement.
- Ownership: Individual
- Electric utility on property: Yes
- Road surface type: Paved
Estimated market value
$849,500
$807,000 - $900,000
$3,519/mo
Price history
| Date | Event | Price |
|---|---|---|
| 6/6/2016 | Sold | $513,208$128/sqft |
Source: Public Record Report a problem | ||
Public tax history
| Year | Property taxes | Tax assessment |
|---|---|---|
| 2025 | $6,450 0% | $56,610 -2% |
| 2024 | $6,450 +18.9% | $57,770 -3.6% |
| 2023 | $5,426 -2.5% | $59,920 +32.5% |
| 2022 | $5,566 -8.9% | $45,210 |
| 2021 | $6,113 +0.6% | $45,210 +7.7% |
| 2020 | $6,074 +12.8% | $41,970 -0.7% |
| 2019 | $5,383 | $42,270 +15.1% |
| 2018 | $5,383 +5.7% | $36,720 -9.6% |
| 2017 | $5,091 +146.1% | $40,600 +405900% |
| 2016 | $2,068 | $10 |
Find assessor info on the county website
Monthly payment
Est. payment
Payment breakdown
Explore the cost of this home by adjusting the details. Changes won't be saved.Climate risks
Neighborhood: Great Western Park
Nearby schools
GreatSchools rating
- 5/10Lukas Elementary SchoolGrades: K-5Distance: 2.3 mi
- 6/10Wayne Carle Middle SchoolGrades: 6-8Distance: 1.7 mi
- 7/10Standley Lake High SchoolGrades: 9-12Distance: 2 mi
Schools provided by the listing agent
- Elementary: Lukas
- Middle: Wayne Carle
- High: Standley Lake
- District: Jefferson County R-1
Source: REcolorado as distributed by MLS GRID. This data may not be complete. We recommend contacting the local school district to confirm school assignments for this home.
- $719,6002 bd2 ba1.7k sqft12539 Sandstone Dr, Broomfield, CO 80021Off Market
- $840,9002 bd3 ba2.1k sqft12559 Sandstone Dr, Broomfield, CO 80021Off Market
- $890,5002 bd3 ba3.7k sqft12315 Sandstone Dr, Broomfield, CO 80021Off Market

- $923,7002 bd3 ba4k sqft12305 Sandstone Dr, Broomfield, CO 80021Off Market
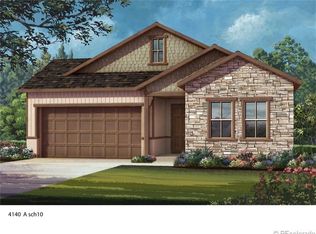
- $30-- bd-- ba-- sqft12510 Sandstone Dr, Broomfield, CO 80021Off Market
- $795,7002 bd2 ba2k sqft12485 W Montane Dr, Broomfield, CO 80021Off Market
- $751,2002 bd2 ba2k sqft12556 Sandstone Dr, Broomfield, CO 80021Off Market
- $773,2003 bd3 ba2.7k sqft12589 Sandstone Dr, Broomfield, CO 80021Off Market
A local agent can set up tours, give advice and negotiate with sellers.
Similar homes
- $895,0004 bd5 ba3.9k sqft9386 Bross St, Arvada, CO 80007For Sale

 MLS ID #1062278, Kelly Moye, Compass-Denver. IRES as distributed by MLS GRID
 - $885,0006 bd4 ba3.8k sqft9381 W 67th Place, Arvada, CO 80004For Sale

 MLS ID #9355436, Kristen Le Peau, Compass - Denver. REcolorado as distributed by MLS GRID
 - $1,050,0004 bd3 ba3.7k sqft12139 Clay St, Westminster, CO 80234For Sale
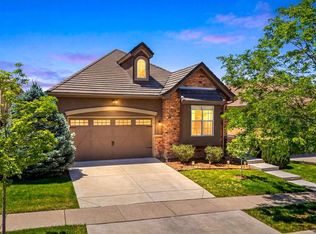 MLS ID #1065506, Jackie Nordstrom, Colorado Real Estate Associates. IRES as distributed by MLS GRID
 - $999,0004 bd4 ba4.5k sqft19174 W 95th Lane, Arvada, CO 80007For Sale
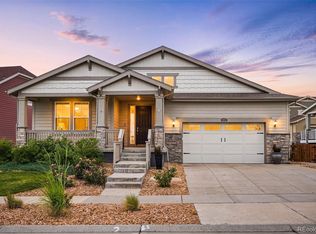 MLS ID #6000064, The Blank and Bingham Team, The Agency - Denver. REcolorado as distributed by MLS GRID
 - $925,0004 bd4 ba4.5k sqft5130 W 107th Court, Westminster, CO 80031For SaleMLS ID #3612255, Lori Fontyn, Coldwell Banker Realty 56. REcolorado as distributed by MLS GRID
- $872,5003 bd3 ba3.8k sqft8323 Beech Street, Arvada, CO 80005For SaleMLS ID #4254314, Brenda Bartoletti, Coldwell Banker Realty 54. REcolorado as distributed by MLS GRID
- $900,0004 bd4 ba4.5k sqft13885 Dogleg Lane, Broomfield, CO 80023For SaleMLS ID #6583600, Donna M. Demis, Demis Realty Inc. REcolorado as distributed by MLS GRID
- $775,0003 bd3 ba2.9k sqft1321 Lander Lane, Lafayette, CO 80026For SaleMLS ID #9175630, Sheri Brown, Compass Colorado, LLC - Boulder. REcolorado as distributed by MLS GRID
- $999,5005 bd5 ba4.3k sqft16236 Xenia Street, Brighton, CO 80602For SaleMLS ID #9046136, Nichole Campbell, Distinct Real Estate LLC. REcolorado as distributed by MLS GRID
- $900,0004 bd5 ba3.6k sqft8420 E 160th Place, Brighton, CO 80602For SaleMLS ID #7269814, EmpowerHome Team Colorado, Keller Williams Realty Northern Colorado. REcolorado as distributed by MLS GRID
- $899,0003 bd3 ba2.6k sqft770 Meadowlark Ln, Louisville, CO 80027For SaleMLS ID #1057749, Michelle Trudgeon, WK Real Estate. IRES as distributed by MLS GRID
- $789,0003 bd4 ba3.6k sqft14274 W 88th Drive #A, Arvada, CO 80005For SaleMLS ID #5408518, Dianna Walt, Colorado Home Merchant. REcolorado as distributed by MLS GRID
- $850,0005 bd4 ba4.2k sqft9519 Nile Way, Arvada, CO 80007For SaleMLS ID #7097134, Martin Mata, Redfin Corporation. REcolorado as distributed by MLS GRID
- $995,0004 bd4 ba4.3k sqft18483 W 94th Lane, Arvada, CO 80007For SaleMLS ID #5246257, Susan Konsella, Premier Choice Realty, LLC. REcolorado as distributed by MLS GRID
- $639,0003 bd4 ba3.1k sqft7313 Ames Court, Arvada, CO 80003For SaleMLS ID #3267108, Roseanne Ruiz, Compass - Denver. REcolorado as distributed by MLS GRID
- $997,5006 bd4 ba4.4k sqft18870 W 85th Drive, Arvada, CO 80007For SaleMLS ID #3336994, Stock Jonekos, Kentwood Real Estate Cherry Creek. REcolorado as distributed by MLS GRID
- $829,9004 bd5 ba3.6k sqft18340 W 84th Place, Arvada, CO 80007For SaleMLS ID #5080045, Daria Drago, Right Choice Realty LLC. REcolorado as distributed by MLS GRID
- $945,0005 bd5 ba4.7k sqft16555 Jupiter Way, Broomfield, CO 80023For SaleMLS ID #6043210, Julie Trunzo, Your Castle Real Estate Inc. REcolorado as distributed by MLS GRID
- $1,099,0005 bd5 ba4.5k sqft16301 Fletcher Mountain Way, Broomfield, CO 80023For SaleMLS ID #4777378, Christian Thompson, GREEN DOOR LIVING REAL ESTATE. REcolorado as distributed by MLS GRID
- $775,0005 bd3 ba3.8k sqft2025 E 150th Place, Brighton, CO 80602For SaleMLS ID #3089829, Levi Rose, Valor Real Estate, LLC. REcolorado as distributed by MLS GRID
