Move in ready West Grange gem! Mature landscaping already in place, which you won't get with new construction. Lender paid rate buy down! The backyard features a thriving cherry tree, raspberry bushes, and vibrant privacy landscaping that creates a peaceful retreat. In the spring, deep purple irises bloom in both the front and back yards, adding beauty to the low-maintenance landscape.Inside, natural light pours in through the vaulted ceilings and floor-to-ceiling windows on the east side, keeping the home bright throughout the day. Walk out front to be right across the street from open space and a playground. The house is equipped with dual-zone AC and heating, allowing temperature control for each level. With electrical, HVAC venting, and pre-plumbing for bathroom, the basement is ready for your finishing touches. Massive garage is a 3 car garage, with one bay being a taandem for 2 cars. The location is ideal for outdoor enthusiasts, with trails just a block away that lead west to Lagerman Reservoir and open space, or east to Dry Creek Greenway and Blue Skies Park. Families will appreciate the proximity to highly-rated schools, with Silver Creek High School and Blue Mountain Elementary School within walking distance, and easy access to Altona Middle School via scenic walkways.Despite its peaceful, country-like setting away from Longmont's busy center, the home remains close to conveniences. A quick 5-minute drive east on Nelson Road brings you to nearby shopping, and Boulder is just 11 miles away via the Diagonal or a quieter route through 75th and Niwot Road. Experience the best of both worlds with this home-country tranquility and city convenience all in one!
Sold for $925,000
$925,000
1072 Little Grove Ct, Longmont, CO 80503
3beds
3,602sqft
Single Family Residence
Built in 2015
5,227 Square Feet Lot
$892,400 Zestimate®
$257/sqft
$3,449 Estimated rent
Home value
$892,400
$839,000 - $946,000
$3,449/mo
Zestimate® history
Owner options
List your home for rent
$3,449/mo
Rent Zestimate®
Find your next renter with Zillow Rental Manager. Plus, with online applications, you can quickly screen prospective tenants – for free.
$3,449/mo
Rent Zestimate®
Refinance and save
$5,404/mo
Est. payment
Refinancing to a lower rate could help reduce your monthly payments and save thousands over the life of the loan.
$5,404/mo
Est. payment
Explore your selling options
Work with a Zillow partner agent
Leverage their expertise and Zillow's premium Showcase listings to get your home seen by more buyers.
Get startedList with your own agent
Get your home in front of millions of buyers by listing it on Zillow.
Learn how to do itSell it yourself
Take full control of how buyers see your home on Zillow by listing For Sale by Owner (FSBO).
List your homeWhat's special
Zillow last checked:
Listing updated:
Listed by:
Mary Herre 303-990-7282,
Live West Realty
Bought with:
Sara Vaughn, 100046896
LIV Sotheby's Intl Realty
Source: IRES as distributed by MLS GRID,MLS#: 1021169
Facts & features
Interior
Bedrooms & bathrooms
- Bedrooms: 3
- Bathrooms: 3
- Full bathrooms: 2
- 1/2 bathrooms: 1
- Main level bathrooms: 1
Rooms
- Room types: Loft
Primary bedroom
- Description: Carpet
- Features: 5 Piece Primary Bath
- Level: Upper
- Area: 280 Square Feet
- Dimensions: 14 x 20
Bedroom 2
- Description: Carpet
- Level: Upper
- Area: 132 Square Feet
- Dimensions: 11 x 12
Bedroom 3
- Description: Carpet
- Level: Upper
- Area: 120 Square Feet
- Dimensions: 10 x 12
Dining room
- Description: Wood
- Level: Main
Kitchen
- Description: Wood
- Level: Main
- Area: 260 Square Feet
- Dimensions: 10 x 26
Laundry
- Description: Tile
- Level: Upper
- Area: 42 Square Feet
- Dimensions: 6 x 7
Living room
- Description: Wood
- Level: Main
- Area: 306 Square Feet
- Dimensions: 17 x 18
Heating
- Forced Air
Cooling
- Central Air
Appliances
- Included: Gas Range, Self Cleaning Oven, Dishwasher, Refrigerator, Washer, Dryer, Microwave, Disposal
- Laundry: Washer/Dryer Hookup
Features
- Eat-in Kitchen, Cathedral Ceiling(s), Open Floorplan, Pantry, Walk-In Closet(s), High Ceilings, Split Bedroom Plan
- Windows: Window Coverings
- Basement: Unfinished
- Number of fireplaces: 1
- Fireplace features: Circulating, Gas, Gas Log, Living Room, One
Interior area
- Total structure area: 2,474
- Total interior livable area: 3,602 sqft
- Finished area above ground: 2,474
Property
Parking
- Total spaces: 3
- Parking features: Oversized, Tandem
- Attached garage spaces: 3
- Details: Attached
Accessibility
- Accessibility features: Low Carpet
Features
- Levels: Two
- Stories: 2
- Patio & porch: Patio
- Exterior features: Sprinkler System
- Fencing: Fenced,Wood
Lot
- Size: 5,227 Square Feet
- Features: Evergreen Trees, Deciduous Trees, Native Plants, Level, Abuts Park, Abuts Public Open Space, City Limits, Paved, Curbs, Gutters, Sidewalks, Street Light, Fire Hydrant within 500 Feet
Details
- Parcel number: R0603017
- Zoning: RES
- Special conditions: Private Owner
Construction
Type & style
- Home type: SingleFamily
- Architectural style: Legal Conforming,Contemporary
- Property subtype: Single Family Residence
Materials
- Frame
- Roof: Composition
Condition
- New construction: No
- Year built: 2015
Utilities & green energy
- Electric: Longmont
- Gas: Xcel
- Sewer: Public Sewer
- Water: City
- Utilities for property: Natural Gas Available, Electricity Available, High Speed Avail
Green energy
- Energy efficient items: Windows, High Efficiency Furnace, Thermostat
Community & HOA
Community
- Features: Playground, Park
- Security: Fire Alarm
- Subdivision: West Grange
HOA
- Has HOA: Yes
- Services included: Common Amenities, Management
- HOA fee: $55 monthly
- HOA name: West Grange HOA
- HOA phone: 303-339-6120
Location
- Region: Longmont
Financial & listing details
- Price per square foot: $257/sqft
- Tax assessed value: $935,300
- Annual tax amount: $5,392
- Date on market: 10/24/2024
- Listing terms: Cash,Conventional,FHA,VA Loan
- Exclusions: Staging Items
- Electric utility on property: Yes
- Road surface type: Concrete
Price history
| Date | Event | Price |
|---|---|---|
| 12/16/2024 | Sold | $925,000-2.6%$257/sqft |
Source:  IRES as distributed by MLS GRID #1021169 Report a problem IRES as distributed by MLS GRID #1021169 Report a problem | ||
| 11/15/2024 | Pending sale | $949,500$264/sqft |
Source:  REcolorado as distributed by MLS GRID #IR1021169 Report a problem REcolorado as distributed by MLS GRID #IR1021169 Report a problem | ||
| 10/26/2024 | Listed for sale | $949,500-2.6%$264/sqft |
Source: IRES as distributed by MLS GRID #1021169 Report a problem | ||
| 10/17/2024 | Listing removed | $975,000$271/sqft |
Source: IRES as distributed by MLS GRID #1017915 Report a problem | ||
| 9/18/2024 | Price change | $975,000-2.3%$271/sqft |
Source: IRES as distributed by MLS GRID #1017915 Report a problem | ||
| 9/5/2024 | Listed for sale | $998,000$277/sqft |
Source: IRES as distributed by MLS GRID #1017915 Report a problem | ||
| 8/23/2024 | Listing removed | $998,000$277/sqft |
Source: IRES as distributed by MLS GRID #1014125 Report a problem | ||
| 7/25/2024 | Price change | $998,000-0.2%$277/sqft |
Source: IRES as distributed by MLS GRID #1014125 Report a problem | ||
| 7/12/2024 | Listed for sale | $1,000,000$278/sqft |
Source: IRES as distributed by MLS GRID #1014125 Report a problem | ||
| 7/12/2024 | Listing removed | -- |
Source: IRES as distributed by MLS GRID #1012035 Report a problem | ||
| 6/14/2024 | Listed for sale | $1,000,000-3.4%$278/sqft |
Source: IRES as distributed by MLS GRID #1012035 Report a problem | ||
| 5/24/2024 | Listing removed | -- |
Source: IRES as distributed by MLS GRID #1008694 Report a problem | ||
| 5/17/2024 | Price change | $1,035,000-5.9%$287/sqft |
Source: IRES as distributed by MLS GRID #1008694 Report a problem | ||
| 5/4/2024 | Listed for sale | $1,100,000+60.6%$305/sqft |
Source: IRES as distributed by MLS GRID #1008694 Report a problem | ||
| 11/2/2020 | Sold | $685,000$190/sqft |
Source: IRES as distributed by MLS GRID #922134 Report a problem | ||
| 9/4/2020 | Pending sale | $685,000$190/sqft |
Source: Thompson Daviau Realty #922134 Report a problem | ||
| 9/1/2020 | Listed for sale | $685,000+30.3%$190/sqft |
Source: Thompson Daviau Realty #922134 Report a problem | ||
| 3/29/2016 | Sold | $525,562$146/sqft |
Source: Public Record Report a problem | ||
| 3/9/2016 | Price change | $525,562-0.9%$146/sqft |
Source: MB/Thompson Daviau Realty Report a problem | ||
| 2/12/2016 | Price change | $530,219-0.1%$147/sqft |
Source: Meritage Homes Kerrie Haley #758610 Report a problem | ||
| 2/6/2016 | Price change | $530,5620%$147/sqft |
Source: Meritage Homes Report a problem | ||
| 1/23/2016 | Price change | $530,627+0.1%$147/sqft |
Source: Meritage Homes Report a problem | ||
| 1/10/2016 | Price change | $530,2180%$147/sqft |
Source: Meritage Homes Report a problem | ||
| 1/7/2016 | Listed for sale | $530,219$147/sqft |
Source: Meritage Homes Report a problem | ||
Public tax history
| Year | Property taxes | Tax assessment |
|---|---|---|
| 2025 | $5,467 +1.4% | $58,456 -3.9% |
| 2024 | $5,392 +16.3% | $60,837 -1.2% |
| 2023 | $4,638 -1.3% | $61,569 +31.4% |
| 2022 | $4,698 +12.3% | $46,871 -2.8% |
| 2021 | $4,182 | $48,220 +12% |
| 2020 | $4,182 +18.5% | $43,051 |
| 2019 | $3,530 | $43,051 +15.8% |
| 2018 | $3,530 | $37,166 -9.5% |
| 2017 | $3,530 +0.7% | $41,089 +144.3% |
| 2016 | $3,506 +119% | $16,820 +90.8% |
| 2015 | $1,601 +1226.4% | $8,816 +612.1% |
| 2014 | $121 | $1,238 |
Find assessor info on the county website
Neighborhood: 80503
Nearby homes
- $933,0004 bd4 ba3.8k sqft1078 Little Grove Ct, Longmont, CO 80503Off Market

- $792,0003 bd3 ba3.3k sqft1066 Little Grove Ct, Longmont, CO 80503Sold

- $950,0004 bd4 ba3.5k sqft1084 Little Grove Ct, Longmont, CO 80503For Sale

- $899,4003 bd3 ba2.5k sqft1060 Little Grove Ct, Longmont, CO 80503Off Market
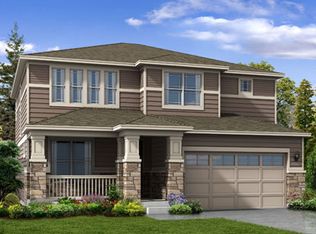
- $608,0003 bd3 ba2k sqft1077 Mountain Dr UNIT A, Longmont, CO 80503Sold
- $867,9003 bd3 ba2.7k sqft1090 Little Grove Ct, Longmont, CO 80503Off Market
- $549,9003 bd3 ba2k sqft1083 Mountain Dr UNIT B, Longmont, CO 80503For Sale
- $605,0004 bd4 ba2k sqft1099 Mountain Dr #B, Longmont, CO 80503Sold
Nearby schools
GreatSchools rating
- 8/10Blue Mountain Elementary SchoolGrades: PK-5Distance: 0.2 mi
- 9/10Altona Middle SchoolGrades: 6-8Distance: 0.7 mi
- 8/10Silver Creek High SchoolGrades: 9-12Distance: 0.5 mi
Schools provided by the listing agent
- Elementary: Blue Mountain
- Middle: Altona
- High: Silver Creek
Source: IRES as distributed by MLS GRID. This data may not be complete. We recommend contacting the local school district to confirm school assignments for this home.
Get a cash offer in 3 minutes
Find out how much your home could sell for in as little as 3 minutes with a no-obligation cash offer.
Estimated market value
$892,400
Get a cash offer in 3 minutes
Find out how much your home could sell for in as little as 3 minutes with a no-obligation cash offer.
Estimated market value
$892,400
- Colorado
- Boulder County
- Longmont
- 80503
- 1072 Little Grove Ct
Nearby cities
Nearby neighborhoods
Nearby zip codes
Other Longmont Topics
