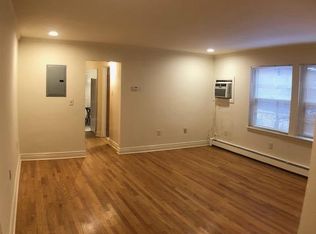
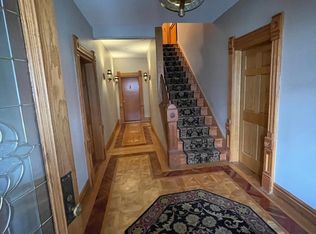
This is a really nice Three Bedroom, Two Bath apartment that occupies the entire First floor of 807 W. Berry St. You enter the house through the front door into the foyer. From the foyer you pass through the large french door that leads into the living room. The entire apartment has hardwood floors and nice dark oak woodwork. The living room has a non-functioning fireplace, high ceilings, and a beautiful light fixture. From the living room you pass through a large opening with the original pocket doors into the dining room. The dining room has a built-in china cabinet, great for displaying dishes or collectibles, and a great coat/storage closet. There are several doors going off the dining room, the first door is to one of the two full bathrooms. It is a retro bath brownish tile wainscotting, tub/shower, vanity with sink, and probably the only chocolate brown toilet in West Central. Another door off the dining room leads to the master bedroom. This bedroom is large with high ceilings, large closet with two clothes rods, a built-in shelves, exposed brick chimney, and a private door/entrance. The final door off the dining room leads to the kitchen. The kitchen is large open room with a large peninsula/work area with tile counter-tops, and an area for a small table, and a separate entrance (great for carrying in groceries). Off the kitchen is the second bedroom with hardwood floors, high ceilings, and a large closet. The other direction off the kitchen is a short hallway w that leads toward the rest of the apartment. This hallway has a pantry/broom closet, a large closet for the third bedroom, and an original built in storage/medicine cabinet just outside the second full bath. This second full bathroom has a white hexagon tile floor, pedestal sink, cool mirror and lights, and neo-angle shower (glass on three sides). Further down the hall is the third bedroom, with hardwood floors, high ceilings and a private entrance. If you have a lot of stuff or just want a large apartment, you could use one of the bedrooms as a home office, this could be the place you are looking for. It is large, lots of historic character, on the first floor, and comes with off street parking, and has a washer/dryer in the basement. The ideal candidate(s) would have a minimum credit score of 650, no active collections, no felonies, no violent charges of any kind, zero evictions, and have an net income or take home income of 3 three times the posted rent. If you do not qualify you may use a well qualified co-signer or put down 2 (two months of rent as an additional deposit). 1.) No Smoking Apartment (or vape and/or 420) 2.) Please NO Dogs! 3.)We Require a One Year Lease ($100/mo discount w/24mo. Lease) 4.) Security Deposit Equal to One Month's Rent. 5.) Includes all utilities. 6.) Has washer/dryer in the unit. 7.) Includes two off street parking spaces.
This property is not currently displayed as for sale or rent on Zillow. This may be different from what's on other websites or public sources.