Skip main navigation
Off market
  • Price Unknown

    817 W Berry St APT 3, Fort Wayne, IN 46802

    1beds
    1baths
    600sqft
    Apartment
    Built in ----
    -- sqft lot
    $-- Zestimate®
    $--/sqft
    $1,514 Estimated rent

    Home value

    Not available

    Estimated sales range

    Not available

    $1,514/mo

    Zestimate® history
    Loading
    Loading...

    Owner options

    List your home for rent

    $1,514/mo

    Rent Zestimate®

    Find your next renter with Zillow Rental Manager. Plus, with online applications, you can quickly screen prospective tenants – for free.

    Learn more

    $1,514/mo

    Rent Zestimate®

    Refinance and save

    Refinancing to a lower rate could help reduce your monthly payments and save thousands over the life of the loan.

    See today's rates

    Explore your selling options

    Work with a Zillow partner agent

    Leverage their expertise and Zillow's premium Showcase listings to get your home seen by more buyers.

    Get started

    List with your own agent

    Get your home in front of millions of buyers by listing it on Zillow.

    Learn how to do it

    Sell it yourself

    Take full control of how buyers see your home on Zillow by listing For Sale by Owner (FSBO).

    List your home

    What's special

    Downtown fort wayneRefinished hardwood floors

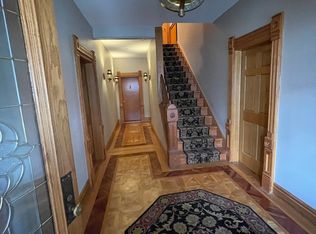
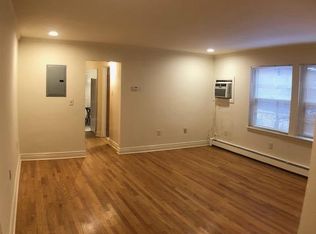
    This lovely One Bedroom, One Bath apartment is in the Historic Hubble House at 817#3 W. Berry St. It is in the Heart of the Old West End Historic District, within the West Central Neighborhood on the west side of Downtown Fort Wayne, Indiana. As you enter the building you come into a small vestibule with the mailboxes, you pass thru a beautiful locked leaded glass doors into the foyer. The foyer has a really nice inlayed parquet hardwood floor. You enter this apartment from the second floor hallway. As you enter the apartment you are in the living room. The living room is a rectangular room, with two windows facing west, a built in bookcase, a window that opens into the kitchen with a serving bar. The entire apartment has refinished hardwood floors with an inlaid boarder. There is a hallway from the living room to the back of the apartment. The kitchen is the first door off the hallway. The cabinets are layed out in an "L" shape. The cabinets are newer white cabinets, with white appliances, and a window that allows you to see into the living room. About half way down the hallway is a closet we converted into a home office with a built in oak desk. Perfect place to put your computer, printer, etc. At the end of the hall is what I refer to as the "Mother of all Closets". It is about 12'ft long, with shelves in the first 4ft, and the rest is hanging space. Probably 20ft of hanging space. If you still have too many clothes, the bedroom also has a closet. The bedroom is also at the end of the hall. The bedroom is a square room with two windows (one facing south, the other west), hardwood floors and an a closet. Off the bedroom is the bathroom. The bathroom has a cool oak hardwood floor with a walnut boarder. The bathroom has a pedestal sink, tub/shower and a large built in medicine/storage cabinet. This is a really nice one bedroom apartment. This is a Non-Smoking apartment. No Dogs Please. To view the Video Tour: 1. One Year Lease 2. Heat and Water are included in the Rent. Tenant pays $25 for electric. 3. Security Deposit Equal to One Month's Rent. 4. This is a Non-Smoking Apartment 5. Please, No Dogs allowed. 6. Ideal tenant should have NO Evictions, must pass background check and have a minimum 700 credit score.

    This property is off market, which means it's not currently listed for sale or rent on Zillow. This may be different from what's available on other websites or public sources.

    Facts & features

    Interior

    Bedrooms & bathrooms
    • Bedrooms: 1
    • Bathrooms: 1
    Cooling
    • None
    Features
    • Flooring: Hardwood
    Interior area
    • Total interior livable area: 600 sqft

    Property

    Parking
    • Parking features: None

    Construction

    Type & style
    • Home type: Apartment

    Community & neighborhood

    Community
    • Community features: On Site Laundry Available
    Location
    • Region: Fort Wayne

    Other

    Other facts
    • Electricity not included in rent
    • Heating included in rent
    • Water included in rent

    Price history

    DateEventPrice
    9/27/2021Listing removed--
    Source: Zillow Rental Manager Report a problem
    8/19/2021Listed for rent$800+6.7%$1/sqft
    Source: Zillow Rental Manager Report a problem
    8/11/2021Listing removed--
    Source: Zillow Rental Manager Report a problem
    4/27/2021Listed for rent$750+17.2%$1/sqft
    Source: Zillow Rental Manager Report a problem
    3/24/2021Listing removed--
    Source: Owner Report a problem
    11/23/2019Listing removed$640$1/sqft
    Source: Owner Report a problem
    9/27/2019Listed for rent$640$1/sqft
    Source: Owner Report a problem

    Public tax history

    Tax history is unavailable.

    Neighborhood: West Central

    Nearby schools

    GreatSchools rating