Historic district pool home! You are invited to view this quaint home in the Plant City Historic District which offers 3 bedrooms and 2 full baths. Original solid oak flooring throughout the main areas of the home, solid pine flooring in the kitchen and beautiful terrazzo flooring in the family/great room. When you walk in, you will feel the warmth of the living room that includes a wood burning fireplace, a formal dining is close by that has room for a large table, and then you will step down to the large great/family room- Plenty of space for your family and guests . Special items of interest are the cedar lined closets, double ovens in the kitchen and huge storage space off the carport that could be converted into an air conditioned office space. Metal roof installed in 2022 which is a plus when shopping for insurance. You will enjoy the pool area on the hot and humid days in Florida- new pool pump , filter and plumbing were all upgraded 2024. Enjoy your morning coffee on the front porch that overlooks the neighborhood. If you are looking for an original built home with character that has been loved throughout the years- this is it!
Sold for $404,500
$404,500
807 W Mahoney St, Plant City, FL 33563
3beds
1,789sqft
Single Family Residence
Built in 1940
0.26 Acres Lot
$399,800 Zestimate®
$226/sqft
$2,848 Estimated rent
Home value
$399,800
$380,000 - $420,000
$2,848/mo
Zestimate® history
Owner options
List your home for rent
$2,848/mo
Rent Zestimate®
Find your next renter with Zillow Rental Manager. Plus, with online applications, you can quickly screen prospective tenants – for free.
$2,848/mo
Rent Zestimate®
Refinance and save
$2,822/mo
Est. payment
Refinancing to a lower rate could help reduce your monthly payments and save thousands over the life of the loan.
$2,822/mo
Est. payment
Explore your selling options
Work with a Zillow partner agent
Leverage their expertise and Zillow's premium Showcase listings to get your home seen by more buyers.
Get startedList with your own agent
Get your home in front of millions of buyers by listing it on Zillow.
Learn how to do itSell it yourself
Take full control of how buyers see your home on Zillow by listing For Sale by Owner (FSBO).
List your homeWhat's special
Zillow last checked:
Listing updated:
Listed by:
Debbie Allen 863-604-6442,
HARPER REALTY FL, LLC 863-687-8020
Bought with:
Tamra Wondrow, 3479419
INTL. REALTY PLUS-TAMPA BAY
Source: Stellar MLS,MLS#: L4945276 Originating MLS: Lakeland
Originating MLS: Lakeland
Facts & features
Interior
Bedrooms & bathrooms
- Bedrooms: 3
- Bathrooms: 2
- Full bathrooms: 2
Rooms
- Room types: Attic, Family Room, Dining Room, Utility Room, Storage Rooms
Primary bedroom
- Features: Built-in Closet
- Level: First
- Dimensions: 13x12
Bedroom 1
- Features: Built-in Closet
- Level: First
- Dimensions: 10x13
Bedroom 2
- Features: Built-in Closet
- Level: First
- Dimensions: 13x12
Dining room
- Features: Built-In Shelving
- Level: First
- Dimensions: 12x12
Great room
- Level: First
- Dimensions: 21x15
Kitchen
- Features: Pantry
- Level: First
- Dimensions: 18x9
Living room
- Level: First
- Dimensions: 20x14
Heating
- Central
Cooling
- Central Air
Appliances
- Included: Dishwasher, Dryer, Electric Water Heater, Microwave, Range, Refrigerator, Tankless Water Heater, Washer
- Laundry: Inside
Features
- Ceiling Fan(s), Crown Molding, Primary Bedroom Main Floor
- Flooring: Terrazzo, Tile, Hardwood
- Doors: Sliding Doors
- Has fireplace: Yes
- Fireplace features: Wood Burning
Interior area
- Total structure area: 2,639
- Total interior livable area: 1,789 sqft
Property
Parking
- Total spaces: 1
- Parking features: Carport
- Carport spaces: 1
Features
- Levels: One
- Stories: 1
- Has private pool: Yes
- Pool features: Auto Cleaner, Gunite, In Ground, Lighting
- Fencing: Chain Link
Lot
- Size: 0.26 Acres
- Dimensions: 88 x 128
- Features: Historic District, City Lot, Landscaped
Details
- Additional structures: Shed(s)
- Parcel number: P2928225CR00000800000.0
- Zoning: R-1
- Special conditions: None
Construction
Type & style
- Home type: SingleFamily
- Property subtype: Single Family Residence
Materials
- Asbestos, HardiPlank Type, Wood Frame
- Foundation: Crawlspace, Slab
- Roof: Metal
Condition
- New construction: No
- Year built: 1940
Utilities & green energy
- Sewer: Public Sewer
- Water: Public
- Utilities for property: Electricity Available, Fiber Optics, Public, Street Lights
Community & HOA
Community
- Pet fee: $0 monthly
- Subdivision: YOUNG & DOUGLAS ADD TO
HOA
- Has HOA: No
Location
- Region: Plant City
Financial & listing details
- Price per square foot: $226/sqft
- Tax assessed value: $254,125
- Annual tax amount: $1,048
- Date on market: 6/29/2024
- Cumulative days on market: 20 days
- Listing terms: Cash,Conventional
- Ownership: Fee Simple
- Total actual rent: 0
- Electric utility on property: Yes
- Road surface type: Paved, Brick
Price history
| Date | Event | Price |
|---|---|---|
| 9/4/2024 | Sold | $404,500$226/sqft |
Source:  Stellar MLS #L4945276 Report a problem Stellar MLS #L4945276 Report a problem | ||
| 7/19/2024 | Pending sale | $404,500$226/sqft |
Source: Stellar MLS #L4945276 Report a problem | ||
| 6/29/2024 | Listed for sale | $404,500$226/sqft |
Source: Stellar MLS #L4945276 Report a problem | ||
Public tax history
| Year | Property taxes | Tax assessment |
|---|---|---|
| 2025 | $3,884 +255.1% | $254,125 +142.4% |
| 2024 | $1,094 +4.3% | $104,830 +3% |
| 2023 | $1,049 +4.4% | $101,777 +3% |
| 2022 | $1,004 +2.4% | $98,813 +3% |
| 2021 | $980 +1.6% | $95,935 +1.4% |
| 2020 | $965 +2.9% | $94,610 +2.3% |
| 2019 | $938 | $92,483 +1.9% |
| 2018 | $938 +1.3% | $90,759 -31.2% |
| 2017 | $926 +2.5% | $131,845 +51.4% |
| 2016 | $904 +6% | $87,064 +0.7% |
| 2015 | $853 -1.3% | $86,459 +0.8% |
| 2014 | $864 +0.6% | $85,773 +1.5% |
| 2013 | $858 +2% | $84,505 +1.7% |
| 2012 | $841 +5.6% | $83,092 +3% |
| 2011 | $796 +4.5% | $80,672 +1.5% |
| 2010 | $762 +4.8% | $79,480 +2.7% |
| 2009 | $727 +1.6% | $77,390 +0.1% |
| 2008 | $716 -23.9% | $77,313 +3% |
| 2007 | $941 +34.3% | $75,061 +27% |
| 2006 | $700 +2.4% | $59,109 +3% |
| 2005 | $684 | $57,387 -35.3% |
| 2004 | -- | $88,731 +66.7% |
| 2003 | -- | $53,221 +2.4% |
| 2002 | -- | $51,974 +1.6% |
| 2001 | -- | $51,156 -18.1% |
| 2000 | $555 | $62,439 |
Find assessor info on the county website
Neighborhood: 33563
Nearby homes
- $443,8003 bd2 ba2.1k sqft901 W Mahoney St, Plant City, FL 33563Sold

- $200,9002 bd1 ba1.2k sqft812 W Reynolds St, Plant City, FL 33563Off Market
- $335,0003 bd2 ba2.1k sqft810 W Reynolds St, Plant City, FL 33563Off Market
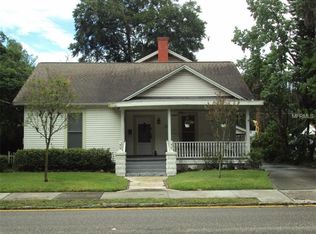
- $244,0003 bd3 ba1.6k sqft902 W Reynolds St, Plant City, FL 33563Off Market

- $---- bd-- ba-- sqft803 W Mahoney St, Plant City, FL 33563Off Market
- $382,1004 bd2 ba2.8k sqft812 W Mahoney St, Plant City, FL 33563Off Market
- $357,9004 bd2 ba2.4k sqft808 W Reynolds St, Plant City, FL 33563Off Market
- $380,7003 bd2 ba2.4k sqft905 W Mahoney St, Plant City, FL 33563Off Market
Nearby schools
GreatSchools rating
- 2/10Wilson Elementary SchoolGrades: PK-5Distance: 0.8 mi
- 3/10Tomlin Middle SchoolGrades: 6-8Distance: 1 mi
- 5/10Plant City High SchoolGrades: 9-12Distance: 1.7 mi
Get a cash offer in 3 minutes
Find out how much your home could sell for in as little as 3 minutes with a no-obligation cash offer.
Estimated market value
$399,800
Get a cash offer in 3 minutes
Find out how much your home could sell for in as little as 3 minutes with a no-obligation cash offer.
Estimated market value
$399,800
- Florida
- Hillsborough County
- Plant City
- 33563
- 807 W Mahoney St
Nearby cities
Nearby zip codes
Other Plant City Topics
