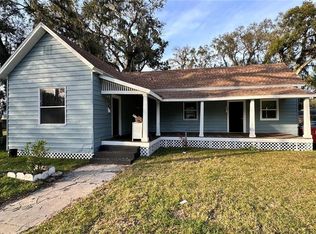
Welcome Home to this 1915 Historic Home in the heart of Plant City, FL. This home has tons of historic character and has been meticulously kept. This home has an amazing combination of historic charm and modern updates! Enjoy sitting in your rocking chair on the huge front porch! This home has beautiful original hardwood floors throughout. The living/dining room has a charming fireplace! The updated large kitchen has banquette seating and storage! Walk into the master suite on the first floor and enjoy a second fireplace, updated elegant master bath with dual sinks, jacuzzi style tub and a walk-in shower! Upstairs you have your full guest bath and 2 guest rooms! Here’s some features/upgrades: roof 2019, HVAC 2023, hot water heater 2022, dishwasher 2022, extra-large easily accessible attic, cedar lined closets, fenced in yard, updated electrical and plumbing, NO SEPTIC, NO HOA, and driveway/parking, and more! Detached garage and carport could easily be converted to a Mother in Law suite or additional outdoor living space. Located less than a mile from Plant City’s famous “Strawberry Festival”. Schedule your showing today!
Sold for $443,800
$443,800
901 W Mahoney St, Plant City, FL 33563
3beds
2,104sqft
Single Family Residence
Built in 1915
10,492 Square Feet Lot
$430,300 Zestimate®
$211/sqft
$2,731 Estimated rent
Home value
$430,300
$409,000 - $452,000
$2,731/mo
Zestimate® history
Owner options
List your home for rent
$2,731/mo
Rent Zestimate®
Find your next renter with Zillow Rental Manager. Plus, with online applications, you can quickly screen prospective tenants – for free.
$2,731/mo
Rent Zestimate®
Refinance and save
$3,094/mo
Est. payment
Refinancing to a lower rate could help reduce your monthly payments and save thousands over the life of the loan.
$3,094/mo
Est. payment
Explore your selling options
Work with a Zillow partner agent
Leverage their expertise and Zillow's premium Showcase listings to get your home seen by more buyers.
Get startedList with your own agent
Get your home in front of millions of buyers by listing it on Zillow.
Learn how to do itSell it yourself
Take full control of how buyers see your home on Zillow by listing For Sale by Owner (FSBO).
List your homeWhat's special
Fenced in yardModern updatesDetached garageFull guest bathBanquette seatingDual sinksHuge front porch
Zillow last checked:
Listing updated:
Listed by:
Selina Woodbury 813-454-4413,
MARK SPAIN REAL ESTATE 855-299-7653
Bought with:
Tom Player, 3471893
CHARLES RUTENBERG REALTY INC
Source: Stellar MLS,MLS#: T3454151 Originating MLS: Orlando Regional
Originating MLS: Orlando Regional
Facts & features
Interior
Bedrooms & bathrooms
- Bedrooms: 3
- Bathrooms: 2
- Full bathrooms: 2
Primary bedroom
- Features: Built-in Closet
- Level: First
- Dimensions: 13x15
Kitchen
- Level: First
- Dimensions: 14x10
Living room
- Level: First
- Dimensions: 17x19
Heating
- Central, Electric
Cooling
- Central Air
Appliances
- Included: Convection Oven, Dishwasher, Disposal, Refrigerator
Features
- Ceiling Fan(s), Crown Molding, Eating Space In Kitchen
- Flooring: Tile, Hardwood
- Has fireplace: Yes
Interior area
- Total structure area: 2,654
- Total interior livable area: 2,104 sqft
Property
Parking
- Total spaces: 2
- Parking features: Garage
- Garage spaces: 2
Features
- Levels: Two
- Stories: 2
- Patio & porch: Deck, Front Porch, Rear Porch
- Exterior features: Storage
Lot
- Size: 10,492 Square Feet
Details
- Parcel number: P2928225CR00000700000.0
- Zoning: R-1
- Special conditions: None
Construction
Type & style
- Home type: SingleFamily
- Property subtype: Single Family Residence
Materials
- Wood Frame
- Foundation: Slab
- Roof: Shingle
Condition
- New construction: No
- Year built: 1915
Utilities & green energy
- Sewer: Public Sewer
- Water: Public
- Utilities for property: Electricity Connected, Water Connected
Community & HOA
Community
- Pet fee: $0 monthly
- Subdivision: YOUNG & DOUGLAS
HOA
- Has HOA: No
Location
- Region: Plant City
Financial & listing details
- Price per square foot: $211/sqft
- Tax assessed value: $371,681
- Annual tax amount: $4,594
- Date on market: 6/21/2023
- Cumulative days on market: 5 days
- Listing terms: Cash,Conventional,FHA,VA Loan
- Ownership: Fee Simple
- Total actual rent: 0
- Electric utility on property: Yes
- Road surface type: Asphalt
Price history
| Date | Event | Price |
|---|---|---|
| 8/15/2023 | Sold | $443,800-1.4%$211/sqft |
Source:  Stellar MLS #T3454151 Report a problem Stellar MLS #T3454151 Report a problem | ||
| 6/27/2023 | Pending sale | $450,000$214/sqft |
Source: Stellar MLS #T3454151 Report a problem | ||
| 6/21/2023 | Listed for sale | $450,000+16.8%$214/sqft |
Source: Stellar MLS #T3454151 Report a problem | ||
| 12/1/2021 | Sold | $385,400+1.4%$183/sqft |
Source: Public Record Report a problem | ||
| 10/2/2020 | Listing removed | $379,950$181/sqft |
Source: XCELLENCE REALTY, INC #L4914823 Report a problem | ||
| 8/6/2020 | Price change | $379,950+3.4%$181/sqft |
Source: XCELLENCE REALTY, INC #L4914823 Report a problem | ||
| 7/31/2020 | Price change | $367,350-0.6%$175/sqft |
Source: XCELLENCE REALTY, INC #L4914823 Report a problem | ||
| 5/27/2020 | Price change | $369,750-2.7%$176/sqft |
Source: XCELLENCE REALTY, INC #L4914823 Report a problem | ||
| 3/26/2020 | Price change | $379,999-3.8%$181/sqft |
Source: XCELLENCE REALTY, INC #L4914823 Report a problem | ||
| 2/1/2020 | Price change | $394,8990%$188/sqft |
Source: GRIFFIN EXECUTIVE REALTY #T3205914 Report a problem | ||
| 11/5/2019 | Price change | $394,999-1.3%$188/sqft |
Source: GRIFFIN EXECUTIVE REALTY #T3205914 Report a problem | ||
| 3/27/2019 | Price change | $400,000-20%$190/sqft |
Source: SAVVY AVENUE, LLC #A4431438 Report a problem | ||
| 3/26/2019 | Listed for sale | $500,000$238/sqft |
Source: SAVVY AVENUE, LLC #A4431438 Report a problem | ||
Public tax history
| Year | Property taxes | Tax assessment |
|---|---|---|
| 2025 | $5,297 +8.2% | $331,395 +2.9% |
| 2024 | $4,894 +3.6% | $322,055 +3.9% |
| 2023 | $4,722 +2.8% | $309,953 +3% |
| 2022 | $4,594 +474.9% | $300,925 +192.1% |
| 2021 | $799 +1% | $103,025 +1.4% |
| 2020 | $791 +1.9% | $101,603 +2.2% |
| 2019 | $777 | $99,423 +1.9% |
| 2018 | $777 +0.2% | $97,569 -29% |
| 2017 | $775 +1.6% | $137,515 +46.9% |
| 2016 | $763 +6.5% | $93,596 +0.7% |
| 2015 | $716 -2% | $92,945 +0.8% |
| 2014 | $731 | $92,207 +1.5% |
| 2013 | $731 +0.1% | $90,844 +1.7% |
| 2012 | $730 -19.3% | $89,354 +3% |
| 2011 | $905 +4.2% | $86,751 +1.5% |
| 2010 | $868 +4.4% | $85,469 +2.7% |
| 2009 | $831 +1.7% | $83,222 +0.1% |
| 2008 | $817 +9.5% | $83,139 +27.5% |
| 2007 | $746 -5.9% | $65,196 +2.5% |
| 2006 | $793 +2.2% | $63,606 +3% |
| 2005 | $776 | $61,753 +3% |
| 2004 | -- | $59,954 +1.9% |
| 2003 | -- | $58,836 +2.4% |
| 2002 | -- | $57,457 +1.6% |
| 2001 | -- | $56,552 -17.1% |
| 2000 | $673 | $68,240 |
Find assessor info on the county website
Neighborhood: 33563
Nearby homes
- $404,5003 bd2 ba1.7k sqft807 W Mahoney St, Plant City, FL 33563Sold

- $382,5003 bd2 ba2.4k sqft905 W Mahoney St, Plant City, FL 33563Off Market
- $241,6003 bd3 ba1.6k sqft902 W Reynolds St, Plant City, FL 33563Off Market

- $240,0003 bd2 ba1.2k sqft904 W Reynolds St, Plant City, FL 33563Sold
- $200,9002 bd1 ba1.2k sqft812 W Reynolds St, Plant City, FL 33563Off Market
- $352,0003 bd1 ba2.5k sqft902 W Mahoney St, Plant City, FL 33563Off Market
- $386,7004 bd3 ba1.8k sqft906 W Reynolds St, Plant City, FL 33563Off Market
- $335,0003 bd2 ba2.1k sqft810 W Reynolds St, Plant City, FL 33563Off Market
Nearby schools
GreatSchools rating
- 2/10Wilson Elementary SchoolGrades: PK-5Distance: 0.8 mi
- 3/10Tomlin Middle SchoolGrades: 6-8Distance: 1 mi
- 5/10Plant City High SchoolGrades: 9-12Distance: 1.7 mi
Get a cash offer in 3 minutes
Find out how much your home could sell for in as little as 3 minutes with a no-obligation cash offer.
Estimated market value
$430,300
Get a cash offer in 3 minutes
Find out how much your home could sell for in as little as 3 minutes with a no-obligation cash offer.
Estimated market value
$430,300
- Florida
- Hillsborough County
- Plant City
- 33563
- 901 W Mahoney St
Nearby cities
Nearby zip codes
Other Plant City Topics
