Located on a stunning cul-de-sac in the highly sought after Orchards at Clarendon Hills awaits a newly refreshed 2-story home w/ 5 bedrooms+study, 4 full bathrooms, 3 car finished garage w/ two 220v outlets&an outdoor enthusiast's paradise. Low maintenance stucco&brick facade, circle drive, new garage overhead doors, impressive triple laminate asphalt shingles&well established landscaping welcome you home. Out back you'll delight in the multiple spaces curated to enjoy all of Colorado's glory. From a massive 3 zoned composite deck off the kitchen for intimate&large gatherings, to a cement patio off the family room ideal for a hot-tub+the new pavered path leading to fire pit area w/ stone bench wall, new raised garden beds, vast new concrete edging&purportedly the oldest Mulberry tree in Ft Collins overlooking it all! Upon entry you'll notice the volume ceiling, all new painted walls/ceilings throughout, new lighting fixtures&sea of (partially new) wood flooring extending into the kitchen, dining&formal living w/ gas fireplace. Double doors open to the main floor study w/ bay window, adjacent to a 3/4 bathroom for functional flexibility. New window treatments/shutters&carpet throughout. Dining room w/ wainscoting, built-in bench&bay window. The updated kitchen is sure to help create a lifetime of memories w/ upgraded appliances including gas range&new refrigerator, island w/ bar top, pantry&farmhouse sink overlooking the back yard. Bright&cheery breakfast nook opens to the voluminous family room w/ 3 sided wall of windows&wood burning fireplace (also plumbed for gas). Upstairs provides ideal flexibility&function w/ spacious primary suite w/ updated 5 piece bath, radiant floor&walk-in closet, two bedrooms sharing an updated bathroom w/ skylight&a 4th suite-like bed/bath adjacent to loft/library overlooking family room. Basement offers finished bedroom&rec room, partial finished storage/play room, enclosed bathroom rough-in&crawl space. Smart HVAC system also included!
Sold for $1,325,000
Street View
$1,325,000
807 Whitehall Ct, Fort Collins, CO 80526
5beds
4,606sqft
Single Family Residence
Built in 1991
0.34 Acres Lot
$1,368,900 Zestimate®
$288/sqft
$4,178 Estimated rent
Home value
$1,368,900
$1.30M - $1.45M
$4,178/mo
Zestimate® history
Owner options
List your home for rent
$4,178/mo
Rent Zestimate®
Find your next renter with Zillow Rental Manager. Plus, with online applications, you can quickly screen prospective tenants – for free.
$4,178/mo
Rent Zestimate®
Refinance and save
$6,794/mo
Est. payment
Refinancing to a lower rate could help reduce your monthly payments and save thousands over the life of the loan.
$6,794/mo
Est. payment
Explore your selling options
Work with a Zillow partner agent
Leverage their expertise and Zillow's premium Showcase listings to get your home seen by more buyers.
Get startedList with your own agent
Get your home in front of millions of buyers by listing it on Zillow.
Learn how to do itSell it yourself
Take full control of how buyers see your home on Zillow by listing For Sale by Owner (FSBO).
List your homeWhat's special
Zillow last checked:
Listing updated:
Listed by:
Jeremy Johnson 970-482-1781,
RE/MAX Alliance-FTC Dwtn
Bought with:
Chris Doyle, 40023280
Group Harmony
Source: IRES as distributed by MLS GRID,MLS#: 1012178
Facts & features
Interior
Bedrooms & bathrooms
- Bedrooms: 5
- Bathrooms: 4
- Full bathrooms: 2
- 3/4 bathrooms: 2
- Main level bathrooms: 1
Rooms
- Room types: Loft
Primary bedroom
- Description: Carpet
- Features: 5 Piece Primary Bath
- Level: Upper
- Area: 234 Square Feet
- Dimensions: 13 x 18
Bedroom 2
- Description: Carpet
- Level: Upper
- Area: 143 Square Feet
- Dimensions: 11 x 13
Bedroom 3
- Description: Carpet
- Level: Upper
- Area: 132 Square Feet
- Dimensions: 11 x 12
Bedroom 4
- Description: Carpet
- Level: Upper
- Area: 156 Square Feet
- Dimensions: 12 x 13
Bedroom 5
- Description: Luxury Vinyl
- Level: Basement
- Area: 144 Square Feet
- Dimensions: 12 x 12
Dining room
- Description: Wood
- Level: Main
- Area: 195 Square Feet
- Dimensions: 13 x 15
Family room
- Description: Carpet
- Level: Main
- Area: 420 Square Feet
- Dimensions: 20 x 21
Kitchen
- Description: Wood
- Level: Main
- Area: 448 Square Feet
- Dimensions: 16 x 28
Laundry
- Description: Tile
- Level: Main
- Area: 108 Square Feet
- Dimensions: 9 x 12
Living room
- Description: Wood
- Level: Main
- Area: 234 Square Feet
- Dimensions: 13 x 18
Recreation room
- Description: Luxury Vinyl
- Level: Basement
- Area: 150 Square Feet
- Dimensions: 10 x 15
Study
- Description: Carpet
- Level: Main
- Area: 143 Square Feet
- Dimensions: 11 x 13
Heating
- Forced Air, Zoned, Radiant
Cooling
- Central Air, Ceiling Fan(s)
Appliances
- Included: Gas Range, Double Oven, Dishwasher, Refrigerator, Washer, Dryer, Microwave
- Laundry: Sink
Features
- Eat-in Kitchen, Separate Dining Room, Cathedral Ceiling(s), Open Floorplan, Pantry, Walk-In Closet(s), Kitchen Island, High Ceilings
- Flooring: Wood
- Windows: Skylight(s), Window Coverings, Bay or Bow Window
- Basement: Partial,Partially Finished,Crawl Space,Built-In Radon
- Has fireplace: Yes
- Fireplace features: Two or More, Gas, Living Room, Family Room
Interior area
- Total structure area: 3,540
- Total interior livable area: 4,606 sqft
- Finished area above ground: 3,540
Property
Parking
- Total spaces: 3
- Parking features: Garage Door Opener
- Attached garage spaces: 3
- Details: Attached
Accessibility
- Accessibility features: Main Floor Bath, Stall Shower, Main Level Laundry
Features
- Levels: Two
- Stories: 2
- Patio & porch: Patio, Deck
- Exterior features: Sprinkler System
- Fencing: Fenced
Lot
- Size: 0.34 Acres
- Features: Cul-De-Sac, Evergreen Trees, Deciduous Trees, Paved, Curbs, Gutters, Sidewalks, Street Light
Details
- Parcel number: R1314343
- Zoning: RES
- Special conditions: Private Owner
Construction
Type & style
- Home type: SingleFamily
- Property subtype: Single Family Residence
Materials
- Brick, Stucco
- Roof: Other
Condition
- New construction: No
- Year built: 1991
Utilities & green energy
- Electric: City of Ftco
- Gas: Xcel
- Sewer: Public Sewer
- Water: City
- Utilities for property: Natural Gas Available, Electricity Available, Cable Available, Satellite Avail, High Speed Avail
Green energy
- Energy efficient items: Southern Exposure, Windows, Thermostat
Community & HOA
Community
- Features: Park
- Subdivision: Orchards At Clarendon Hills
HOA
- Has HOA: Yes
- Services included: Common Amenities, Trash
- HOA fee: $618 annually
- HOA name: Orchard At Clarendon Hills
- HOA phone: 970-494-0609
Location
- Region: Fort Collins
Financial & listing details
- Price per square foot: $288/sqft
- Tax assessed value: $1,136,000
- Annual tax amount: $4,995
- Date on market: 6/15/2024
- Listing terms: Cash,Conventional
- Exclusions: Seller's personal property and staging items.
- Electric utility on property: Yes
- Road surface type: Asphalt
Price history
| Date | Event | Price |
|---|---|---|
| 7/29/2024 | Sold | $1,325,000+10.9%$288/sqft |
Source:  IRES as distributed by MLS GRID #1012178 Report a problem IRES as distributed by MLS GRID #1012178 Report a problem | ||
| 6/22/2024 | Pending sale | $1,195,000$259/sqft |
Source:  REcolorado as distributed by MLS GRID #IR1012178 Report a problem REcolorado as distributed by MLS GRID #IR1012178 Report a problem | ||
| 6/19/2024 | Listed for sale | $1,195,000+21.9%$259/sqft |
Source: IRES as distributed by MLS GRID #1012178 Report a problem | ||
| 2/1/2023 | Sold | $980,000-8.8%$213/sqft |
Source: IRES as distributed by MLS GRID #974042 Report a problem | ||
| 10/10/2022 | Price change | $1,075,000-2.3%$233/sqft |
Source: IRES as distributed by MLS GRID #974042 Report a problem | ||
| 8/24/2022 | Listed for sale | $1,100,000$239/sqft |
Source: IRES as distributed by MLS GRID #974042 Report a problem | ||
Public tax history
| Year | Property taxes | Tax assessment |
|---|---|---|
| 2025 | $7,171 +21.5% | $71,000 +10.4% |
| 2024 | $5,901 +40.5% | $64,320 -1% |
| 2023 | $4,201 -1.1% | $64,945 +28% |
| 2022 | $4,246 -23.3% | $50,742 +12.6% |
| 2021 | $5,540 -0.4% | $45,052 -22.7% |
| 2020 | $5,563 -1.4% | $58,273 -9.4% |
| 2019 | $5,642 | $64,303 +5.6% |
| 2018 | $5,642 | $60,905 |
| 2017 | $5,642 +0.3% | $60,905 +16.9% |
| 2016 | $5,623 +17.2% | $52,098 0% |
| 2015 | $4,800 +16.3% | $52,100 +17.1% |
| 2014 | $4,126 | $44,500 |
| 2013 | -- | $44,500 +0% |
| 2012 | -- | $44,490 |
| 2011 | -- | $44,490 |
| 2010 | -- | $44,490 |
| 2009 | -- | $44,490 -2.6% |
| 2008 | -- | $45,670 |
| 2007 | -- | $45,670 +12.8% |
| 2006 | -- | $40,480 |
| 2005 | -- | $40,480 -11.1% |
| 2004 | -- | $45,510 +1.3% |
| 2002 | -- | $44,920 |
| 2001 | -- | $44,920 |
Find assessor info on the county website
Neighborhood: Clarendon Hills
Nearby homes
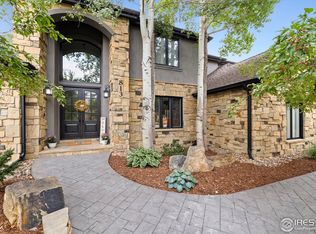
- $1,525,0005 bd5 ba5.6k sqft813 Whitehall Ct, Fort Collins, CO 80526Sold
- $2,174,6005 bd6 ba5.7k sqft5113 Abbey Rd, Fort Collins, CO 80526Sold
- $1,151,4004 bd2 ba2.9k sqft5213 Abbey Rd, Fort Collins, CO 80526Off Market
- $1,240,3005 bd5 ba4.9k sqft5219 Abbey Rd, Fort Collins, CO 80526Off Market
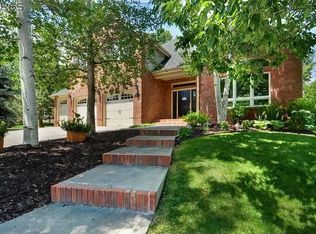
- $1,287,0004 bd3 ba3.6k sqft5131 Abbey Rd, Fort Collins, CO 80526Off Market
- $1,388,5005 bd5 ba6.2k sqft800 Whitehall Ct, Fort Collins, CO 80526Off Market
- $1,513,1004 bd4 ba6.1k sqft5225 Abbey Rd, Fort Collins, CO 80526Off Market
- $2,016,7005 bd5 ba5.2k sqft812 Whitehall Ct, Fort Collins, CO 80526Off Market
Nearby schools
GreatSchools rating
- 9/10McGraw Elementary SchoolGrades: PK-5Distance: 0.4 mi
- 6/10Webber Middle SchoolGrades: 6-8Distance: 1.1 mi
- 8/10Rocky Mountain High SchoolGrades: 9-12Distance: 2.2 mi
Schools provided by the listing agent
- Elementary: Mcgraw
- Middle: Webber
- High: Rocky Mountain
Source: IRES as distributed by MLS GRID. This data may not be complete. We recommend contacting the local school district to confirm school assignments for this home.
Get a cash offer in 3 minutes
Find out how much your home could sell for in as little as 3 minutes with a no-obligation cash offer.
Estimated market value
$1,368,900
Get a cash offer in 3 minutes
Find out how much your home could sell for in as little as 3 minutes with a no-obligation cash offer.
Estimated market value
$1,368,900
- Colorado
- Larimer County
- Fort Collins
- 80526
- Clarendon Hills
- 807 Whitehall Ct
Nearby cities
Nearby neighborhoods
Nearby zip codes
Other Fort Collins Topics
