Begin living the perfect blend of luxury + comfort, nestled in the heart of a coveted south Fort Collins neighborhood. Beyond the stunning curb appeal, this inviting custom home features an incredible chef's kitchen, complete with Wolf and Subzero appliances, meticulously framed in Schroll cabinetry. Whether it's cozy evenings at home or entertaining your favorite guests, cathedral ceilings, abundant natural light, crown moulding, recessed lighting, and built-ins, allow you to create the ideal atmosphere for any occasion. At the end of the day, retreat to the owners suite featuring heated bathroom floors, a generous walk-in closet, plus private access to the backyard patio/hot tub area where all your cares float away. Overall, this 5 bed, 5 bath home offers the flexibility to accommodate a bustling household and/or multi-generational living with 3 ensuite bathrooms plus a jack-n-jill configuration. There's room for everyone and everything thanks to an expansive finished basement offering dedicated storage, plus a spacious bedroom with its own beautifully appointed en suite bath. Vehicles, toys, and tools are easily accommodated in your oversized 4 car garage. Outdoors, sit back and enjoy the oasis of your park-like setting featuring a gorgeous mix of stucco, stonework, and expertly landscaped grounds with stamped concrete walkways and an oversized covered pergola. Located just a short jaunt from nearby trails, the Westfield Pool, Horsetooth Reservoir, and easy access to Old Town, this home truly has it all. With touches of fresh paint, some brand new carpet, and professionally refinished hardwood floors, your slice of the sophisticated life is here!
Sold for $1,525,000
$1,525,000
813 Whitehall Ct, Fort Collins, CO 80526
5beds
5,643sqft
Single Family Residence
Built in 1992
0.35 Acres Lot
$1,507,700 Zestimate®
$270/sqft
$5,016 Estimated rent
Home value
$1,507,700
$1.43M - $1.60M
$5,016/mo
Zestimate® history
Owner options
List your home for rent
$5,016/mo
Rent Zestimate®
Find your next renter with Zillow Rental Manager. Plus, with online applications, you can quickly screen prospective tenants – for free.
$5,016/mo
Rent Zestimate®
Refinance and save
$7,858/mo
Est. payment
Refinancing to a lower rate could help reduce your monthly payments and save thousands over the life of the loan.
$7,858/mo
Est. payment
Explore your selling options
Work with a Zillow partner agent
Leverage their expertise and Zillow's premium Showcase listings to get your home seen by more buyers.
Get startedList with your own agent
Get your home in front of millions of buyers by listing it on Zillow.
Learn how to do itSell it yourself
Take full control of how buyers see your home on Zillow by listing For Sale by Owner (FSBO).
List your homeWhat's special
Zillow last checked:
Listing updated:
Listed by:
Anna Goldetsky 970-682-3255,
West and Main Homes
Bought with:
John Humpal, 1151925
CENTURY 21 Elevated
Source: IRES as distributed by MLS GRID,MLS#: 1027277
Facts & features
Interior
Bedrooms & bathrooms
- Bedrooms: 5
- Bathrooms: 5
- Full bathrooms: 3
- 3/4 bathrooms: 1
- 1/2 bathrooms: 1
- Main level bathrooms: 2
Primary bedroom
- Description: Carpet
- Features: Luxury Features Primary Bath, 5 Piece Primary Bath
- Level: Main
- Area: 285 Square Feet
- Dimensions: 15 x 19
Bedroom 2
- Description: Carpet
- Level: Upper
- Area: 169 Square Feet
- Dimensions: 13 x 13
Bedroom 3
- Description: Carpet
- Level: Upper
- Area: 144 Square Feet
- Dimensions: 12 x 12
Bedroom 4
- Description: Carpet
- Level: Upper
- Area: 121 Square Feet
- Dimensions: 11 x 11
Bedroom 5
- Description: Carpet
- Level: Basement
- Area: 252 Square Feet
- Dimensions: 14 x 18
Dining room
- Description: Hardwood
- Level: Main
- Area: 195 Square Feet
- Dimensions: 13 x 15
Family room
- Description: Carpet
- Level: Basement
- Area: 680 Square Feet
- Dimensions: 20 x 34
Kitchen
- Description: Hardwood
- Level: Main
- Area: 180 Square Feet
- Dimensions: 12 x 15
Laundry
- Description: Tile
- Level: Main
- Area: 56 Square Feet
- Dimensions: 7 x 8
Living room
- Description: Carpet
- Level: Main
- Area: 340 Square Feet
- Dimensions: 17 x 20
Recreation room
- Description: Carpet
- Level: Basement
- Area: 384 Square Feet
- Dimensions: 16 x 24
Study
- Description: Carpet
- Level: Main
- Area: 156 Square Feet
- Dimensions: 12 x 13
Heating
- Forced Air
Cooling
- Central Air, Whole House Fan
Appliances
- Included: Electric Range, Gas Range, Dishwasher, Refrigerator, Microwave, Disposal
- Laundry: Washer/Dryer Hookup
Features
- Eat-in Kitchen, Separate Dining Room, Cathedral Ceiling(s), Open Floorplan, Pantry, Walk-In Closet(s), Jack & Jill Bathroom, Kitchen Island, High Ceilings, Crown Molding, Split Bedroom Plan, In-Law Floorplan
- Flooring: Wood
- Doors: 6-Panel Doors
- Basement: Full,Partially Finished,Built-In Radon
- Has fireplace: Yes
- Fireplace features: Two or More, Gas, Living Room, Family Room, Basement
Interior area
- Total structure area: 3,303
- Total interior livable area: 5,643 sqft
- Finished area above ground: 3,303
Property
Parking
- Total spaces: 4
- Parking features: Attached, >8' Garage Door, Oversized
- Attached garage spaces: 4
- Details: Attached
Accessibility
- Accessibility features: Level Lot, Level Drive, Main Floor Bath, Accessible Bedroom, Stall Shower, Main Level Laundry
Features
- Levels: Two
- Stories: 2
- Patio & porch: Patio, Deck
- Exterior features: Sprinkler System
- Spa features: Bath, Heated
- Fencing: Fenced,Metal
Lot
- Size: 0.35 Acres
- Features: Cul-De-Sac, Evergreen Trees, Deciduous Trees, Level, Sloped, City Limits, Paved, Sidewalks
Details
- Parcel number: R1314335
- Zoning: RL
- Special conditions: Private Owner
Construction
Type & style
- Home type: SingleFamily
- Architectural style: Contemporary
- Property subtype: Single Family Residence
Materials
- Frame, Stone, Composition, Stucco
- Roof: Composition
Condition
- New construction: No
- Year built: 1992
Details
- Builder name: Lindholm
Utilities & green energy
- Electric: Xcel
- Gas: Xcel
- Sewer: Public Sewer
- Water: City
- Utilities for property: Natural Gas Available, Electricity Available, Cable Available, Satellite Avail, High Speed Avail
Green energy
- Energy efficient items: Windows
Community & HOA
Community
- Security: Security System, Fire Alarm
- Subdivision: Clarendon Hills, Orchard at Clarendon Hills
HOA
- Has HOA: Yes
- Services included: Common Amenities, Management, Utilities
- HOA fee: $750 annually
- HOA name: Clarendon Hills
- HOA phone: 970-494-0609
Location
- Region: Fort Collins
Financial & listing details
- Price per square foot: $270/sqft
- Tax assessed value: $1,170,200
- Annual tax amount: $7,949
- Date on market: 2/27/2025
- Listing terms: Cash,Conventional,FHA,VA Loan
- Exclusions: Storage shelves in basement (utility room), washer and dryer (laundry room)
- Electric utility on property: Yes
- Road surface type: Asphalt
Price history
| Date | Event | Price |
|---|---|---|
| 5/13/2025 | Sold | $1,525,000-1.6%$270/sqft |
Source:  IRES as distributed by MLS GRID #1027277 Report a problem IRES as distributed by MLS GRID #1027277 Report a problem | ||
| 3/28/2025 | Pending sale | $1,550,000$275/sqft |
Source:  REcolorado as distributed by MLS GRID #IR1027277 Report a problem REcolorado as distributed by MLS GRID #IR1027277 Report a problem | ||
| 3/6/2025 | Listed for sale | $1,550,000+10.7%$275/sqft |
Source: IRES as distributed by MLS GRID #1027277 Report a problem | ||
| 6/15/2023 | Sold | $1,400,000+0.4%$248/sqft |
Source: IRES as distributed by MLS GRID #986891 Report a problem | ||
| 5/3/2023 | Listed for sale | $1,395,000+18.2%$247/sqft |
Source: IRES as distributed by MLS GRID #986891 Report a problem | ||
| 9/24/2021 | Sold | $1,180,000-1.7%$209/sqft |
Source: The Group Inc RE solds #949378_80526 Report a problem | ||
| 8/24/2021 | Listed for sale | $1,200,000$213/sqft |
Source: IRES as distributed by MLS GRID #949378 Report a problem | ||
| 7/28/2021 | Listing removed | -- |
Source: IRES as distributed by MLS GRID #940800 Report a problem | ||
| 6/26/2021 | Price change | $1,200,000-4%$213/sqft |
Source: IRES as distributed by MLS GRID #940800 Report a problem | ||
| 5/27/2021 | Price change | $1,250,000-3.5%$222/sqft |
Source: IRES as distributed by MLS GRID #940800 Report a problem | ||
| 5/21/2021 | Listed for sale | $1,295,000+103.3%$229/sqft |
Source: IRES as distributed by MLS GRID #940800 Report a problem | ||
| 5/7/2014 | Sold | $637,000-3.5%$113/sqft |
Source: Public Record Report a problem | ||
| 10/26/2013 | Listed for sale | $660,000+69.7%$117/sqft |
Source: The Group;, Inc. Real Estate #722024 Report a problem | ||
| 8/28/1997 | Sold | $389,000+5.3%$69/sqft |
Source: Public Record Report a problem | ||
| 5/5/1997 | Sold | $369,500$65/sqft |
Source: Public Record Report a problem | ||
Public tax history
| Year | Property taxes | Tax assessment |
|---|---|---|
| 2025 | $7,387 -11.6% | $73,138 -18.3% |
| 2024 | $8,353 +49% | $89,519 -1% |
| 2023 | $5,607 -1.1% | $90,388 +54.6% |
| 2022 | $5,668 -13.9% | $58,450 -2.8% |
| 2021 | $6,583 -0.4% | $60,132 -13.2% |
| 2020 | $6,611 +12.1% | $69,248 -0.7% |
| 2019 | $5,898 | $69,732 +9.5% |
| 2018 | $5,898 | $63,670 |
| 2017 | $5,898 +0.3% | $63,670 +25.6% |
| 2016 | $5,879 +25.8% | $50,705 -4.3% |
| 2015 | $4,672 -3.4% | $52,960 +1.6% |
| 2014 | $4,834 | $52,140 |
| 2013 | -- | $52,140 +7.8% |
| 2012 | -- | $48,350 |
| 2011 | -- | $48,350 +13.8% |
| 2010 | -- | $42,500 |
| 2009 | -- | $42,500 0% |
| 2008 | -- | $42,510 |
| 2007 | -- | $42,510 +4.1% |
| 2006 | -- | $40,850 |
| 2005 | -- | $40,850 -5.9% |
| 2004 | -- | $43,400 -6.5% |
| 2002 | -- | $46,400 -11.8% |
| 2001 | -- | $52,620 |
Find assessor info on the county website
Neighborhood: Clarendon Hills
Nearby homes
- $1,325,0005 bd4 ba4.6k sqft807 Whitehall Ct, Fort Collins, CO 80526Sold
- $1,513,1004 bd4 ba6.1k sqft5225 Abbey Rd, Fort Collins, CO 80526Off Market

- $1,240,3005 bd5 ba4.9k sqft5219 Abbey Rd, Fort Collins, CO 80526Off Market
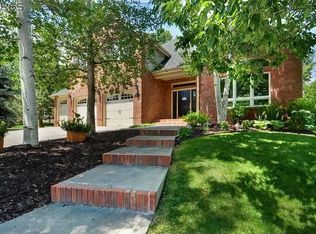
- $1,201,6005 bd3 ba3.1k sqft819 Whitehall Ct, Fort Collins, CO 80526Off Market
- $1,151,4004 bd2 ba2.9k sqft5213 Abbey Rd, Fort Collins, CO 80526Off Market
- $1,458,5005 bd4 ba6.2k sqft5231 Abbey Rd, Fort Collins, CO 80526Off Market
- $1,019,8004 bd3 ba3.5k sqft818 Whitehall Ct, Fort Collins, CO 80526Off Market
- $2,016,7005 bd5 ba5.2k sqft812 Whitehall Ct, Fort Collins, CO 80526Off Market
Nearby schools
GreatSchools rating
- 9/10McGraw Elementary SchoolGrades: PK-5Distance: 0.4 mi
- 6/10Webber Middle SchoolGrades: 6-8Distance: 1.1 mi
- 8/10Rocky Mountain High SchoolGrades: 9-12Distance: 2.2 mi
Schools provided by the listing agent
- Elementary: Mcgraw
- Middle: Webber
- High: Rocky Mountain
Source: IRES as distributed by MLS GRID. This data may not be complete. We recommend contacting the local school district to confirm school assignments for this home.
Get a cash offer in 3 minutes
Find out how much your home could sell for in as little as 3 minutes with a no-obligation cash offer.
Estimated market value
$1,507,700
Get a cash offer in 3 minutes
Find out how much your home could sell for in as little as 3 minutes with a no-obligation cash offer.
Estimated market value
$1,507,700
- Colorado
- Larimer County
- Fort Collins
- 80526
- Clarendon Hills
- 813 Whitehall Ct
Nearby cities
Nearby neighborhoods
Nearby zip codes
Other Fort Collins Topics
