Spacious and well-maintained home in the Willow Creek neighborhood of Fairlawn. Situated in the beautiful, wooded location of Sand Run convenient to the local and national park systems. Minutes from shopping, schools, recreational facilities and major highways. An open and inviting Foyer greets you when you enter this home which features a spacious first floor Owner's suite, with plenty of natural daylight, organized walk-in closet and private bath. A second bedroom near the Owner's suite could be used as a Nursery or private office. Enjoy entertaining in the Great room with a vaulted ceiling, inviting fireplace with gas logs, plenty of light and open in to the fully Stainless Steel applianced kitchen. Enjoy your morning coffee at the cozy breakfast nook in the kitchen or at the convenient breakfast bar. Your choice. Start up the stairs to another bedroom which could be a second floor Owner's suite with private bath, large closet and plenty of storage space. You will be amazed when you go downstairs and see over 1000 finished square feet, including a full bath, private bedroom, a wine room, gathering room and a recreation room. The 2 large Egress windows provide plenty of natural daylight. The lower level will become an area where you have get-togethers, watch sporting events and enjoy friends. AC new in 2021. Owner is leaving the sectional in the Lower Level. The home has been mitigated for Radon.
Closed
$390,000
807 Willow Creek Dr, Akron, OH 44333
4beds
2,860sqft
Single Family Residence
Built in 2006
4,948 Square Feet Lot
$402,200 Zestimate®
$136/sqft
$2,597 Estimated rent
Home value
$402,200
$382,000 - $422,000
$2,597/mo
Zestimate® history
Owner options
List your home for rent
$2,597/mo
Rent Zestimate®
Find your next renter with Zillow Rental Manager. Plus, with online applications, you can quickly screen prospective tenants – for free.
$2,597/mo
Rent Zestimate®
Refinance and save
$2,845/mo
Est. payment
Refinancing to a lower rate could help reduce your monthly payments and save thousands over the life of the loan.
$2,845/mo
Est. payment
Explore your selling options
Work with a Zillow partner agent
Leverage their expertise and Zillow's premium Showcase listings to get your home seen by more buyers.
Get startedList with your own agent
Get your home in front of millions of buyers by listing it on Zillow.
Learn how to do itSell it yourself
Take full control of how buyers see your home on Zillow by listing For Sale by Owner (FSBO).
List your homeWhat's special
Recreation roomOpen and inviting foyerLarge egress windowsWooded locationWine roomGathering roomCozy breakfast nook
Zillow last checked:
Listing updated:
Listed by:
Anthony F Signorino 330-805-7472 tonysignorino@howardhanna.com,
Howard Hanna,
Helen Gisewhite 330-289-2823,
Howard Hanna
Bought with:
Sherri G Costanzo, 307608
RE/MAX Crossroads Properties
Source: MLS Now,MLS#: 5158867Originating MLS: Akron Cleveland Association of REALTORS
Facts & features
Interior
Bedrooms & bathrooms
- Bedrooms: 4
- Bathrooms: 3
- Full bathrooms: 3
- Main level bathrooms: 1
- Main level bedrooms: 2
Primary bedroom
- Description: Walk-in closet, private bathroom, natural daylight & neutral colors.,Flooring: Carpet
- Level: First
- Dimensions: 18 x 13
Bedroom
- Description: Lovely bedroom with en-suite, large closet, natural daylight and neutral decor.,Flooring: Carpet
- Level: Second
- Dimensions: 20 x 17
Bedroom
- Description: Private bedroom and full bath in LL with Egress Windows.,Flooring: Carpet
- Level: Lower
- Dimensions: 10 x 9
Bedroom
- Description: Convenient to owner's suite. Use as a nursery or an office.,Flooring: Carpet
- Level: First
- Dimensions: 12 x 10
Bathroom
- Description: Newer bathroom.,Flooring: Luxury Vinyl Tile
- Level: Lower
- Dimensions: 11 x 7
Other
- Description: Wine Room,Flooring: Luxury Vinyl Tile
- Level: Lower
- Dimensions: 9 x 7
Bonus room
- Description: Great Bonus Room. A hidden treasure on the second floor.,Flooring: Carpet
- Level: Second
- Dimensions: 16 x 6
Dining room
- Description: Natural daylight, open to the kitchen, great entertaining area, inviting fireplace & a spacious breakfast bar.,Flooring: Carpet
- Level: First
- Dimensions: 15 x 9
Eat in kitchen
- Description: Granite counters, SS appliances, pantry natural daylight, cozy breakfast nook and great work space.,Flooring: Ceramic Tile
- Level: First
- Dimensions: 21 x 11
Entry foyer
- Description: Two story Foyer. Light, bright and airy.,Flooring: Ceramic Tile
- Level: First
- Dimensions: 12 x 8
Game room
- Description: A Gathering area. Play games or just Relax.,Flooring: Luxury Vinyl Tile
- Level: Lower
- Dimensions: 27 x 8
Great room
- Description: Vaulted Ceiling, inviting fireplace & doors to the deck. Light and airy with neutral colors.,Flooring: Carpet
- Level: First
- Dimensions: 16 x 15
Laundry
- Description: Just off the garage. Laundry/Mud Room with large closet.,Flooring: Luxury Vinyl Tile
- Level: First
Recreation
- Description: Spacious room w/natural daylight. Great room for weekend sporting events, Family get-togethers, or just relaxing.,Flooring: Carpet
- Level: Lower
- Dimensions: 38 x 17
Heating
- Forced Air, Gas
Cooling
- Central Air
Appliances
- Included: Dishwasher, Disposal, Microwave, Range
- Laundry: Main Level, Laundry Room
Features
- Breakfast Bar, Ceiling Fan(s), Entrance Foyer, Eat-in Kitchen, Granite Counters, High Ceilings, Open Floorplan, Pantry, Storage, Vaulted Ceiling(s), Walk-In Closet(s)
- Windows: Window Treatments
- Basement: Full,Interior Entry,Partially Finished
- Number of fireplaces: 1
- Fireplace features: Family Room, Masonry
Interior area
- Total structure area: 2,860
- Total interior livable area: 2,860 sqft
- Finished area above ground: 1,860
- Finished area below ground: 1,000
Property
Parking
- Parking features: Additional Parking, Concrete, Direct Access, Driveway, Electricity, Garage Faces Front, Garage, Garage Door Opener
- Garage spaces: 2
Features
- Levels: One and One Half,Two
- Stories: 2
- Patio & porch: Deck
- Has view: Yes
- View description: Trees/Woods
Lot
- Size: 4,948 Square Feet
- Features: Back Yard, Cul-De-Sac, Sloped Down, Front Yard, Many Trees
Details
- Parcel number: 7200399
Construction
Type & style
- Home type: SingleFamily
- Architectural style: Cape Cod
- Property subtype: Single Family Residence
Materials
- Stone, Vinyl Siding
- Foundation: Block
- Roof: Asphalt,Fiberglass
Condition
- Updated/Remodeled
- Year built: 2006
Details
- Warranty included: Yes
Utilities & green energy
- Sewer: Public Sewer
- Water: Public
Community & HOA
Community
- Subdivision: Willow Creek Ph Three
HOA
- Has HOA: Yes
- Services included: Association Management, Common Area Maintenance, Insurance, Maintenance Grounds, Reserve Fund, Snow Removal
- HOA fee: $215 monthly
- HOA name: Willow Creek Homeowners Association Inc
Location
- Region: Akron
Financial & listing details
- Price per square foot: $136/sqft
- Tax assessed value: $284,670
- Annual tax amount: $5,098
- Date on market: 9/24/2025
- Cumulative days on market: 48 days
- Listing agreement: Exclusive Right To Sell
Price history
| Date | Event | Price |
|---|---|---|
| 12/12/2025 | Sold | $390,000-2.5%$136/sqft |
Source: MLS Now #5158867 Report a problem | ||
| 11/11/2025 | Pending sale | $399,900$140/sqft |
Source: MLS Now #5158867 Report a problem | ||
| 9/24/2025 | Listed for sale | $399,900+60%$140/sqft |
Source: MLS Now #5158867 Report a problem | ||
| 6/30/2016 | Sold | $250,000-3.7%$87/sqft |
Source: MLS Now #3798994 Report a problem | ||
| 4/30/2016 | Pending sale | $259,500$91/sqft |
Source: Howard Hanna - Akron/Fairlawn #3798994 Report a problem | ||
| 4/16/2016 | Listed for sale | $259,500+15.8%$91/sqft |
Source: Howard Hanna - Akron/Fairlawn #3798994 Report a problem | ||
| 8/26/2014 | Sold | $224,000-5.5%$78/sqft |
Source: MLS Now #3460765 Report a problem | ||
| 5/7/2014 | Price change | $237,000-1.7%$83/sqft |
Source: Howard Hanna - Akron/Fairlawn #3460765 Report a problem | ||
| 11/26/2013 | Listed for sale | $241,000-0.4%$84/sqft |
Source: Howard Hanna - Akron/Fairlawn #3460765 Report a problem | ||
| 6/14/2010 | Sold | $242,000-8.7%$85/sqft |
Source: Public Record Report a problem | ||
| 8/31/2009 | Listing removed | $265,000$93/sqft |
Source: Coldwell Banker Hunter Realty #1542963 Report a problem | ||
| 6/22/2009 | Price change | $265,000-7%$93/sqft |
Source: Coldwell Banker Hunter Realty #1542963 Report a problem | ||
| 1/31/2009 | Price change | $285,000-5%$100/sqft |
Source: Coldwell Banker** #1542963 Report a problem | ||
| 10/21/2008 | Listed for sale | $299,900+11.5%$105/sqft |
Source: Coldwell Banker** #1542963 Report a problem | ||
| 5/18/2007 | Sold | $269,000$94/sqft |
Source: Public Record Report a problem | ||
Public tax history
| Year | Property taxes | Tax assessment |
|---|---|---|
| 2025 | $5,109 +0.2% | $99,640 |
| 2024 | $5,098 +4.1% | $99,640 |
| 2023 | $4,897 +3% | $99,640 +14.9% |
| 2022 | $4,755 +0% | $86,716 |
| 2021 | $4,753 | $86,716 |
| 2020 | -- | $86,716 +5% |
| 2019 | $4,683 +1.3% | $82,558 0% |
| 2018 | $4,625 +7.7% | $82,560 |
| 2017 | $4,295 | $82,560 +8.7% |
| 2016 | $4,295 | $75,970 |
| 2015 | $4,295 +0.6% | $75,970 |
| 2014 | $4,267 -6.9% | $75,970 -8% |
| 2013 | $4,585 -0.2% | $82,550 |
| 2012 | $4,595 +0.1% | $82,550 +0% |
| 2011 | $4,592 +7% | $82,544 -5.5% |
| 2010 | $4,290 | $87,385 |
| 2009 | -- | $87,385 |
| 2008 | $4,286 -9.2% | $87,385 -9.1% |
| 2007 | $4,722 +520.4% | $96,086 +517.3% |
| 2006 | $761 +4.2% | $15,565 |
| 2005 | $731 | $15,565 |
| 2004 | -- | -- |
Find assessor info on the county website
Neighborhood: 44333
Nearby homes
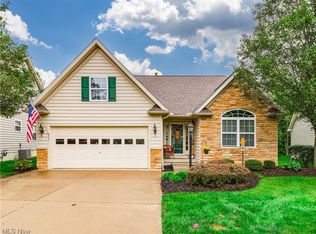
- $360,0003 bd3 ba2.5k sqft803 Willow Creek Dr, Akron, OH 44333Sold
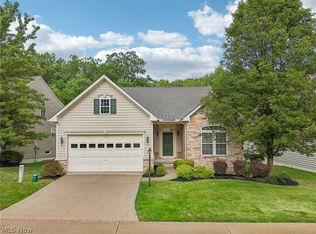
- $430,0003 bd3 ba2.3k sqft811 Willow Creek Dr, Akron, OH 44333Sold
- $430,0002 bd2 ba2.4k sqft800 Willow Creek Dr, Akron, OH 44333Off Market
- $441,6003 bd3 ba2.3k sqft799 Willow Creek Dr, Akron, OH 44333Off Market
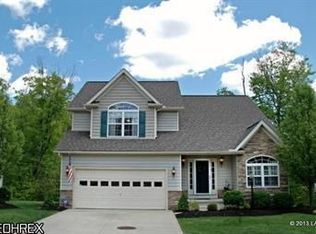
- $467,6003 bd4 ba3.5k sqft796 Willow Creek Dr, Akron, OH 44333Off Market
- $427,9003 bd2 ba2.1k sqft815 Willow Creek Dr, Akron, OH 44333Off Market
- $380,4003 bd2 ba1.5k sqft795 Willow Creek Dr, Akron, OH 44333Off Market
- $409,2002 bd3 ba2.6k sqft804 Willow Creek Dr, Akron, OH 44333Off Market
Nearby schools
GreatSchools rating
- 8/10Bath Elementary SchoolGrades: 3-5Distance: 3.4 mi
- 8/10Revere Middle SchoolGrades: 5-8Distance: 4.5 mi
- 9/10Revere High SchoolGrades: 9-12Distance: 4.7 mi
Schools provided by the listing agent
- District: Revere LSD - 7712
Source: MLS Now. This data may not be complete. We recommend contacting the local school district to confirm school assignments for this home.
Get a cash offer in 3 minutes
Find out how much your home could sell for in as little as 3 minutes with a no-obligation cash offer.
Estimated market value
$402,200
Get a cash offer in 3 minutes
Find out how much your home could sell for in as little as 3 minutes with a no-obligation cash offer.
Estimated market value
$402,200
- Ohio
- Summit County
- Akron
- 44333
- 807 Willow Creek Dr
Nearby cities
Nearby neighborhoods
Nearby zip codes
Other Akron Topics
