Welcome to the desirable, cluster home development at Willow Creek that abuts the Sand Run Metropark! This stunning, move-in ready home offers a blend of elegance and functionality, while showcasing a first floor master suite!
As you step inside, you're greeted by gleaming hardwood floors and a spacious two-story great room with sweeping ceilings. The great room, adorned with large floor-to-ceiling windows, fills the space with natural light and offers serene, wooded views. Glass French doors open to the den nearby, providing the perfect space for an office, media room, or crafting.
The beautiful, gourmet kitchen features extensive cherry wood cabinets, granite countertops, stainless steel appliances, and an inviting eating area with sliders to the expansive balcony deck. Perfect for entertaining, the deck overlooks the private, wooded .12-acre lot.
On the main level, you'll find a luxurious owner’s suite complete with a tray ceiling, walk-in closet, and an ensuite bathroom boasting double sinks, a large soaking tub, a separate shower, and a private commode area. Additionally, the main level hosts a second bedroom, a full bathroom, and a convenient laundry room.
Upstairs, a loft area, a spacious third bedroom, and a full bathroom provide additional living space.
The sprawling basement offers walk-out access to the yard, perfect for future expansion or storage.
Located in the highly sought-after Revere school district, this home also features a two-car attached garage and numerous updates throughout.
Imagine having the beauty of the Metroparks’s nature in your backyard, without any of the upkeep – truly an outdoor oasis after a long day at work! The HOA handles the landscaping and snow removal so all you have to do is relax!
Don't miss the opportunity to make this exquisite Willow Creek property your own!
Closed
$430,000
811 Willow Creek Dr, Akron, OH 44333
3beds
2,398sqft
Multi Family, Single Family Residence
Built in 2006
5,018 Square Feet Lot
$448,800 Zestimate®
$179/sqft
$2,385 Estimated rent
Home value
$448,800
$426,000 - $471,000
$2,385/mo
Zestimate® history
Owner options
List your home for rent
$2,385/mo
Rent Zestimate®
Find your next renter with Zillow Rental Manager. Plus, with online applications, you can quickly screen prospective tenants – for free.
$2,385/mo
Rent Zestimate®
Refinance and save
$3,070/mo
Est. payment
Refinancing to a lower rate could help reduce your monthly payments and save thousands over the life of the loan.
$3,070/mo
Est. payment
Explore your selling options
Work with a Zillow partner agent
Leverage their expertise and Zillow's premium Showcase listings to get your home seen by more buyers.
Get startedList with your own agent
Get your home in front of millions of buyers by listing it on Zillow.
Learn how to do itSell it yourself
Take full control of how buyers see your home on Zillow by listing For Sale by Owner (FSBO).
List your homeWhat's special
Zillow last checked:
Listing updated:
Listed by:
Kevin Wasie 866-515-6789info@exactlyusa.com,
Exactly
Bought with:
Dawn Maloney, 2003008108
RE/MAX Above & Beyond
Source: MLS Now,MLS#: 5057821 Originating MLS: Other/Unspecificed
Originating MLS: Other/UnspecificedFacts & features
Interior
Bedrooms & bathrooms
- Bedrooms: 3
- Bathrooms: 3
- Full bathrooms: 3
- Main level bathrooms: 2
- Main level bedrooms: 2
Heating
- Forced Air, Gas
Cooling
- Central Air
Appliances
- Laundry: Main Level
Features
- Tray Ceiling(s), Ceiling Fan(s), Granite Counters, High Ceilings, Open Floorplan, See Remarks, Soaking Tub, Vaulted Ceiling(s)
- Basement: Walk-Out Access
- Has fireplace: No
Interior area
- Total structure area: 2,398
- Total interior livable area: 2,398 sqft
- Finished area above ground: 2,398
Property
Parking
- Parking features: Attached, Driveway, Garage
- Has attached garage: Yes
Features
- Levels: Two
- Stories: 2
- Patio & porch: Deck
- Has view: Yes
- View description: Trees/Woods
Lot
- Size: 5,018 Square Feet
Details
- Parcel number: 7200398
Construction
Type & style
- Home type: SingleFamily
- Architectural style: Cape Cod,Cluster Home
- Property subtype: Multi Family, Single Family Residence
Materials
- Aluminum Siding, Stone, Vinyl Siding
- Roof: Asphalt,Fiberglass
Condition
- Year built: 2006
Utilities & green energy
- Sewer: Public Sewer
- Water: Public
Community & HOA
Community
- Subdivision: Willow Creek Ph Three
HOA
- Has HOA: Yes
- Services included: Maintenance Grounds, Snow Removal
- HOA fee: $200 monthly
- HOA name: Willow Creek Homeowner's Association
Location
- Region: Akron
Financial & listing details
- Price per square foot: $179/sqft
- Tax assessed value: $316,070
- Annual tax amount: $5,437
- Date on market: 8/9/2024
- Cumulative days on market: 12 days
- Listing terms: Cash,Conventional,FHA,VA Loan
Price history
| Date | Event | Price |
|---|---|---|
| 9/16/2024 | Sold | $430,000-1.1%$179/sqft |
Source:  MLS Now #5057821 Report a problem MLS Now #5057821 Report a problem | ||
| 8/13/2024 | Pending sale | $435,000$181/sqft |
Source: MLS Now #5057821 Report a problem | ||
| 8/9/2024 | Listed for sale | $435,000+53.4%$181/sqft |
Source: MLS Now #5057821 Report a problem | ||
| 10/11/2006 | Sold | $283,565+477.8%$118/sqft |
Source: Public Record Report a problem | ||
| 7/11/2006 | Sold | $49,075$20/sqft |
Source: Public Record Report a problem | ||
Public tax history
| Year | Property taxes | Tax assessment |
|---|---|---|
| 2025 | $5,672 +0.2% | $110,620 |
| 2024 | $5,659 +4.1% | $110,620 |
| 2023 | $5,437 +3% | $110,620 +14.9% |
| 2022 | $5,279 +0% | $96,268 |
| 2021 | $5,276 | $96,268 |
| 2020 | -- | $96,268 +0.3% |
| 2019 | $5,716 +6.3% | $95,967 0% |
| 2018 | $5,376 +8.1% | $95,970 |
| 2017 | $4,974 | $95,970 +9.1% |
| 2016 | $4,974 | $88,000 |
| 2015 | $4,974 +0.6% | $88,000 |
| 2014 | $4,943 -6.7% | $88,000 -7.7% |
| 2013 | $5,297 -0.2% | $95,390 |
| 2012 | $5,310 +0.1% | $95,390 |
| 2011 | $5,306 +6.9% | $95,390 -5.7% |
| 2010 | $4,964 | $101,123 |
| 2009 | -- | $101,123 |
| 2008 | $4,959 -2.1% | $101,123 +7.6% |
| 2007 | $5,066 +553.1% | $93,972 +492.5% |
| 2006 | $776 +4.2% | $15,859 |
| 2005 | $745 | $15,859 |
| 2004 | -- | -- |
Find assessor info on the county website
Neighborhood: 44333
Nearby homes
- $390,0004 bd3 ba2.8k sqft807 Willow Creek Dr, Akron, OH 44333Sold

- $431,3003 bd2 ba2.1k sqft815 Willow Creek Dr, Akron, OH 44333Off Market
- $430,0002 bd2 ba2.4k sqft800 Willow Creek Dr, Akron, OH 44333Off Market
- $360,0003 bd3 ba2.5k sqft803 Willow Creek Dr, Akron, OH 44333Sold
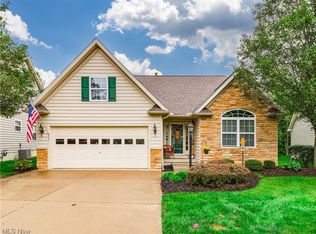
- $345,0003 bd3 ba2k sqft819 Willow Creek Dr, Akron, OH 44333Sold
- $410,8002 bd3 ba2.6k sqft804 Willow Creek Dr, Akron, OH 44333Off Market
- $441,6003 bd3 ba2.3k sqft799 Willow Creek Dr, Akron, OH 44333Off Market
- $467,6003 bd4 ba3.5k sqft796 Willow Creek Dr, Akron, OH 44333Off Market
Nearby schools
GreatSchools rating
- 8/10Bath Elementary SchoolGrades: 3-5Distance: 3.4 mi
- 8/10Revere Middle SchoolGrades: 5-8Distance: 4.5 mi
- 9/10Revere High SchoolGrades: 9-12Distance: 4.7 mi
Schools provided by the listing agent
- District: Revere LSD - 7712
Source: MLS Now. This data may not be complete. We recommend contacting the local school district to confirm school assignments for this home.
Get a cash offer in 3 minutes
Find out how much your home could sell for in as little as 3 minutes with a no-obligation cash offer.
Estimated market value
$448,800
Get a cash offer in 3 minutes
Find out how much your home could sell for in as little as 3 minutes with a no-obligation cash offer.
Estimated market value
$448,800
- Ohio
- Summit County
- Akron
- 44333
- 811 Willow Creek Dr
Nearby cities
Nearby neighborhoods
Nearby zip codes
Other Akron Topics
