Skip main navigation
Sold for $438,500
  • $438,500

    8070 Kirtley Trl, Culpeper, VA 22701

    4beds
    2,356sqft
    Single Family Residence
    Built in 1982
    1.45 Acres Lot
    $474,200 Zestimate®
    $186/sqft
    $2,883 Estimated rent

    Home value

    $474,200

    $450,000 - $498,000

    $2,883/mo

    Zestimate® history
    Loading
    Loading...

    Owner options

    List your home for rent

    $2,883/mo

    Rent Zestimate®

    Find your next renter with Zillow Rental Manager. Plus, with online applications, you can quickly screen prospective tenants – for free.

    Learn more

    $2,883/mo

    Rent Zestimate®

    Refinance and save

    $2,560/mo

    Est. payment

    Refinancing to a lower rate could help reduce your monthly payments and save thousands over the life of the loan.

    See today's rates

    $2,560/mo

    Est. payment

    Explore your selling options

    Work with a Zillow partner agent

    Leverage their expertise and Zillow's premium Showcase listings to get your home seen by more buyers.

    Get started

    List with your own agent

    Get your home in front of millions of buyers by listing it on Zillow.

    Learn how to do it

    Sell it yourself

    Take full control of how buyers see your home on Zillow by listing For Sale by Owner (FSBO).

    List your home

    What's special

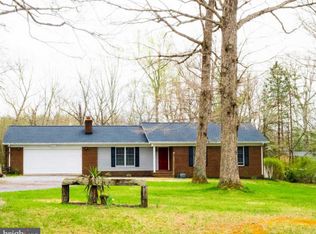
    Nestled on 1.45 acres, this stunning 4-bedroom, 3-bathroom rambler with a 2-car garage and a finished basement offers a serene and private retreat. As you drive up, you are captivated by the peaceful ambiance and picturesque gardens that greet you at the front of the property. Stepping onto the welcoming porch, you enter the foyer then greeted by a sizable living room adorned with large windows, allowing you to admire the beautifully maintained flower garden. The formal dining room, featuring crown molding, chair railing, and an inviting atmosphere, sets the stage for elegant meals and memorable gatherings. The family room is a masterpiece of design, boasting a floor-to-ceiling gas fireplace, hardwood floors, skylights, and a cathedral ceiling, creating a warm and inviting space. The expansive kitchen offers ample storage and counter space, with large windows that frame the lush backyard and deck, providing a perfect backdrop for culinary adventures. The sleeping quarters include a primary bedroom with an en-suite bath, along with two additional guest rooms and a guest bath, all designed for comfort and relaxation. The finished basement is a true oasis, featuring a generous-sized kitchenette, a den, a media/flex room, a fourth bedroom, and another full bathroom. This space, with its separate entrance, is ideal for multigenerational living or a home business. This exquisite property seamlessly blends elegance and functionality, offering a perfect setting for those seeking a tranquil and versatile living environment.

    Zillow last checked:

    Listing updated:

    Listed by:

    Kathleen Ayers 540-395-6488,

    EXP Realty, LLC,

    Listing Team: The Licata Group

    Bought with:

    Matt Lama, 0225227886

    LPT Realty, LLC

    Source: Bright MLS,MLS#: VACU2008452MLS Logo

    Facts & features

    Interior

    Bedrooms & bathrooms
    • Bedrooms: 4
    • Bathrooms: 3
    • Full bathrooms: 3
    • Main level bathrooms: 2
    • Main level bedrooms: 3
    Rooms
    • Room types: Living Room, Dining Room, Primary Bedroom, Bedroom 2, Bedroom 3, Bedroom 4, Kitchen, Family Room, Den, Foyer, Laundry, Utility Room, Media Room, Bathroom 2, Bathroom 3, Primary Bathroom
    Basement
    • Area: 1000
    Heating
    • Forced Air, Natural Gas
    Cooling
    • Central Air, Electric
    Appliances
    • Included: Dishwasher, Dryer, Exhaust Fan, Ice Maker, Oven/Range - Electric, Refrigerator, Washer, Water Conditioner - Owned, Electric Water Heater
    • Laundry: Has Laundry, Main Level, Laundry Room
    Features
    • Breakfast Area, Kitchen - Table Space, Dining Area, Eat-in Kitchen, Chair Railings, Entry Level Bedroom, 2nd Kitchen, Ceiling Fan(s), Crown Molding, Family Room Off Kitchen, Formal/Separate Dining Room, Kitchenette, Recessed Lighting, Bathroom - Stall Shower, Bathroom - Tub Shower, Vaulted Ceiling(s)
    • Flooring: Carpet, Ceramic Tile, Hardwood, Vinyl, Wood
    • Doors: Sliding Glass
    • Windows: Skylight(s)
    • Basement: Connecting Stairway,Exterior Entry,Side Entrance,Finished,Walk-Out Access,Partial
    • Number of fireplaces: 1
    • Fireplace features: Gas/Propane, Mantel(s)
    Interior area
    • Total structure area: 2,356
    • Total interior livable area: 2,356 sqft
    • Finished area above ground: 1,356
    • Finished area below ground: 1,000

    Property

    Parking
    • Total spaces: 8
    • Parking features: Storage, Covered, Garage Faces Front, Gravel, Attached, Driveway
    • Attached garage spaces: 2
    • Uncovered spaces: 6
    Accessibility
    • Accessibility features: None
    Features
    • Levels: Two
    • Stories: 2
    • Patio & porch: Brick, Deck, Porch
    • Exterior features: Extensive Hardscape
    • Pool features: None
    • Has view: Yes
    • View description: Garden
    Lot
    • Size: 1.45 Acres
    • Features: Backs to Trees, Front Yard, Landscaped, Private, Rear Yard, Secluded
    Details
    • Additional structures: Above Grade, Below Grade, Outbuilding
    • Parcel number: 48C 2 1
    • Zoning: RA
    • Zoning description: RURAL AREA 3ACRE MIN LOT SIZE
    • Special conditions: Standard

    Construction

    Type & style
    • Home type: SingleFamily
    • Architectural style: Ranch/Rambler
    • Property subtype: Single Family Residence
    Materials
    • Brick, Vinyl Siding
    • Foundation: Block
    • Roof: Asphalt
    Condition
    • Excellent
    • New construction: No
    • Year built: 1982

    Utilities & green energy

    • Sewer: Septic Exists
    • Water: Well
    • Utilities for property: Cable Available, Electricity Available, Phone Available, Water Available

    Community & HOA

    Community
    • Security: Main Entrance Lock, Smoke Detector(s)
    • Subdivision: Hillendale
    HOA
    • Has HOA: No
    Location
    • Region: Culpeper

    Financial & listing details

    • Price per square foot: $186/sqft
    • Tax assessed value: $319,600
    • Annual tax amount: $1,647
    • Date on market: 7/25/2024
    • Listing agreement: Exclusive Right To Sell
    • Ownership: Fee Simple

    Price history

    DateEventPrice
    9/30/2024Sold$438,500+2%$186/sqft
    Source: Bright MLS #VACU2008452 Report a problem
    8/1/2024Contingent$430,000$183/sqft
    Source: Bright MLS #VACU2008452 Report a problem
    7/25/2024Listed for sale$430,000+98.2%$183/sqft
    Source: Bright MLS #VACU2008452 Report a problem
    8/21/2014Sold$217,000-1.4%$92/sqft
    Source: Public Record Report a problem
    2/21/2014Pending sale$220,000$93/sqft
    Source: Remax Crossroads #CU8160090 Report a problem
    2/2/2014Price change$220,000-12%$93/sqft
    Source: RE/MAX CROSSROADS #CU8160090 Report a problem
    11/14/2013Price change$249,900-3.8%$106/sqft
    Source: RE/MAX CROSSROADS #CU8160090 Report a problem
    9/14/2013Price change$259,900-1.9%$110/sqft
    Source: RE/MAX CROSSROADS #CU8160090 Report a problem
    8/16/2013Listed for sale$264,900+3.9%$112/sqft
    Source: RE/MAX CROSSROADS #CU8160090 Report a problem
    1/7/2012Listing removed$254,900$108/sqft
    Source: RE/MAX CROSSROADS #CU7585306 Report a problem
    8/4/2011Price change$254,900-12.1%$108/sqft
    Source: RE/MAX CROSSROADS #CU7585306 Report a problem
    4/27/2011Listed for sale$289,900-5.8%$123/sqft
    Source: Remax Crossroads #CU7585306 Report a problem
    2/28/2007Sold$307,900$131/sqft
    Source: Public Record Report a problem

    Public tax history

    YearProperty taxesTax assessment
    2024$1,502 +2.2%$319,600
    2023$1,470 +2.6%$319,600 +22.6%
    2022$1,433 $260,600
    2021$1,433 $260,600 +12.3%
    2020-- $232,100
    2019-- $232,100 +16.2%
    2018-- $199,700
    2017$1,263 $199,700 +15.4%
    2016$1,263 $173,000
    2015$1,263 -10.4%$173,000 +1.8%
    2014$1,410 $169,900 -3.6%
    2012-- $176,200
    2011-- $176,200 -7.4%
    2010-- $190,300
    2009-- $190,300 -8.2%
    2008-- $207,400
    2006-- $207,400 +37.2%
    2005-- $151,200
    2004-- $151,200
    2003-- $151,200 +26.7%
    2002-- $119,300
    2001-- $119,300
    2000-- $119,300
    Find assessor info on the county website

    Neighborhood: 22701

    Nearby schools

    GreatSchools rating
    Schools provided by the listing agent
    • District: Culpeper County Public Schools

    Source: Bright MLS. This data may not be complete. We recommend contacting the local school district to confirm school assignments for this home.

    Get a cash offer in 3 minutes
    Find out how much your home could sell for in as little as 3 minutes with a no-obligation cash offer.
    Estimated market value
    $474,200
    Get a cash offer in 3 minutes
    Find out how much your home could sell for in as little as 3 minutes with a no-obligation cash offer.
    Estimated market value
    $474,200