Skip main navigation
Sold for $369,000
  • $369,000

    8099 Kirtley Trl, Culpeper, VA 22701

    3beds
    2,800sqft
    Single Family Residence
    Built in 1976
    1 Acres Lot
    $435,800 Zestimate®
    $132/sqft
    $2,271 Estimated rent

    Home value

    $435,800

    $414,000 - $458,000

    $2,271/mo

    Zestimate® history
    Loading
    Loading...

    Owner options

    List your home for rent

    $2,271/mo

    Rent Zestimate®

    Find your next renter with Zillow Rental Manager. Plus, with online applications, you can quickly screen prospective tenants – for free.

    Learn more

    $2,271/mo

    Rent Zestimate®

    Refinance and save

    $2,155/mo

    Est. payment

    Refinancing to a lower rate could help reduce your monthly payments and save thousands over the life of the loan.

    See today's rates

    $2,155/mo

    Est. payment

    Explore your selling options

    Work with a Zillow partner agent

    Leverage their expertise and Zillow's premium Showcase listings to get your home seen by more buyers.

    Get started

    List with your own agent

    Get your home in front of millions of buyers by listing it on Zillow.

    Learn how to do it

    Sell it yourself

    Take full control of how buyers see your home on Zillow by listing For Sale by Owner (FSBO).

    List your home

    What's special

    Private bathroomHuge eat-in kitchenLarge dining room areaLarge family room areaGreat backyardBeautiful one acre lotLaminate flooring throughout
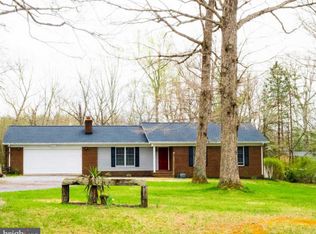
    3BR/2BA All brick one level country home nestled on 1 acre. Over sized 3BR/2BA One Level Brick Home nestled on a beautiful one acre lot. Huge eat-in kitchen with lots of cabinet and your space. Large dining room area with a flue in that area. Primary bedroom with private bathroom included. Spacious bedrooms. Laminate flooring throughout the main level. The hallway bathtub has been replaced. Full basement offers a large family room area with space for an office or play area with woodstove. Workout room. Huge storage/utility room including the laundry area. 3rd full bathroom area with tun, toilet, & vanity ready to be finished. Walk out basement to a lovely backyard. Just in time to enjoy all that nature has to offer on your deck with privacy all around. Great backyard to enjoy summer. Lovely front porch. Comcast available and no hoa or covenants. Seller is offering a $10,000 credit at closing with an acceptable offer.

    Zillow last checked:

    Listing updated:

    Listed by:

    Kelly Duckett-Corbin 540-219-1358,

    RE/MAX Gateway,

    Listing Team: Duckett Corbin Team

    Bought with:

    Noemy Quinteros, 662741

    Millennium Realty Group Inc.

    Source: Bright MLS,MLS#: VACU2006198MLS Logo

    Facts & features

    Interior

    Bedrooms & bathrooms
    • Bedrooms: 3
    • Bathrooms: 2
    • Full bathrooms: 2
    • Main level bathrooms: 2
    • Main level bedrooms: 3
    Rooms
    • Room types: Living Room, Dining Room, Primary Bedroom, Bedroom 2, Bedroom 3, Kitchen, Family Room, Exercise Room, Storage Room, Bathroom 2, Primary Bathroom
    Basement
    • Area: 2700
    Heating
    • Forced Air, Baseboard, Wood Stove, Oil, Electric, Wood
    Cooling
    • None
    Appliances
    • Included: Dishwasher, Oven/Range - Electric, Refrigerator, Electric Water Heater
    • Laundry: In Basement, Has Laundry
    Features
    • Attic, Ceiling Fan(s), Combination Kitchen/Dining, Dining Area, Entry Level Bedroom, Floor Plan - Traditional, Eat-in Kitchen, Kitchen - Country, Kitchen - Table Space, Primary Bath(s), Dry Wall
    • Flooring: Laminate, Vinyl
    • Basement: Connecting Stairway,Partial,Heated,Improved,Interior Entry,Exterior Entry,Partially Finished,Rear Entrance,Space For Rooms,Rough Bath Plumb,Walk-Out Access,Windows
    • Has fireplace: No
    • Fireplace features: Wood Burning Stove
    Interior area
    • Total structure area: 4,150
    • Total interior livable area: 2,800 sqft
    • Finished area above ground: 1,450
    • Finished area below ground: 1,350

    Property

    Parking
    • Parking features: Gravel, Driveway
    • Has uncovered spaces: Yes
    Accessibility
    • Accessibility features: None
    Features
    • Levels: One
    • Stories: 1
    • Patio & porch: Deck, Porch
    • Exterior features: Sidewalks
    • Pool features: None
    • Frontage type: Road Frontage
    Lot
    • Size: 1 Acres
    • Features: Backs to Trees, Front Yard, Landscaped, Level, Rear Yard, Rural, Wooded
    Details
    • Additional structures: Above Grade, Below Grade
    • Parcel number: 48D 1 2
    • Zoning: RA
    • Special conditions: Standard

    Construction

    Type & style
    • Home type: SingleFamily
    • Architectural style: Ranch/Rambler
    • Property subtype: Single Family Residence
    Materials
    • Brick
    • Foundation: Block
    • Roof: Asphalt
    Condition
    • New construction: No
    • Year built: 1976

    Utilities & green energy

    • Sewer: On Site Septic, Septic = # of BR
    • Water: Private
    • Utilities for property: Cable

    Community & HOA

    Community
    • Subdivision: Sugar Tree Hill
    HOA
    • Has HOA: No
    Location
    • Region: Culpeper

    Financial & listing details

    • Price per square foot: $132/sqft
    • Tax assessed value: $298,500
    • Annual tax amount: $1,887
    • Date on market: 9/21/2023
    • Listing agreement: Exclusive Right To Sell
    • Listing terms: Cash,Conventional,FHA,Rural Development,VA Loan,VHDA
    • Exclusions: Curtain Hardware
    • Ownership: Fee Simple

    Price history

    DateEventPrice
    10/16/2023Sold$369,000$132/sqft
    Source: Bright MLS #VACU2006198 Report a problem
    9/27/2023Contingent$369,000$132/sqft
    Source: Bright MLS #VACU2006198 Report a problem
    9/21/2023Price change$369,000-2.9%$132/sqft
    Source: Bright MLS #VACU2006198 Report a problem
    7/6/2023Listed for sale$379,900$136/sqft
    Source: Bright MLS #VACU2005030 Report a problem
    6/20/2023Pending sale$379,900$136/sqft
    Source: Bright MLS #VACU2005030 Report a problem
    5/9/2023Contingent$379,900$136/sqft
    Source: Bright MLS #VACU2005030 Report a problem
    4/28/2023Listed for sale$379,900+61.7%$136/sqft
    Source: Bright MLS #VACU2005030 Report a problem
    6/1/2016Sold$235,000-1.6%$84/sqft
    Source: Public Record Report a problem
    4/21/2016Pending sale$238,800$85/sqft
    Source: CENTURY 21 New Millennium #CU9608115 Report a problem
    3/29/2016Listed for sale$238,800$85/sqft
    Source: CENTURY 21 New Millennium #CU9608115 Report a problem

    Public tax history

    YearProperty taxesTax assessment
    2024$1,704 +1.9%$362,500 -0.3%
    2023$1,672 +1.8%$363,500 +21.8%
    2022$1,642 $298,500
    2021$1,642 $298,500 +11.8%
    2020-- $267,000
    2019-- $267,000 +14.3%
    2018-- $233,500
    2017$1,275 $233,500
    2016$1,275 $233,500 +33.7%
    2015$1,275 +14.3%$174,600 +29.9%
    2014$1,116 $134,400 -2.4%
    2012-- $137,700
    2011-- $137,700 -26%
    2010-- $186,200
    2009-- $186,200 -6.4%
    2008-- $199,000
    2006-- $199,000 +35.1%
    2005-- $147,300
    2004-- $147,300
    2003-- $147,300 +25.1%
    2002-- $117,700
    2001-- $117,700
    Find assessor info on the county website

    Neighborhood: 22701

    Nearby schools

    GreatSchools rating
    Schools provided by the listing agent
    • Elementary: A.g. Richardson
    • Middle: Floyd T. Binns
    • High: Eastern View
    • District: Culpeper County Public Schools

    Source: Bright MLS. This data may not be complete. We recommend contacting the local school district to confirm school assignments for this home.

    Get a cash offer in 3 minutes
    Find out how much your home could sell for in as little as 3 minutes with a no-obligation cash offer.
    Estimated market value
    $435,800
    Get a cash offer in 3 minutes
    Find out how much your home could sell for in as little as 3 minutes with a no-obligation cash offer.
    Estimated market value
    $435,800