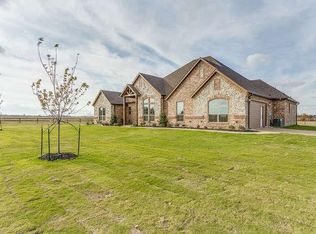
Welcome to your dream home nestled in the coveted Grandview ISD, where luxury, convenience, and tranquility come together in perfect harmony. This magnificent home boasts three bedrooms and two and a half baths, providing ample space for your family and guests. The addition of a dedicated office allows for a quiet and productive workspace. The living area is a true showstopper with soaring twelve-foot ceilings and beautiful wood beams creating an open and airy atmosphere. The bedrooms feature ten-foot ceilings, enhancing the spacious feel throughout the home. The home offers a state-of-the-art kitchen, complete with granite countertops, pot filler, and stainless steel appliances. The soft-close cabinets add a touch of luxury. Set on a sprawling one-acre lot, this property offers an abundance of outdoor space for relaxation and recreation. The huge covered back porch is equipped with three separate gas stubs, perfect for grilling or setting up an outdoor kitchen. Additionally, the 20x30 workshop with a ten-foot roll-up door provides space for hobbies and additional storage. Enjoy the peace of mind that comes with living in a community with no city taxes and no HOA fees. The property is serviced by a private well, only three years old, which means you'll never have to worry about a water bill.
With its luxurious features, prime location, and thoughtful design, this home is sure to exceed your expectations. Don't miss the opportunity to make this dream home your reality!
Sold
Price Unknown
8071 County Road 105, Grandview, TX 76050
3beds
2,000sqft
Single Family Residence
Built in 2018
1.01 Acres Lot
$560,600 Zestimate®
$--/sqft
$2,714 Estimated rent
Home value
$560,600
$533,000 - $589,000
$2,714/mo
Zestimate® history
Owner options
List your home for rent
$2,714/mo
Rent Zestimate®
Find your next renter with Zillow Rental Manager. Plus, with online applications, you can quickly screen prospective tenants – for free.
$2,714/mo
Rent Zestimate®
Refinance and save
Refinancing to a lower rate could help reduce your monthly payments and save thousands over the life of the loan.
Explore your selling options
Work with a Zillow partner agent
Leverage their expertise and Zillow's premium Showcase listings to get your home seen by more buyers.
Get startedList with your own agent
Get your home in front of millions of buyers by listing it on Zillow.
Learn how to do itSell it yourself
Take full control of how buyers see your home on Zillow by listing For Sale by Owner (FSBO).
List your homeWhat's special
Sprawling one-acre lotDedicated officeStainless steel appliancesGranite countertopsState-of-the-art kitchenHuge covered back porchSoft-close cabinets
Zillow last checked:
Listing updated:
Listed by:
Shelley Green 0468346 817-988-8664,
TheGreenTeam RE Professionals 817-988-8664
Bought with:
Troy Doyle, 0702454
Bosque Real Estate Inc
Source: NTREIS,MLS#: 21203125
Facts & features
Interior
Bedrooms & bathrooms
- Bedrooms: 3
- Bathrooms: 3
- Full bathrooms: 2
- 1/2 bathrooms: 1
Primary bedroom
- Features: Ceiling Fan(s), Dual Sinks, En Suite Bathroom, Separate Shower, Walk-In Closet(s)
- Level: First
- Dimensions: 16 x 13
Bedroom
- Features: Ceiling Fan(s), Split Bedrooms, Walk-In Closet(s)
- Level: First
- Dimensions: 12 x 12
Bedroom
- Features: Ceiling Fan(s), En Suite Bathroom, Split Bedrooms, Walk-In Closet(s)
- Level: First
- Dimensions: 11 x 12
Dining room
- Level: First
- Dimensions: 10 x 5
Kitchen
- Features: Built-in Features, Eat-in Kitchen, Granite Counters, Kitchen Island, Pantry, Pot Filler, Walk-In Pantry
- Level: First
- Dimensions: 11 x 11
Living room
- Features: Ceiling Fan(s), Fireplace
- Level: First
- Dimensions: 17 x 15
Office
- Features: Ceiling Fan(s)
- Level: First
- Dimensions: 11 x 11
Utility room
- Features: Built-in Features, Utility Room
- Level: First
- Dimensions: 6 x 6
Heating
- Central, Electric
Cooling
- Central Air, Ceiling Fan(s), Electric
Appliances
- Included: Dishwasher, Gas Cooktop, Disposal, Gas Oven, Gas Water Heater, Microwave, Tankless Water Heater
- Laundry: Washer Hookup, Electric Dryer Hookup, Laundry in Utility Room
Features
- Chandelier, Eat-in Kitchen, Granite Counters, Kitchen Island, Open Floorplan, Pantry, Walk-In Closet(s)
- Flooring: Carpet, Concrete
- Windows: Window Coverings
- Has basement: No
- Number of fireplaces: 1
- Fireplace features: Living Room, Wood Burning
Interior area
- Total interior livable area: 2,000 sqft
Property
Parking
- Total spaces: 2
- Parking features: Driveway, Garage, Garage Door Opener, Garage Faces Side
- Attached garage spaces: 2
Features
- Levels: One
- Stories: 1
- Patio & porch: Rear Porch, Front Porch, Covered
- Exterior features: Rain Gutters, RV Hookup
- Pool features: None
Lot
- Size: 1.01 Acres
- Features: Back Yard, Cleared, Lawn, Landscaped, Few Trees
- Residential vegetation: Cleared
Details
- Additional structures: Workshop
- Parcel number: 126327002170
Construction
Type & style
- Home type: SingleFamily
- Architectural style: Traditional,Detached
- Property subtype: Single Family Residence
Materials
- Brick
- Foundation: Slab
- Roof: Composition
Condition
- Year built: 2018
Utilities & green energy
- Sewer: Aerobic Septic
- Water: Well
- Utilities for property: Propane, Septic Available, Water Available
Community & HOA
Community
- Security: Smoke Detector(s)
- Subdivision: Grandview Acres
HOA
- Has HOA: No
Location
- Region: Grandview
Financial & listing details
- Tax assessed value: $403,612
- Annual tax amount: $6,023
- Date on market: 3/20/2026
- Cumulative days on market: 94 days
- Listing terms: Cash,Conventional,FHA,VA Loan
- Exclusions: Peach Tree, Ring Door Bell
Price history
| Date | Event | Price |
|---|---|---|
| 7/20/2026 | Sold | -- |
Source: NTREIS #21203125 Report a problem | ||
| 6/22/2026 | Pending sale | $569,900$285/sqft |
Source: NTREIS #21203125 Report a problem | ||
| 4/16/2026 | Price change | $569,900-0.9%$285/sqft |
Source: NTREIS #21203125 Report a problem | ||
| 3/20/2026 | Listed for sale | $575,000$288/sqft |
Source: NTREIS #21203125 Report a problem | ||
Public tax history
| Year | Property taxes | Tax assessment |
|---|---|---|
| 2025 | $4,543 -11.5% | $403,612 -3.7% |
| 2024 | $5,131 +13.5% | $418,962 +10.7% |
| 2023 | $4,521 -11.9% | $378,345 +10% |
| 2022 | $5,130 +2% | $343,950 +9.8% |
| 2021 | $5,030 -1.2% | $313,326 |
| 2020 | $5,092 +34% | $313,326 +42.6% |
| 2019 | $3,801 +408.6% | $219,778 +443.5% |
| 2018 | $747 | $40,440 |
Find assessor info on the county website
Neighborhood: 76050
Nearby homes
- $546,3003 bd3 ba2.2k sqft8079 County Road 105, Grandview, TX 76050Off Market
- $657,7003 bd3 ba2.6k sqft8063 County Road 105, Grandview, TX 76050Off Market
- $654,0003 bd2 ba2.7k sqft8168 Joella Ln, Grandview, TX 76050Off Market
- $489,5003 bd2 ba1.9k sqft8351 County Road 201a, Grandview, TX 76050Off Market
- $--3 bd2 ba2k sqft8164 Joella Ln, Grandview, TX 76050Sold
- $577,000-- bd-- ba1.9k sqft8089 County Road 105, Grandview, TX 76050Off Market
- $570,0003 bd3 ba2.2k sqft8341 County Road 201a, Grandview, TX 76050For Sale
- $625,0004 bd2 ba2.3k sqft8165 Joella Ln, Grandview, TX 76050Off Market
Nearby schools
GreatSchools rating
- 6/10Grandview Elementary SchoolGrades: PK-5Distance: 1.7 mi
- 8/10Grandview Junior High SchoolGrades: 6-8Distance: 1.4 mi
- 8/10Grandview High SchoolGrades: 9-12Distance: 1.5 mi
Schools provided by the listing agent
- Elementary: Grandview
- Middle: Grandview
- High: Grandview
- District: Grandview ISD
Source: NTREIS. This data may not be complete. We recommend contacting the local school district to confirm school assignments for this home.
Get a cash offer in 3 minutes
Find out how much your home could sell for in as little as 3 minutes with a no-obligation cash offer.
Estimated market value
$560,600
Get a cash offer in 3 minutes
Find out how much your home could sell for in as little as 3 minutes with a no-obligation cash offer.
Estimated market value
$560,600
- Texas
- Johnson County
- Grandview
- 76050
- 8071 County Road 105
