Welcome to your dream property in the coveted Grandview ISD! This beautiful 3 bedroom, 2.5 bath home offers the perfect blend of comfort, functionality, and country living on a spacious 1.2+ acre lot. The open concept floorplan creates a warm, inviting space for everyday living and entertaining, featuring granite countertops, soft close cabinetry, a large walk in pantry, and a spacious utility room. A dedicated office provides the ideal space for working from home or a quiet study. Step outside to enjoy the large covered back porch, complete with propane stubs ready for your future outdoor kitchen, perfect for entertaining or relaxing. Mature trees along the fence line add character, and natural beauty to the lot. Enjoy the freedom of no HOA and no city taxes, plus the convenience and savings of a private well with no water bill. With plenty of room to spread out and endless possibilities for the property, this is country living with modern comforts in a highly sought after school district. Some photos have been virtually staged using AI.
For sale
Price cut: $5K (9/17)
$565,000
8341 County Road 201a, Grandview, TX 76050
3beds
2,270sqft
Single Family Residence
Built in 2018
1.27 Acres Lot
$-- Zestimate®
$249/sqft
$-- HOA
What's special
Dedicated officeOpen concept floorplanGranite countertopsLarge covered back porchSpacious utility roomSoft close cabinetryLarge walk in pantry
- 65 days
- 255
- 22
Zillow last checked:
Listing updated:
Listed by:
Shelley Green 0468346 817-988-8664,
TheGreenTeam RE Professionals 817-988-8664,
Mandy Hyatt 0761489 817-925-2677,
TheGreenTeam RE Professionals
Source: NTREIS,MLS#: 21363310
Facts & features
Interior
Bedrooms & bathrooms
- Bedrooms: 3
- Bathrooms: 3
- Full bathrooms: 2
- 1/2 bathrooms: 1
Primary bedroom
- Features: Dual Sinks, En Suite Bathroom, Separate Shower
- Level: First
- Dimensions: 16 x 14
Bedroom
- Level: First
- Dimensions: 11 x 12
Bedroom
- Features: Ceiling Fan(s), En Suite Bathroom, Split Bedrooms, Walk-In Closet(s)
- Level: First
- Dimensions: 13 x 12
Dining room
- Level: First
- Dimensions: 12 x 7
Kitchen
- Level: First
- Dimensions: 15 x 16
Living room
- Level: First
- Dimensions: 14 x 17
Office
- Features: Ceiling Fan(s)
- Level: First
- Dimensions: 12 x 13
Utility room
- Features: Utility Room
- Level: First
- Dimensions: 15 x 8
Heating
- Central, Electric
Cooling
- Central Air, Ceiling Fan(s), Electric
Appliances
- Included: Dishwasher, Gas Cooktop, Disposal, Gas Oven, Microwave, Refrigerator
- Laundry: Washer Hookup, Electric Dryer Hookup, Laundry in Utility Room
Features
- Chandelier, Eat-in Kitchen, Granite Counters, Kitchen Island, Open Floorplan, Pantry, Cable TV, Walk-In Closet(s)
- Flooring: Concrete, Luxury Vinyl Plank
- Windows: Window Coverings
- Has basement: No
- Number of fireplaces: 1
- Fireplace features: Gas, Living Room
Interior area
- Total interior livable area: 2,270 sqft
Video & virtual tour
Property
Parking
- Total spaces: 2
- Parking features: Driveway, Garage, Garage Faces Side
- Attached garage spaces: 2
Features
- Levels: One
- Stories: 1
- Patio & porch: Rear Porch, Covered
- Exterior features: Private Yard, Rain Gutters
- Pool features: None
- Fencing: Back Yard,Chain Link,Gate
Lot
- Size: 1.27 Acres
- Features: Cleared, Landscaped, Subdivision, Sprinkler System, Few Trees
- Residential vegetation: Cleared
Details
- Parcel number: 126327002200
Construction
Type & style
- Home type: SingleFamily
- Architectural style: Traditional,Detached
- Property subtype: Single Family Residence
Materials
- Brick
- Foundation: Slab
- Roof: Composition
Condition
- Year built: 2018
Utilities & green energy
- Sewer: Aerobic Septic
- Water: Well
- Utilities for property: Electricity Connected, Propane, Septic Available, Water Available, Cable Available
Community & HOA
Community
- Security: Smoke Detector(s)
- Subdivision: Grandview Acres
HOA
- Has HOA: No
Location
- Region: Grandview
Financial & listing details
- Price per square foot: $249/sqft
- Tax assessed value: $439,739
- Annual tax amount: $6,562
- Date on market: 8/20/2026
- Cumulative days on market: 66 days
- Listing terms: Cash,Conventional,FHA,VA Loan
- Exclusions: washer, dryer and TVs
Estimated market value
Not available
Estimated sales range
Not available
Not available
Price history
| Date | Event | Price |
|---|---|---|
| 9/17/2026 | Price change | $565,000-0.9%$249/sqft |
Source: NTREIS #21363310 Report a problem | ||
| 9/4/2026 | Price change | $570,000-0.9%$251/sqft |
Source: NTREIS #21363310 Report a problem | ||
| 8/20/2026 | Listed for sale | $575,000$253/sqft |
Source: NTREIS #21363310 Report a problem | ||
Public tax history
| Year | Property taxes | Tax assessment |
|---|---|---|
| 2025 | $5,075 -2.5% | $439,739 +3.7% |
| 2024 | $5,203 +11.6% | $423,909 +10% |
| 2023 | $4,663 -10.9% | $385,372 +10% |
| 2022 | $5,234 +2.3% | $350,338 +10% |
| 2021 | $5,118 -1.2% | $318,489 |
| 2020 | $5,181 | $318,489 |
| 2019 | $5,181 +453.6% | $318,489 +528.9% |
| 2018 | $936 | $50,640 |
Find assessor info on the county website
Monthly payment
Est. payment
Payment breakdown
Explore the cost of this home by adjusting the details. Changes won't be saved.Climate risks
Neighborhood: 76050
Nearby schools
Schools provided by the listing agent
- Elementary: Grandview
- Middle: Grandview
- High: Grandview
- District: Grandview ISD
Source: NTREIS. This data may not be complete. We recommend contacting the local school district to confirm school assignments for this home.
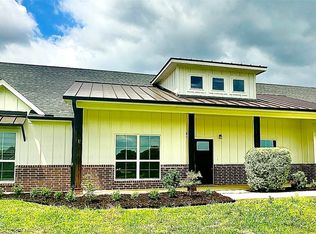
Similar homes
- $598,0004 bd3 ba2.2k sqft8410 County Road 301, Grandview, TX 76050For Sale
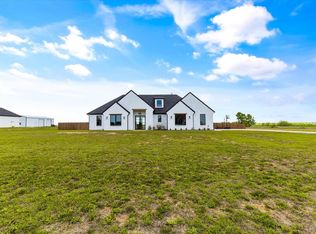 MLS ID #21364849, Amy Greenslade. NTREIS
 - $624,5003 bd3 ba2.5k sqft9688 Whispering Creek Ter, Grandview, TX 76050For Sale
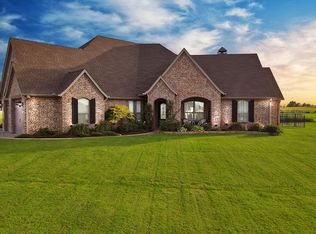 MLS ID #21336785, Sarah Padgett. NTREIS
 - $560,0003 bd3 ba2.1k sqft13100 County Road 102, Grandview, TX 76050New Construction
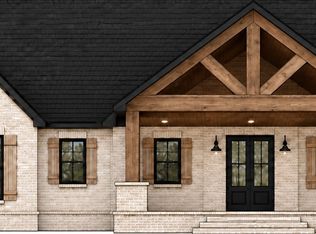 MLS ID #21400360, Ezekiel Snyder. NTREIS
 - $575,0003 bd2 ba2.4k sqft5500 County Road 302, Grandview, TX 76050For Sale
 MLS ID #21244859, Paige Henslee. NTREIS
