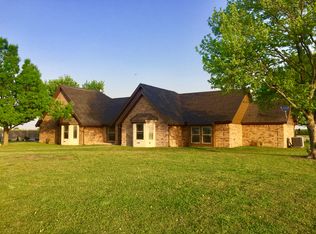
Escape to a quiet and serene retreat where every detail has been thoughtfully curated to create a truly exceptional living experience. This stunning property offers an open floor plan that seamlessly connects the living spaces, highlighted by large windows that invite an abundance of natural light and showcase breathtaking sunset views. The heart of the home is a chef-inspired kitchen that stands out from any standard design, featuring warm wood countertops, a classic brick backsplash, and a spacious marble-topped center island. Equipped with a built-in gas range and a farmhouse sink, this space is as functional as it is beautiful. The primary suite offers a private sanctuary with a bathroom designed for ultimate relaxation. Enjoy a spa-like experience in the clawfoot tub that overlooks a secluded outdoor garden area. The space also includes a large, custom-tiled walk-in shower and separate vanities with marble tops. Adding to the home's functional design is a versatile flex room located just off the laundry area and connected to the primary bedroom. This private space is perfectly suited for a home gym, second office, or hobby room to fit your lifestyle. Outdoor living is elevated to a new level with an expansive covered patio featuring a floor-to-ceiling brick fireplace, 2 motorized shades making it perfect for year-round enjoyment. Just beyond, a sparkling in-ground pool and spa await, surrounded by professional landscaping and a large grassy backyard that overlooks the peaceful countryside. This meticulously planned home combines luxury and comfort, offering a unique escape from the outside world. From the high-end finishes to the carefully designed outdoor spaces, this property is truly one of a kind.
For sale
$675,000
9688 Whispering Creek Ter, Grandview, TX 76050
3beds
2,502sqft
:
Get pre-qualified$4,718/mo
Single Family Residence
Built in 2019
1.13 Acres Lot
$663,300 Zestimate®
$270/sqft
$67/mo HOA
What's special
Open floor planAbundance of natural lightLarge windowsBreathtaking sunset viewsFarmhouse sinkWarm wood countertopsProfessional landscaping
- 22 days |
- 528 |
- 35 |
Likely to sell faster than
Zillow last checked:
Listing updated:
Listed by:
Sarah Padgett 0542951 817-473-7661,
CENTURY 21 Judge Fite Co. 817-473-7661
Source: NTREIS,MLS#: 21336785
Facts & features
Interior
Bedrooms & bathrooms
- Bedrooms: 3
- Bathrooms: 3
- Full bathrooms: 2
- 1/2 bathrooms: 1
Primary bedroom
- Features: Linen Closet, Walk-In Closet(s)
- Level: First
- Dimensions: 14 x 15
Bedroom
- Level: First
- Dimensions: 13 x 15
Bedroom
- Features: Walk-In Closet(s)
- Level: First
- Dimensions: 11 x 12
Primary bathroom
- Features: Built-in Features, Dual Sinks, Double Vanity, En Suite Bathroom, Separate Shower
- Level: First
- Dimensions: 18 x 14
Bonus room
- Level: First
- Dimensions: 13 x 9
Breakfast room nook
- Level: First
- Dimensions: 11 x 11
Dining room
- Level: First
- Dimensions: 11 x 12
Other
- Features: Built-in Features
- Level: First
- Dimensions: 7 x 10
Half bath
- Level: First
- Dimensions: 5 x 6
Kitchen
- Features: Breakfast Bar, Built-in Features, Granite Counters, Kitchen Island, Walk-In Pantry
- Level: First
- Dimensions: 13 x 16
Laundry
- Features: Utility Sink
- Level: First
- Dimensions: 7 x 6
Living room
- Features: Fireplace
- Level: First
- Dimensions: 18 x 20
Office
- Level: First
- Dimensions: 11 x 12
Heating
- Central, Electric
Cooling
- Central Air, Electric
Appliances
- Included: Some Gas Appliances, Convection Oven, Dishwasher, Disposal, Gas Range, Plumbed For Gas
- Laundry: Washer Hookup, Electric Dryer Hookup
Features
- High Speed Internet, Open Floorplan
- Flooring: Concrete, Ceramic Tile, Marble, Wood
- Windows: Window Coverings
- Has basement: No
- Number of fireplaces: 2
- Fireplace features: Decorative, Gas Starter, Propane, Wood Burning
Interior area
- Total interior livable area: 2,502 sqft
Video & virtual tour
Property
Parking
- Total spaces: 3
- Parking features: Driveway, Garage, Garage Door Opener, Garage Faces Side
- Attached garage spaces: 3
Features
- Levels: One
- Stories: 1
- Patio & porch: Rear Porch, Front Porch, Patio, Covered
- Exterior features: Outdoor Living Area, Rain Gutters, Storage
- Pool features: Gunite, Heated, In Ground, Pool, Pool Sweep, Water Feature
- Has spa: Yes
- Spa features: Hot Tub
- Fencing: Wrought Iron
Lot
- Size: 1.13 Acres
- Features: Acreage, Cleared, Landscaped, Subdivision, Sprinkler System, Few Trees
Details
- Parcel number: 126326901060
- Other equipment: Generator
Construction
Type & style
- Home type: SingleFamily
- Architectural style: Detached
- Property subtype: Single Family Residence
- Attached to another structure: Yes
Materials
- Brick
- Foundation: Slab
- Roof: Composition
Condition
- Year built: 2019
Community & HOA
Community
- Security: Carbon Monoxide Detector(s), Smoke Detector(s)
- Subdivision: Escape Sub
HOA
- Has HOA: Yes
- Services included: Association Management
- HOA fee: $800 annually
- HOA name: The Escape Homeowner Association
- HOA phone: 214-295-9661
Location
- Region: Grandview
Financial & listing details
- Price per square foot: $270/sqft
- Tax assessed value: $646,354
- Annual tax amount: $7,942
- Date on market: 7/21/2026
- Cumulative days on market: 22 days
- Listing terms: Cash,Conventional,FHA,VA Loan
- Exclusions: Fountain, 2 Bird Baths, TV Brackets/mounts, Curtains in Primary Bedroom, floating shelves, & safe in closet.
Estimated market value
$663,300
$630,000 - $696,000
$3,236/mo
Price history
| Date | Event | Price |
|---|---|---|
| 7/21/2026 | Listed for sale | $675,000$270/sqft |
Source: NTREIS #21336785 Report a problem | ||
Public tax history
| Year | Property taxes | Tax assessment |
|---|---|---|
| 2025 | $3,709 -19.1% | $532,195 +10% |
| 2024 | $4,584 +2.5% | $483,814 +10% |
| 2023 | $4,473 -23.6% | $439,831 +10% |
| 2022 | $5,854 -4.6% | $399,846 +0.6% |
| 2021 | $6,136 -3.8% | $397,586 |
| 2020 | $6,377 +715.8% | $397,586 +779.6% |
| 2019 | $782 +67.1% | $45,200 +78.6% |
| 2018 | $468 | $25,312 |
Find assessor info on the county website
Monthly payment
Est. payment
Payment breakdown
Explore the cost of this home by adjusting the details. Changes won't be saved.Climate risks
Neighborhood: 76050
Nearby schools
GreatSchools rating
- 6/10Grandview Elementary SchoolGrades: PK-5Distance: 3.8 mi
- 8/10Grandview Junior High SchoolGrades: 6-8Distance: 3.4 mi
- 8/10Grandview High SchoolGrades: 9-12Distance: 3.5 mi
Schools provided by the listing agent
- Elementary: Grandview
- Middle: Grandview
- High: Grandview
- District: Grandview ISD
Source: NTREIS. This data may not be complete. We recommend contacting the local school district to confirm school assignments for this home.
- $595,0003 bd2 ba2.4k sqft9696 Whispering Creek Ter, Grandview, TX 76050Off Market
- $639,3003 bd2 ba2.7k sqft9689 Whispering Creek Ter, Grandview, TX 76050Off Market
- $700,4003 bd2 ba2.9k sqft9680 Whispering Creek Ter, Grandview, TX 76050Off Market
- $837,4004 bd4 ba3.2k sqft9633 Fm 2258, Grandview, TX 76050Off Market
- $477,800-- bd-- ba-- sqft9633 Fm 2258, Grandview, TX 76050Off Market
- $643,300-- bd-- ba-- sqft9633 Fm 2258, Grandview, TX 76050Off Market
- $650,7004 bd2 ba2.5k sqft9670 Whispering Creek Ter, Grandview, TX 76050Off Market
- $--1 acre9697 Whispering Creek Ter, Grandview, TX 76050Sold
A local agent can set up tours, give advice and negotiate with sellers.
Similar homes
- $--3 bd3 ba2.6k sqft8240 County Road 204, Grandview, TX 76050AuctionXome
- $564,9004 bd3 ba2k sqft6120 County Road 401, Grandview, TX 76050For Sale
 MLS ID #21320596, Tammy Perry. NTREIS
 - $599,9906 bd4 ba3.1k sqft8224 Harvest Dr, Grandview, TX 76050For Sale
 MLS ID #21319145, David Montalvo. NTREIS
 - $725,0003 bd2 ba2.6k sqft6265 County Road 305, Grandview, TX 76050For Sale
 MLS ID #21233327, Hope Kirkpatrick. NTREIS
 - $675,0003 bd3 ba3.6k sqft7208 E County Road 405, Alvarado, TX 76009For SaleMLS ID #21352407, Hope Kirkpatrick. NTREIS
- $469,0004 bd2 ba1.8k sqft8345 County Road 205, Grandview, TX 76050For SaleMLS ID #21349021, Darla Dudley. NTREIS
- $599,7004 bd2 ba2.6k sqft10208 County Road 418, Grandview, TX 76050For SaleMLS ID #21236378, Mindy Stehl. NTREIS
- $379,0003 bd2 ba2.2k sqft301 S Cir, Grandview, TX 76050For SaleMLS ID #21339361, JL Smith. NTREIS
- $365,0003 bd2 ba1.8k sqft704 Carmen Ana Ave, Grandview, TX 76050For SaleMLS ID #21326140, Samantha Mejia. NTREIS
- $500,0004 bd3 ba1.9k sqft4609 County Road 206, Grandview, TX 76050For SaleMLS ID #21193656, London Matter. NTREIS
- $999,9993 bd2 ba2.2k sqft13901 County Road 102, Grandview, TX 76050For SaleMLS ID #21278231, Noelle Slater. NTREIS
- $469,0003 bd2 ba1.7k sqft3911 Fm 67, Itasca, TX 76055For SaleMLS ID #21331852, David Teel. NTREIS
- $650,0002 bd1 ba1.3k sqft9828 County Road 109, Alvarado, TX 76009For SaleMLS ID #21278569, Nathalie Gaona. NTREIS
- $799,9004 bd3 ba3.7k sqft1401 Fm 2258, Venus, TX 76084For SaleMLS ID #21214196, Debra Mansfield. NTREIS
- $525,0003 bd3 ba3k sqft1944 County Road 401, Alvarado, TX 76009For SaleMLS ID #21227611, Hope Kirkpatrick. NTREIS
- $540,0004 bd2 ba2.8k sqft6132 Fm 2415, Alvarado, TX 76009For SaleMLS ID #21252205, Sarah Padgett. NTREIS
- $374,9993 bd2 ba2.1k sqft3235 County Road 204, Alvarado, TX 76009For SaleMLS ID #21347490, Jessica Vesely. NTREIS
- $374,9904 bd2 ba2.1k sqft144 Trinity St, Grandview, TX 76050New ConstructionMLS ID #21336539, Ben Caballero. NTREIS
- $374,9904 bd2 ba2.1k sqft117 Trinity St, Grandview, TX 76050New ConstructionMLS ID #21336474, Ben Caballero. NTREIS
- from $352,9904 bd3 ba2.2k sqftSOUTHHAVEN Plan, Vista Point, Grandview, TX 76050New ConstructionDR Horton
