Escape the businesses and traffic of the city and begin to enjoy the open air and serenity of the country. This 3-bedroom, 2 bath brick home on 5.25 acres is just what you have been looking for. Thie home site is very conveniently; located only minutes from Hillsboro with its Walmart and several new restaurants, Itasca, Grandview and only 45 minutes from Fort Worth and Dallas. The home is in Like-New, Move-in condition waiting for a new family to enjoy. The open-concept living room, dining room and kitchen seem so spacious providing the opportunity for more family time together. The family room has a beautiful brick fireplace with gas logs offering a special warmth encouraging family fellowship. The master bedroom features a private bath with double vanity, soaking tub, separate shower and his and her walk-in closets. The nice size second and third bedrooms share a hall bath. There is a spacious laundry room leading to the 2-car garage with its shop area. The garage and the entrance gate both have automatic openers which are Wi-Fi enabled and the entire driveway is concrete, great in case of bad weather. The front, side and part of back yard are covered by a 12-zone automatic sprinkler system is conveniently Wi-Fi enabled. The back 5.25 acres offer an awe inspiring, breath-taking view of the wide open and uncluttered peaceful countryside. The entire acreage is fenced with a dividing fence between the home's 1.5 ac and the back 3.75. The back acreage gives you the opportunity to have horses or other animals. This back 3.75 has its own private entrance and could be sold off for an additional home site. Beautiful home in exceptional condition featuring a beautiful country setting - REALLY must be seen to appreciate.
For sale
$469,000
3911 Fm 67, Itasca, TX 76055
3beds
1,715sqft
Single Family Residence
Built in 2003
5.26 Acres Lot
$455,500 Zestimate®
$273/sqft
$17/mo HOA
What's special
Soaking tubSpacious laundry roomDouble vanitySeparate shower
- 40 days |
- 556 |
- 21 |
Zillow last checked:
Listing updated:
Listed by:
David Teel 0462286 254-582-3070,
David Teel, Realtor 254-582-3070
Source: NTREIS,MLS#: 21331852
Facts & features
Interior
Bedrooms & bathrooms
- Bedrooms: 3
- Bathrooms: 2
- Full bathrooms: 2
Primary bedroom
- Level: First
- Dimensions: 0 x 0
Dining room
- Level: First
- Dimensions: 0 x 0
Kitchen
- Level: First
- Dimensions: 0 x 0
Living room
- Level: First
- Dimensions: 0 x 0
Heating
- Central, Electric
Cooling
- Central Air, Ceiling Fan(s), Electric
Appliances
- Included: Dishwasher, Electric Cooktop, Electric Oven, Electric Range, Electric Water Heater, Disposal, Vented Exhaust Fan, Washer
Features
- High Speed Internet, Walk-In Closet(s)
- Has basement: No
- Number of fireplaces: 1
- Fireplace features: Family Room, Gas Log, Living Room, Masonry
Interior area
- Total interior livable area: 1,715 sqft
Property
Parking
- Total spaces: 2
- Parking features: Concrete, Driveway, Electric Gate, Garage, Garage Door Opener, Paved, Garage Faces Side
- Attached garage spaces: 2
Features
- Levels: One
- Stories: 1
- Patio & porch: Covered
- Exterior features: Storage
- Pool features: None
- Fencing: Cross Fenced,Full,Front Yard,Vinyl,Wire
Lot
- Size: 5.26 Acres
- Features: Acreage, Back Yard, Hardwood Trees, Irregular Lot, Lawn, Few Trees
Details
- Parcel number: 351770
Construction
Type & style
- Home type: SingleFamily
- Architectural style: Detached
- Property subtype: Single Family Residence
- Attached to another structure: Yes
Condition
- Year built: 2003
Utilities & green energy
- Sewer: Private Sewer, Septic Tank
- Water: Rural
- Utilities for property: Electricity Available, None, Sewer Available, Septic Available
Community & HOA
Community
- Subdivision: Island Creek Ranch Estate
HOA
- Has HOA: Yes
- Services included: All Facilities
- HOA fee: $200 annually
- HOA name: Island Creek Ranch Estate
- HOA phone: 254-315-7770
Location
- Region: Itasca
Financial & listing details
- Price per square foot: $273/sqft
- Tax assessed value: $283,970
- Annual tax amount: $4,094
- Date on market: 7/15/2026
- Cumulative days on market: 40 days
- Listing terms: Cash,Conventional,FHA,Texas Vet,USDA Loan
- Exclusions: Owned minerals
- Road surface type: Asphalt
Estimated market value
$455,500
$433,000 - $478,000
$1,952/mo
Price history
| Date | Event | Price |
|---|---|---|
| 7/15/2026 | Listed for sale | $469,000$273/sqft |
Source: NTREIS #21331852 Report a problem | ||
Public tax history
| Year | Property taxes | Tax assessment |
|---|---|---|
| 2025 | -- | $283,970 +0.1% |
| 2024 | $1,271 +0.4% | $283,800 +8.2% |
| 2023 | $1,267 -0.1% | $262,207 +10% |
| 2022 | $1,268 -0.2% | $238,370 +10% |
| 2021 | $1,270 -0.2% | $216,700 +2.8% |
| 2020 | $1,273 | $210,740 +3.1% |
| 2018 | -- | $204,350 +1.5% |
| 2017 | -- | $201,420 +10.3% |
| 2016 | -- | $182,630 +20.3% |
| 2015 | -- | $151,820 +1.2% |
| 2014 | -- | $150,060 -0.2% |
| 2013 | -- | $150,320 +0.3% |
| 2012 | -- | $149,810 |
| 2011 | -- | $149,810 |
| 2010 | -- | $149,810 |
| 2009 | -- | $149,810 -1.3% |
| 2008 | -- | $151,830 +2.2% |
| 2007 | -- | $148,530 |
Find assessor info on the county website
Monthly payment
Est. payment
Payment breakdown
Explore the cost of this home by adjusting the details. Changes won't be saved.Climate risks
Neighborhood: 76055
Nearby schools
GreatSchools rating
- 6/10Itasca Elementary SchoolGrades: PK-5Distance: 4.1 mi
- 2/10Itasca Middle SchoolGrades: 6-8Distance: 4.1 mi
- 4/10Itasca High SchoolGrades: 9-12Distance: 4.1 mi
Schools provided by the listing agent
- Elementary: Itasca
- Middle: Itasca
- High: Itasca
- District: Itasca ISD
Source: NTREIS. This data may not be complete. We recommend contacting the local school district to confirm school assignments for this home.
- $425,100-- bd2 ba2.5k sqft3917 Fm 67, Itasca, TX 76055Off Market
- $473,600-- bd2 ba1.8k sqft151 Herford Ct, Itasca, TX 76055Off Market
- $352,9003 bd2 ba1.6k sqft3905 Fm 67, Itasca, TX 76055Off Market
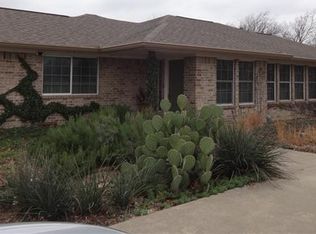
- $539,1004 bd4 ba2.6k sqft3927 Fm 67, Itasca, TX 76055Off Market
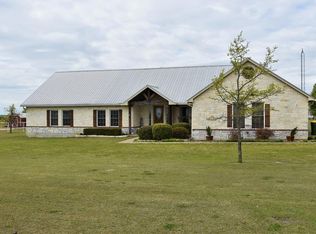
- $487,900-- bd2 ba2.9k sqft147 Herford Ct, Itasca, TX 76055Off Market
- $445,1003 bd2 ba1.9k sqft150 Herford Ct, Itasca, TX 76055Off Market
- $19,0301.45 acresHerford Ct, Itasca, TX 76055Off Market
- $390,400-- bd2 ba1.9k sqft146 Herford Ct, Itasca, TX 76055Off Market
A local agent can set up tours, give advice and negotiate with sellers.
A local lender can help you make sure your offer is ready when you are.
Similar homes
- $469,0004 bd2 ba1.8k sqft8345 County Road 205, Grandview, TX 76050For Sale
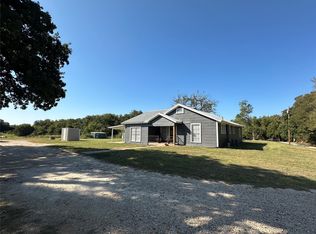 MLS ID #21349021, Darla Dudley. NTREIS
 - $517,0003 bd2 ba2.3k sqft401 Carter Rd, Italy, TX 76651For Sale
 MLS ID #21367504, Melissa McClain. NTREIS
 - $395,0003 bd1 ba1.8k sqft5156 County Road 304, Grandview, TX 76050For Sale
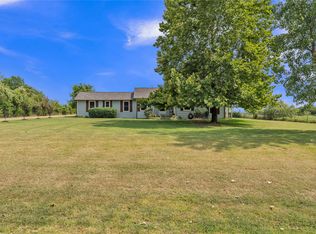 MLS ID #21351903, Kimberly Gonzalez. NTREIS
 - $564,9004 bd3 ba2k sqft6120 County Road 401, Grandview, TX 76050For Sale
 MLS ID #21320596, Tammy Perry. NTREIS
 - $509,0003 bd3 ba2.2k sqft4225 Fm 2415, Alvarado, TX 76009For SaleMLS ID #21321228, Thomas Lail. NTREIS
- $375,0003 bd2 ba1.2k sqft199 Hill County Rd #4434, Itasca, TX 76055For SaleMLS ID #21280437, Lisbeth Arias. NTREIS
- $500,0003 bd2 ba2.4k sqft8424 Marianna Way, Alvarado, TX 76009For SaleMLS ID #21241901, Julie Simmons. NTREIS
- $419,5003 bd2 ba1.8k sqft6209 Baker Ln, Alvarado, TX 76009For SaleMLS ID #21083384, James Wren. NTREIS
- $280,0003 bd2 ba1.1k sqft181 Private Road 439, Itasca, TX 76055For SaleMLS ID #21359345, David Teel. NTREIS
- $350,0003 bd2 ba1.7k sqft254 Hcr 1450 N, Covington, TX 76636For SaleMLS ID #21364534, Easton Jay. NTREIS
- $280,0003 bd2 ba1.4k sqft172 Private Road 439, Itasca, TX 76055For SaleMLS ID #21349785, Lane Farr. NTREIS
- $549,9003 bd2 ba1.6k sqft1288 Fm 67, Covington, TX 76636For SaleMLS ID #21296331, Rhonda Day. NTREIS
- $339,0004 bd2 ba1.8k sqft141 Trinity St, Grandview, TX 76050For SaleMLS ID #21361054, Keli Etheredge. NTREIS
- $349,0003 bd2 ba1.6k sqft4024 County Road 415, Alvarado, TX 76009For SaleMLS ID #21306004, Tammy Rydell. NTREIS
- $459,9004 bd2 ba2.3k sqft4621 Cedar Run Dr, Midlothian, TX 76065For SaleMLS ID #21347515, Emily Turner. NTREIS
- $375,0003 bd2 ba1.1k sqft394 Hcr #1143, Blum, TX 76627For SaleMLS ID #21338558, Megan Holt. NTREIS
- $478,0003 bd2 ba2.2k sqft308 Olde Knoll Pl, Rio Vista, TX 76093For SaleMLS ID #21164130, Preston Kelley. NTREIS
- $--3 bd2 ba2k sqft301 College, Italy, TX 76651AuctionAuction.com 1
- $533,0003 bd3 ba2k sqft8017 E Fm 917, Alvarado, TX 76009For SaleMLS ID #21297985, Natalie Martinez. NTREIS
- $360,0003 bd2 ba1.5k sqft404 E Oakdale St, Keene, TX 76059For SaleMLS ID #21279678, Elgina Parilla. NTREIS
