SELLERS OFFERING $10,000 in CONCESSIONS! Stunning brick home for sale in the highly sought after Grandview ISD! This newer construction boasts high-end finishes throughout and offers four spacious bedrooms and two and a half bathrooms. As you enter the home, you are greeted by an open floor plan that seamlessly blends the living, dining, and kitchen areas. The kitchen is a dream with a hidden pantry, quartz countertops, black stainless appliances, and ample cabinet space. The large island is perfect for meal prep or entertaining guests. The home's custom millwork adds a touch of elegance to the space, including crown molding and built-in bookshelves. The master suite is a true retreat with a spacious bedroom and ensuite bathroom. The bathroom features double sinks, a soaking tub, and a separate shower. Located on two acres with a private water well, this home is a must-see for anyone seeking acreage to call their own. Don't miss the opportunity to make this beautiful house your forever home! RV Hookup and home generator hookup present. Water softener system installed for private well. Above ground pool just added for the summer heat! All information deemed reliable but needs to be confirmed by buyer's agent.
For sale
Price cut: $11.9K (9/18)
$598,000
8410 County Road 301, Grandview, TX 76050
4beds
2,250sqft
Single Family Residence
Built in 2021
2 Acres Lot
$589,400 Zestimate®
$266/sqft
$-- HOA
What's special
Rv hookupHigh-end finishes throughoutStunning brick homeBuilt-in bookshelvesFour spacious bedroomsQuartz countertopsCrown molding
- 63 days
- 637
- 33
Zillow last checked:
Listing updated:
Listed by:
Amy Greenslade 817-866-3700,
Buck Realty 817-866-3700
Source: NTREIS,MLS#: 21364849
Facts & features
Interior
Bedrooms & bathrooms
- Bedrooms: 4
- Bathrooms: 3
- Full bathrooms: 2
- 1/2 bathrooms: 1
Primary bedroom
- Features: Closet Cabinetry, Ceiling Fan(s), Dual Sinks, Double Vanity, En Suite Bathroom, Hollywood Bath, Separate Shower, Walk-In Closet(s)
- Level: First
- Dimensions: 17 x 14
Dining room
- Level: First
- Dimensions: 12 x 8
Kitchen
- Features: Built-in Features, Butler's Pantry, Kitchen Island, Pantry, Pot Filler, Solid Surface Counters, Walk-In Pantry
- Level: First
- Dimensions: 12 x 15
Living room
- Features: Built-in Features, Ceiling Fan(s), Fireplace
- Level: First
- Dimensions: 18 x 17
Heating
- ENERGY STAR/ACCA RSI Qualified Installation, ENERGY STAR Qualified Equipment, Fireplace(s)
Cooling
- Central Air, Ceiling Fan(s), Electric, ENERGY STAR Qualified Equipment
Appliances
- Included: Dishwasher, Disposal
- Laundry: Washer Hookup, Dryer Hookup, Other
Features
- Chandelier, Decorative/Designer Lighting Fixtures, High Speed Internet, Kitchen Island, Open Floorplan, Pantry
- Flooring: Luxury Vinyl Plank
- Windows: Window Coverings
- Has basement: No
- Number of fireplaces: 1
- Fireplace features: Blower Fan, Gas Log, Living Room, Insert
Interior area
- Total interior livable area: 2,250 sqft
Video & virtual tour
Property
Parking
- Total spaces: 2
- Parking features: Enclosed, Garage, Garage Door Opener, Garage Faces Side
- Attached garage spaces: 2
Features
- Levels: One
- Stories: 1
- Patio & porch: Covered
- Pool features: Above Ground, Pool
- Fencing: Back Yard,Chain Link,Pipe,Privacy
Lot
- Size: 2 Acres
Details
- Parcel number: 126430900040
- Other equipment: Irrigation Equipment, Livestock Equipment, DC Well Pump
Construction
Type & style
- Home type: SingleFamily
- Architectural style: Detached
- Property subtype: Single Family Residence
Materials
- Brick
- Foundation: Slab
- Roof: Composition
Condition
- Year built: 2021
Utilities & green energy
- Sewer: Aerobic Septic
- Water: Private, Well
- Utilities for property: Propane, Septic Available, Water Available
Community & HOA
Community
- Subdivision: Gatlin Acres Four W Add
HOA
- Has HOA: No
Location
- Region: Grandview
Financial & listing details
- Price per square foot: $266/sqft
- Tax assessed value: $616,973
- Annual tax amount: $9,207
- Date on market: 8/21/2026
- Cumulative days on market: 64 days
- Listing terms: Cash,Conventional,FHA,VA Loan
- Exclusions: Fridge is excluded
Estimated market value
$589,400
$560,000 - $619,000
$3,245/mo
Price history
| Date | Event | Price |
|---|---|---|
| 9/18/2026 | Price change | $598,000-2%$266/sqft |
Source: NTREIS #21364849 Report a problem | ||
| 8/21/2026 | Listed for sale | $609,900+3.5%$271/sqft |
Source: NTREIS #21364849 Report a problem | ||
| 6/13/2023 | Sold | -- |
Source: NTREIS #20301252 Report a problem | ||
| 4/30/2023 | Pending sale | $589,000$262/sqft |
Source: NTREIS #20301252 Report a problem | ||
| 4/24/2023 | Contingent | $589,000$262/sqft |
Source: NTREIS #20301252 Report a problem | ||
| 4/14/2023 | Listed for sale | $589,000$262/sqft |
Source: NTREIS #20301252 Report a problem | ||
Public tax history
| Year | Property taxes | Tax assessment |
|---|---|---|
| 2025 | -- | $616,973 |
| 2024 | -- | $616,973 +1.4% |
| 2023 | $3,764 -34.3% | $608,451 +72.9% |
| 2022 | $5,730 +459.1% | $351,930 +486.6% |
| 2021 | $1,025 +48.1% | $60,000 +50% |
| 2020 | $692 | $40,000 |
Find assessor info on the county website
Monthly payment
Est. payment
Payment breakdown
Explore the cost of this home by adjusting the details. Changes won't be saved.Climate risks
Neighborhood: 76050
Nearby schools
Schools provided by the listing agent
- Elementary: Grandview
- Middle: Grandview
- High: Grandview
- District: Grandview ISD
Source: NTREIS. This data may not be complete. We recommend contacting the local school district to confirm school assignments for this home.

Similar homes
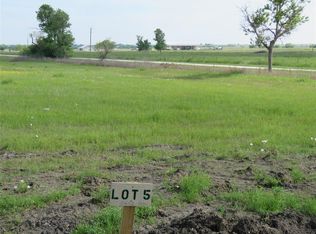
- $575,0004 bd2 ba2.6k sqft10208 County Road 418, Grandview, TX 76050For Sale
 MLS ID #21236378, Mindy Stehl. NTREIS
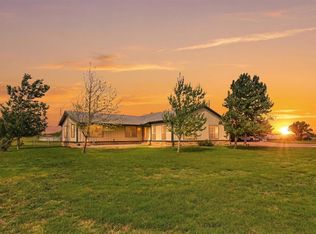
 - $565,0003 bd3 ba2.2k sqft8341 County Road 201a, Grandview, TX 76050For Sale
 MLS ID #21363310, Shelley Green. NTREIS
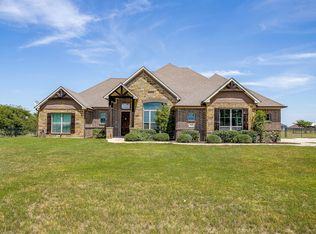
 - $575,0003 bd2 ba2.4k sqft5500 County Road 302, Grandview, TX 76050For Sale
 MLS ID #21244859, Paige Henslee. NTREIS
 - $650,0003 bd2 ba2.2k sqft6201 E Fm 4, Grandview, TX 76050For Sale
 MLS ID #21406443, Lisa Ellis. NTREIS
