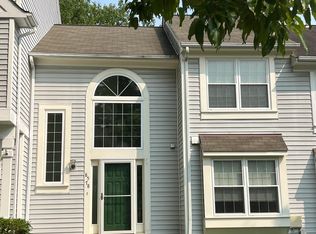
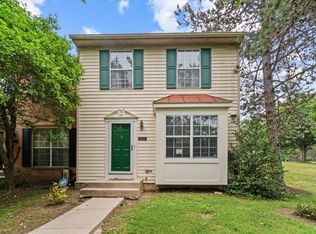
Beautiful End-Unit Townhome in Ellicott City!
Spacious 3-bedroom, 2 full + 2 half-bath end-unit townhome with approximately 1,980 sq. ft. of living space. Features include an updated kitchen, fresh paint, newer flooring, abundant natural light, spacious living areas, a finished lower-level recreation room, private deck, attached 1-car garage, driveway parking, and washer/dryer.
Conveniently located in a desirable Ellicott City community and Centennial school district, with easy access to shopping, dining, parks, and major commuter routes.
Move-in ready and available now. Schedule your showing today!
Owner pays HOA. Renter responsible for Gas, Water, Utilities. No smoking allowed. No pets allowed.
Townhouse for rent
Accepts Zillow applications
$3,000/moFees may apply
8071 Locust Mill St, Ellicott City, MD 21043
3beds
1,980sqft
Price may not include required fees and charges. Price shown reflects the lease term provided. Learn more|
Townhouse
Available now
Cats, small dogs OK
Air conditioner, central air
In unit laundry
Attached garage parking
What's special
One-car garageFreshly painted throughoutAbundant natural lightHuge attic for storageDining areaSpacious family roomEnergy-efficient stainless steel appliances
- 34 days |
- -- |
- -- |
Zillow last checked:
Listing updated:
Travel times
Facts & features
Interior
Bedrooms & bathrooms
- Bedrooms: 3
- Bathrooms: 4
- Full bathrooms: 4
Cooling
- Air Conditioner, Central Air
Appliances
- Included: Dryer, Washer
- Laundry: In Unit
Features
- Storage
- Flooring: Carpet, Hardwood
Interior area
- Total interior livable area: 1,980 sqft
Property
Parking
- Parking features: Attached, Garage
- Has attached garage: Yes
- Details: Contact manager
Features
- Patio & porch: Patio
- Exterior features: Storage
Details
- Additional structures: Garage(s), Storage
- Parcel number: 02596585
Construction
Type & style
- Home type: Townhouse
- Property subtype: Townhouse
Building
Management
- Pets allowed: Yes
Community & HOA
Location
- Region: Ellicott City
Financial & listing details
- Lease term: 1 Year
Nearby apartments for rent
Price history
| Date | Event | Price |
|---|---|---|
| 8/25/2026 | Price change | $3,000-9.1%$2/sqft |
Source: Zillow Rentals Report a problem | ||
| 8/16/2026 | Listed for rent | $3,300+3.1%$2/sqft |
Source: Zillow Rentals Report a problem | ||
| 8/16/2026 | Listing removed | $3,200$2/sqft |
Source: Zillow Rentals Report a problem | ||
| 7/29/2026 | Price change | $3,200-5.9%$2/sqft |
Source: Zillow Rentals Report a problem | ||
| 6/24/2026 | Listed for rent | $3,400+36%$2/sqft |
Source: Zillow Rentals Report a problem | ||
| 2/28/2021 | Listing removed | -- |
Source: Owner Report a problem | ||
| 7/3/2020 | Listing removed | $2,500$1/sqft |
Source: Owner Report a problem | ||
| 6/21/2020 | Listed for rent | $2,500$1/sqft |
Source: Owner Report a problem | ||
Neighborhood: 21043
Nearby schools
GreatSchools rating
- 8/10Northfield Elementary SchoolGrades: K-5Distance: 2 mi
- 8/10Dunloggin Middle SchoolGrades: 6-8Distance: 2.1 mi
- 9/10Centennial High SchoolGrades: 9-12Distance: 3.7 mi