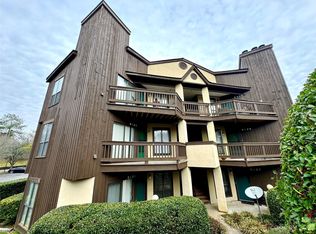
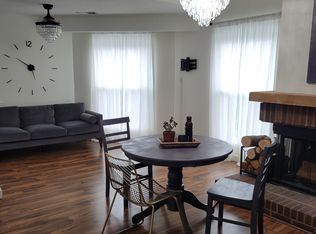
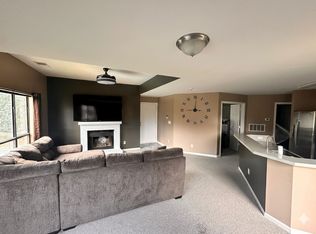
Hey there savvy home seekers! Step into this delightful two-bedroom, two-bath condo, where comfort meets charm. Cozy up by the fireplace in the living room, surrounded by the warm ambiance of a home that just got a fresh coat of paint in January 2024 – it's practically giving off good vibes!
You'll appreciate the new carpet (2021) and the snazzy LVP flooring (also 2021) that adds a touch of modern elegance. Now, let's talk windows – we're talking brand spanking new, just installed this February. Picture yourself gazing out while sipping your morning coffee. Perfection, right?
Oh, and did I mention the updated appliances? Yeah, they're practically the rockstars of the kitchen. Plus, a washer and dryer come with the package. Because who needs laundromats, right?!?
For the tech enthusiasts, the HVAC system got a cool upgrade in 2017 – keeping you chill in the summer and toasty in the winter.
Don’t miss your chance! Contact your agent to schedule a VIP tour. Big thanks!
Closed
$186,000
8073 Cedar Glen Dr, Charlotte, NC 28212
2beds
894sqft
Condominium
Built in 1984
-- sqft lot
$164,700 Zestimate®
$208/sqft
$1,387 Estimated rent
Home value
$164,700
$152,000 - $178,000
$1,387/mo
Zestimate® history
Owner options
List your home for rent
$1,387/mo
Rent Zestimate®
Find your next renter with Zillow Rental Manager. Plus, with online applications, you can quickly screen prospective tenants – for free.
$1,387/mo
Rent Zestimate®
Refinance and save
$1,351/mo
Est. payment
Refinancing to a lower rate could help reduce your monthly payments and save thousands over the life of the loan.
$1,351/mo
Est. payment
Explore your selling options
Work with a Zillow partner agent
Leverage their expertise and Zillow's premium Showcase listings to get your home seen by more buyers.
Get startedList with your own agent
Get your home in front of millions of buyers by listing it on Zillow.
Learn how to do itSell it yourself
Take full control of how buyers see your home on Zillow by listing For Sale by Owner (FSBO).
List your homeWhat's special
New carpetHvac system
Zillow last checked:
Listing updated:
Listed by:
Kyle Smith ksmith@helenadamsrealty.com,
Helen Adams Realty
Bought with:
Amanda Carvalho
Allocate Realty Group LLC
Source: Canopy MLS as distributed by MLS GRID,MLS#: 4111310
Facts & features
Interior
Bedrooms & bathrooms
- Bedrooms: 2
- Bathrooms: 2
- Full bathrooms: 2
- Main level bedrooms: 2
Primary bedroom
- Level: Main
Heating
- Central, Natural Gas
Cooling
- Central Air
Appliances
- Included: Dishwasher, Disposal, Dryer, Electric Oven, Exhaust Fan, Gas Water Heater, Oven, Refrigerator, Washer, Washer/Dryer
- Laundry: In Hall, In Unit, Main Level
Features
- Open Floorplan, Storage
- Flooring: Carpet, Vinyl
- Windows: Insulated Windows
- Has basement: No
Interior area
- Total structure area: 894
- Total interior livable area: 894 sqft
- Finished area above ground: 894
- Finished area below ground: 0
Property
Parking
- Parking features: Parking Lot
Features
- Levels: One
- Stories: 1
- Entry location: Upper
- Patio & porch: Balcony, Covered
- Exterior features: Lawn Maintenance, Storage
- Has private pool: Yes
- Pool features: Community, In Ground
Lot
- Features: Hilly, Private, Wooded, Views
Details
- Parcel number: 19109147
- Zoning: R17MF
- Special conditions: Standard
Construction
Type & style
- Home type: Condo
- Architectural style: Contemporary
- Property subtype: Condominium
Materials
- Cedar Shake, Hardboard Siding
- Foundation: Slab
Condition
- New construction: No
- Year built: 1984
Utilities & green energy
- Sewer: Public Sewer
- Water: City
Community & HOA
Community
- Features: Clubhouse, Picnic Area, Sidewalks, Street Lights
- Security: Carbon Monoxide Detector(s), Smoke Detector(s)
- Subdivision: Reflections II
HOA
- Has HOA: Yes
- HOA fee: $177 monthly
- HOA name: FoxRidge HOA
- HOA phone: 704-565-5009
- Second HOA fee: $104 monthly
- Second HOA name: Community Association Management
- Second HOA phone: 704-565-5009
Location
- Region: Charlotte
Financial & listing details
- Price per square foot: $208/sqft
- Tax assessed value: $140,990
- Date on market: 2/22/2024
- Cumulative days on market: 3 days
- Listing terms: Cash,Conventional,Exchange,FHA,VA Loan
- Road surface type: Asphalt, Paved
Price history
| Date | Event | Price |
|---|---|---|
| 3/8/2024 | Sold | $186,000-2.1%$208/sqft |
Source:  Canopy MLS as distributed by MLS GRID #4111310 Report a problem Canopy MLS as distributed by MLS GRID #4111310 Report a problem | ||
| 2/24/2024 | Pending sale | $189,900$212/sqft |
Source: Canopy MLS as distributed by MLS GRID #4111310 Report a problem | ||
| 2/22/2024 | Listed for sale | $189,900+179.3%$212/sqft |
Source: Canopy MLS as distributed by MLS GRID #4111310 Report a problem | ||
| 7/11/2018 | Listing removed | $870$1/sqft |
Source: Four Seasons Property Management, Inc Report a problem | ||
| 7/3/2018 | Listed for rent | $870$1/sqft |
Source: Four Seasons Property Management, Inc Report a problem | ||
| 10/21/1999 | Sold | $68,000$76/sqft |
Source: Public Record Report a problem | ||
Public tax history
| Year | Property taxes | Tax assessment |
|---|---|---|
| 2025 | -- | $140,990 |
| 2024 | -- | $140,990 |
| 2023 | -- | $140,990 +100.3% |
| 2022 | -- | $70,400 |
| 2021 | -- | $70,400 |
| 2020 | -- | $70,400 |
| 2019 | $771 +9.8% | $70,400 +47% |
| 2018 | $702 +4.2% | $47,900 |
| 2017 | $674 | $47,900 |
| 2016 | $674 | $47,900 |
| 2015 | $674 +2.9% | $47,900 -16.6% |
| 2014 | $654 | $57,400 |
| 2013 | -- | $57,400 -0.3% |
| 2012 | -- | $57,600 |
| 2011 | -- | $57,600 -13.8% |
| 2010 | -- | $66,800 |
| 2009 | -- | $66,800 |
| 2008 | -- | $66,800 |
| 2007 | -- | $66,800 |
| 2006 | -- | $66,800 |
| 2005 | -- | $66,800 |
| 2004 | -- | $66,800 |
| 2003 | -- | $66,800 +11% |
| 2002 | -- | $60,170 |
| 2001 | -- | $60,170 |
| 2000 | -- | $60,170 |
Find assessor info on the county website
Neighborhood: East Forest
Nearby homes
- $120,0002 bd2 ba880 sqft8101 Cedar Glen Dr, Charlotte, NC 28212Sold
- $173,5002 bd2 ba880 sqft8103 Cedar Glen Dr, Charlotte, NC 28212Sold

- $1,4001 bd1 ba698 sqft8099 Cedar Glen Dr, Charlotte, NC 28212For Rent
- $154,2002 bd2 ba894 sqft8111 Cedar Glen Dr, Charlotte, NC 28212Off Market
- $--2 bd2 ba902 sqft8085 Cedar Glen Dr #A1, Charlotte, NC 28212Off Market
- $--1 bd1 ba672 sqft8075 Cedar Glen Dr #8075, Charlotte, NC 28212Off Market
- $160,0002 bd2 ba883 sqft8069 Cedar Glen Dr, Charlotte, NC 28212Sold
- $150,7002 bd2 ba880 sqft8071 Cedar Glen Dr, Charlotte, NC 28212Off Market
Nearby schools
GreatSchools rating
- 3/10Greenway Park ElementaryGrades: PK-5Distance: 0.2 mi
- 8/10McClintock Middle SchoolGrades: 6-8Distance: 1.7 mi
- 5/10East Mecklenburg HighGrades: 9-12Distance: 1.3 mi
Schools provided by the listing agent
- Elementary: Greenway Park
- Middle: McClintock
- High: East Mecklenburg
Source: Canopy MLS as distributed by MLS GRID. This data may not be complete. We recommend contacting the local school district to confirm school assignments for this home.
Get a cash offer in 3 minutes
Find out how much your home could sell for in as little as 3 minutes with a no-obligation cash offer.
Estimated market value
$164,700
Get a cash offer in 3 minutes
Find out how much your home could sell for in as little as 3 minutes with a no-obligation cash offer.
Estimated market value
$164,700
- North Carolina
- Mecklenburg County
- Charlotte
- 28212
- East Forest
- 8073 Cedar Glen Dr
Nearby cities
Nearby neighborhoods
Nearby zip codes
Other Charlotte Topics
