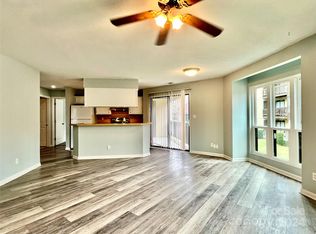
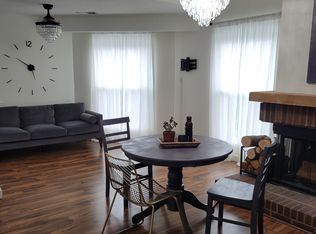
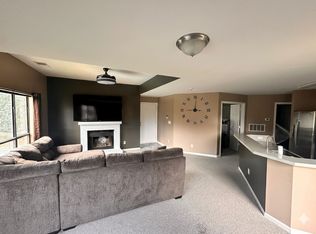
Sensational ground floor 2 bedroom, 2 bath condo located in the MoRa corridor with easy access to just about anywhere! Large primary bedroom suite (that easily holds a King-size bed) has 2 good sized closets & a large garden tub/shower in the primary bath. Primary bedroom also overlooks the patio. Second bedroom has direct access to the second bathroom & would also make an ideal office. Freshly painted & new kitchen light fixture (refrigerator included). Updated with newer carpet, flooring, cabinets, countertops, garbage disposal, stove hood and designer lights. Wood burning fireplace in living room. Newer electrical outlets on kitchen island with built-in nightlights and USB ports. Well maintained & ready to go! A rare gem! Property is being sold “as is” though seller is not aware of any problems.
Closed
$120,000
8101 Cedar Glen Dr, Charlotte, NC 28212
2beds
880sqft
Condominium
Built in 1984
-- sqft lot
$151,900 Zestimate®
$136/sqft
$1,381 Estimated rent
Home value
$151,900
$140,000 - $164,000
$1,381/mo
Zestimate® history
Owner options
List your home for rent
$1,381/mo
Rent Zestimate®
Find your next renter with Zillow Rental Manager. Plus, with online applications, you can quickly screen prospective tenants – for free.
$1,381/mo
Rent Zestimate®
Refinance and save
$752/mo
Est. payment
Refinancing to a lower rate could help reduce your monthly payments and save thousands over the life of the loan.
$752/mo
Est. payment
Explore your selling options
Work with a Zillow partner agent
Leverage their expertise and Zillow's premium Showcase listings to get your home seen by more buyers.
Get startedList with your own agent
Get your home in front of millions of buyers by listing it on Zillow.
Learn how to do itSell it yourself
Take full control of how buyers see your home on Zillow by listing For Sale by Owner (FSBO).
List your homeWhat's special
Built-in nightlightsFreshly paintedNewer electrical outletsPrimary bathNew kitchen light fixtureNewer carpet
Zillow last checked:
Listing updated:
Listed by:
Michael Nester mnester@dickensmitchener.com,
Dickens Mitchener & Associates Inc
Bought with:
Brad Echterling
RE/MAX Results
Source: Canopy MLS as distributed by MLS GRID,MLS#: 4100572
Facts & features
Interior
Bedrooms & bathrooms
- Bedrooms: 2
- Bathrooms: 2
- Full bathrooms: 2
- Main level bedrooms: 2
Primary bedroom
- Features: Ceiling Fan(s)
- Level: Main
Primary bedroom
- Level: Main
Bedroom s
- Level: Main
Bedroom s
- Level: Main
Bathroom full
- Features: Garden Tub
- Level: Main
Bathroom full
- Level: Main
Bathroom full
- Level: Main
Bathroom full
- Level: Main
Dining area
- Features: Open Floorplan
- Level: Main
Dining area
- Level: Main
Kitchen
- Features: Breakfast Bar, Open Floorplan
- Level: Main
Kitchen
- Level: Main
Living room
- Features: Ceiling Fan(s), Open Floorplan
- Level: Main
Living room
- Level: Main
Heating
- Electric, Heat Pump
Cooling
- Central Air
Appliances
- Included: Dishwasher, Disposal, Electric Oven, Electric Range, Electric Water Heater, Exhaust Fan, Exhaust Hood, Plumbed For Ice Maker, Refrigerator, Self Cleaning Oven
- Laundry: Electric Dryer Hookup, In Bathroom, Inside, Washer Hookup
Features
- Breakfast Bar, Soaking Tub, Open Floorplan
- Flooring: Carpet, Laminate, Vinyl
- Doors: Sliding Doors
- Has basement: No
- Fireplace features: Living Room, Wood Burning
Interior area
- Total structure area: 880
- Total interior livable area: 880 sqft
- Finished area above ground: 880
- Finished area below ground: 0
Property
Parking
- Parking features: Parking Lot
Features
- Levels: One
- Stories: 1
- Entry location: Main
- Patio & porch: Patio
- Pool features: Community
Details
- Parcel number: 19109157
- Zoning: R17MF
- Special conditions: Standard
Construction
Type & style
- Home type: Condo
- Architectural style: Traditional
- Property subtype: Condominium
Materials
- Wood
- Foundation: Slab
Condition
- New construction: No
- Year built: 1984
Utilities & green energy
- Sewer: Public Sewer
- Water: City
- Utilities for property: Cable Available, Cable Connected, Electricity Connected, Wired Internet Available
Community & HOA
Community
- Security: Carbon Monoxide Detector(s), Smoke Detector(s)
- Subdivision: Reflections II
HOA
- Has HOA: Yes
- HOA fee: $177 monthly
- HOA name: Community
- HOA phone: 704-565-5009
- Second HOA fee: $102 monthly
- Second HOA name: Community
- Second HOA phone: 704-565-5009
Location
- Region: Charlotte
Financial & listing details
- Price per square foot: $136/sqft
- Tax assessed value: $146,905
- Date on market: 1/16/2024
- Cumulative days on market: 3 days
- Listing terms: Cash,Conventional
- Electric utility on property: Yes
- Road surface type: Asphalt, Paved
Price history
| Date | Event | Price |
|---|---|---|
| 3/4/2024 | Sold | $120,000-19.9%$136/sqft |
Source:  Canopy MLS as distributed by MLS GRID #4100572 Report a problem Canopy MLS as distributed by MLS GRID #4100572 Report a problem | ||
| 2/25/2024 | Pending sale | $149,900$170/sqft |
Source: Canopy MLS as distributed by MLS GRID #4100572 Report a problem | ||
| 1/16/2024 | Listed for sale | $149,900+108.2%$170/sqft |
Source: Canopy MLS as distributed by MLS GRID #4100572 Report a problem | ||
| 3/21/2018 | Sold | $72,000-12.2%$82/sqft |
Source: Canopy MLS as distributed by MLS GRID #3360373 Report a problem | ||
| 2/21/2018 | Pending sale | $82,000$93/sqft |
Source: Coldwell Banker Residential Brokerage - Greater Northeast #3360373 Report a problem | ||
| 2/18/2018 | Listed for sale | $82,000$93/sqft |
Source: Coldwell Banker Residential Brokerage - Greater Northeast #3360373 Report a problem | ||
Public tax history
| Year | Property taxes | Tax assessment |
|---|---|---|
| 2025 | -- | $146,905 |
| 2024 | -- | $146,905 |
| 2023 | $1,217 +45.6% | $146,905 +99.6% |
| 2022 | $836 +1.3% | $73,600 |
| 2021 | $825 +0.9% | $73,600 |
| 2020 | $817 +1.9% | $73,600 |
| 2019 | $802 +11.7% | $73,600 +49.9% |
| 2018 | $718 +4.2% | $49,100 |
| 2017 | $689 | $49,100 |
| 2016 | $689 | $49,100 |
| 2015 | $689 +2.9% | $49,100 -16.5% |
| 2014 | $670 | $58,800 |
| 2013 | -- | $58,800 -0.5% |
| 2012 | -- | $59,100 |
| 2011 | -- | $59,100 -9.4% |
| 2010 | -- | $65,200 |
| 2009 | -- | $65,200 |
| 2008 | -- | $65,200 |
| 2007 | -- | $65,200 |
| 2006 | -- | $65,200 |
| 2005 | -- | $65,200 |
| 2004 | -- | $65,200 |
| 2003 | -- | $65,200 +8.8% |
| 2002 | -- | $59,910 |
| 2001 | -- | $59,910 |
| 2000 | -- | $59,910 |
Find assessor info on the county website
Neighborhood: East Forest
Nearby homes
- $186,0002 bd2 ba894 sqft8073 Cedar Glen Dr, Charlotte, NC 28212Sold
- $173,5002 bd2 ba880 sqft8103 Cedar Glen Dr, Charlotte, NC 28212Sold

- $1,4001 bd1 ba698 sqft8099 Cedar Glen Dr, Charlotte, NC 28212For Rent
- $154,9002 bd2 ba894 sqft8111 Cedar Glen Dr, Charlotte, NC 28212Off Market
- $--2 bd2 ba902 sqft8085 Cedar Glen Dr #A1, Charlotte, NC 28212Off Market
- $--1 bd1 ba672 sqft8075 Cedar Glen Dr #8075, Charlotte, NC 28212Off Market
- $160,0002 bd2 ba883 sqft8069 Cedar Glen Dr, Charlotte, NC 28212Sold
- $152,5002 bd2 ba880 sqft8071 Cedar Glen Dr, Charlotte, NC 28212Off Market
Nearby schools
GreatSchools rating
- 3/10Greenway Park ElementaryGrades: PK-5Distance: 0.2 mi
- 8/10McClintock Middle SchoolGrades: 6-8Distance: 1.7 mi
- 5/10East Mecklenburg HighGrades: 9-12Distance: 1.3 mi
Schools provided by the listing agent
- Elementary: Greenway Park
- Middle: McClintock
- High: East Mecklenburg
Source: Canopy MLS as distributed by MLS GRID. This data may not be complete. We recommend contacting the local school district to confirm school assignments for this home.
Get a cash offer in 3 minutes
Find out how much your home could sell for in as little as 3 minutes with a no-obligation cash offer.
Estimated market value
$151,900
Get a cash offer in 3 minutes
Find out how much your home could sell for in as little as 3 minutes with a no-obligation cash offer.
Estimated market value
$151,900
- North Carolina
- Mecklenburg County
- Charlotte
- 28212
- East Forest
- 8101 Cedar Glen Dr
Nearby cities
Nearby neighborhoods
Nearby zip codes
Other Charlotte Topics
