Welcome to this stunning 4-level town home in the highly sought-after Westside at Shady Grove community—offering modern style, thoughtful design, and exceptional convenience just steps from Shady Grove Metro Station (Red Line). Upon entry, you’re greeted by a bright and versatile first-floor bedroom—perfect for a home office, guest suite, or flex space. The second level is designed for everyday living and effortless entertaining, featuring an oversized living room and a beautifully upgraded kitchen complete with stainless steel appliances, built-in microwave, and an extended island ideal for casual meals or gathering with friends and family. Retreat to the third level where you’ll find a spacious primary suite with walk-in closets, along with an additional bedroom and full bath. The fourth level offers incredible flexibility—use it as an additional bedroom with full bath, media room, or entertainment space—with direct access to your private rooftop terrace with a gas line installed for your grilling, perfect for relaxing evenings or enjoying open-air views. Residents enjoy an impressive array of amenities, including: • Clubhouse with 25-meter outdoor pool • Fitness center and lounge areas • Two dog parks • Walking paths connecting to nearby trails • Multiple green spaces throughout the neighborhood Everyday conveniences are just around the corner. Prime Location: • 2 miles to I-270 via I-370 • 4 miles to Crown Farm • 14 miles to downtown Bethesda • 26 miles to DCA • 28 miles to BWI • 32 miles to IAD This home truly checks all the boxes—location, layout, lifestyle, and luxury. Schedule your private showing today and experience Westside living at its best!
Sold for $655,000
$655,000
8074 Flatbush St, Rockville, MD 20855
4beds
1,752sqft
Townhouse
Built in 2016
-- sqft lot
$651,700 Zestimate®
$374/sqft
$4,334 Estimated rent
Home value
$651,700
$600,000 - $710,000
$4,334/mo
Zestimate® history
Owner options
List your home for rent
$4,334/mo
Rent Zestimate®
Find your next renter with Zillow Rental Manager. Plus, with online applications, you can quickly screen prospective tenants – for free.
$4,334/mo
Rent Zestimate®
Refinance and save
$4,206/mo
Est. payment
Refinancing to a lower rate could help reduce your monthly payments and save thousands over the life of the loan.
$4,206/mo
Est. payment
Explore your selling options
Work with a Zillow partner agent
Leverage their expertise and Zillow's premium Showcase listings to get your home seen by more buyers.
Get startedList with your own agent
Get your home in front of millions of buyers by listing it on Zillow.
Learn how to do itSell it yourself
Take full control of how buyers see your home on Zillow by listing For Sale by Owner (FSBO).
List your homeWhat's special
Stainless steel appliancesBuilt-in microwaveBeautifully upgraded kitchen
Zillow last checked:
Listing updated:
Listed by:
Tracy Markham 301-300-8469,
Charis Realty Group
Bought with:
Weimin Liu, 510936
Long River Realty LLC
Source: Bright MLS,MLS#: MDMC2224766
Facts & features
Interior
Bedrooms & bathrooms
- Bedrooms: 4
- Bathrooms: 5
- Full bathrooms: 4
- 1/2 bathrooms: 1
- Main level bathrooms: 1
- Main level bedrooms: 1
Rooms
- Room types: Living Room, Dining Room, Primary Bedroom, Bedroom 2, Bedroom 3, Bedroom 4, Kitchen, Laundry, Other, Bathroom 2, Bathroom 3, Primary Bathroom, Full Bath, Half Bath
Primary bedroom
- Level: Upper
Bedroom 2
- Level: Upper
Bedroom 3
- Level: Main
Bedroom 4
- Level: Upper
Primary bathroom
- Level: Upper
Bathroom 2
- Level: Upper
Bathroom 3
- Level: Main
Dining room
- Level: Upper
Other
- Level: Upper
Half bath
- Level: Upper
Kitchen
- Level: Upper
Laundry
- Level: Upper
Living room
- Level: Upper
Other
- Level: Upper
Heating
- Forced Air, Natural Gas
Cooling
- Central Air, Electric
Appliances
- Included: Microwave, Cooktop, Dishwasher, Disposal, Dryer, Oven, Refrigerator, Washer, Water Heater, Electric Water Heater
- Laundry: Laundry Room
Features
- Ceiling Fan(s), Combination Dining/Living, Combination Kitchen/Dining, Entry Level Bedroom, Open Floorplan, Kitchen Island, Primary Bath(s)
- Flooring: Carpet
- Has basement: No
- Has fireplace: No
Interior area
- Total structure area: 1,752
- Total interior livable area: 1,752 sqft
- Finished area above ground: 1,752
- Finished area below ground: 0
Property
Parking
- Total spaces: 2
- Parking features: Garage Faces Rear, Attached
- Attached garage spaces: 2
Accessibility
- Accessibility features: None
Features
- Levels: Four
- Stories: 4
- Pool features: Community
Details
- Additional structures: Above Grade, Below Grade
- Parcel number: 160903751181
- Zoning: CRT1.
- Special conditions: Standard
Construction
Type & style
- Home type: Townhouse
- Architectural style: Colonial,Contemporary
- Property subtype: Townhouse
Materials
- Mixed
- Foundation: Other
Condition
- New construction: No
- Year built: 2016
Utilities & green energy
- Sewer: Private Sewer, Public Sewer
- Water: Public
Community & HOA
Community
- Security: Security System
- Subdivision: Westside At Shady Grove
HOA
- Has HOA: Yes
- HOA fee: $189 monthly
Location
- Region: Rockville
Financial & listing details
- Price per square foot: $374/sqft
- Tax assessed value: $630,500
- Annual tax amount: $7,695
- Date on market: 3/31/2026
- Listing agreement: Exclusive Right To Sell
- Ownership: Fee Simple
Price history
| Date | Event | Price |
|---|---|---|
| 4/30/2026 | Sold | $655,000-3.6%$374/sqft |
Source:  Bright MLS #MDMC2224766 Report a problem Bright MLS #MDMC2224766 Report a problem | ||
| 4/2/2026 | Contingent | $679,500$388/sqft |
Source: Bright MLS #MDMC2224766 Report a problem | ||
| 3/31/2026 | Listed for sale | $679,500$388/sqft |
Source: Bright MLS #MDMC2224766 Report a problem | ||
| 3/31/2026 | Listing removed | $679,500$388/sqft |
Source: Bright MLS #MDMC2219620 Report a problem | ||
| 3/4/2026 | Listed for sale | $679,500-6.2%$388/sqft |
Source: Bright MLS #MDMC2219620 Report a problem | ||
| 1/3/2017 | Sold | $724,472$414/sqft |
Source: Public Record Report a problem | ||
Public tax history
| Year | Property taxes | Tax assessment |
|---|---|---|
| 2025 | $7,003 -3.5% | $630,500 |
| 2024 | $7,258 -8.5% | $630,500 -8.4% |
| 2023 | $7,934 +4.4% | $688,600 |
| 2022 | $7,599 +0.1% | $688,600 |
| 2021 | $7,592 -1.7% | $688,600 -1.7% |
| 2020 | $7,725 +2.4% | $700,200 |
| 2019 | $7,546 -0.2% | $700,200 +2.3% |
| 2018 | $7,560 -1.4% | $684,333 +1.2% |
| 2017 | $7,669 | $676,400 +238.2% |
| 2016 | -- | $200,000 |
| 2015 | -- | -- |
Find assessor info on the county website
Neighborhood: 20855
Nearby homes
- $294,100-- bd2 ba1.3k sqft8078 Flatbush St, Rockville, MD 20855Off Market
- $769,2004 bd5 ba1.9k sqft8070 Flatbush St, Rockville, MD 20855Off Market
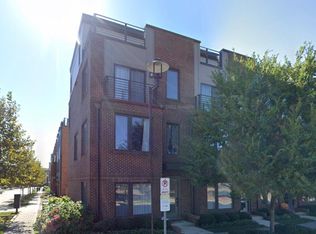
- $700,0003 bd4 ba2k sqft8082 Flatbush St, Rockville, MD 20855Sold
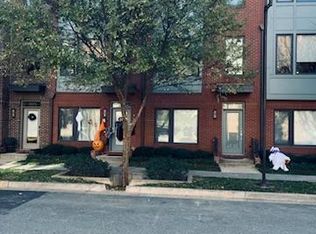
- $663,0003 bd4 ba1.8k sqft8086 Flatbush St, Rockville, MD 20855Sold
- $660,4003 bd4 ba1.5k sqft16336 Decker Pl, Rockville, MD 20855Off Market
- $1,071,000-- bd3 ba2.8k sqft8090 Flatbush St, Rockville, MD 20855Off Market
- $676,0003 bd4 ba1.6k sqft16332 Decker Pl, Rockville, MD 20855Off Market
- $686,9003 bd4 ba1.7k sqft16337 Columbus Ave, Rockville, MD 20855Off Market
Nearby schools
GreatSchools rating
- 5/10Washington Grove Elementary SchoolGrades: PK-5Distance: 0.7 mi
- 3/10Gaithersburg Middle SchoolGrades: 6-8Distance: 1.6 mi
- 3/10Gaithersburg High SchoolGrades: 9-12Distance: 1.6 mi
Schools provided by the listing agent
- District: Montgomery County Public Schools
Source: Bright MLS. This data may not be complete. We recommend contacting the local school district to confirm school assignments for this home.
Get a cash offer in 3 minutes
Find out how much your home could sell for in as little as 3 minutes with a no-obligation cash offer.
Estimated market value
$651,700
Get a cash offer in 3 minutes
Find out how much your home could sell for in as little as 3 minutes with a no-obligation cash offer.
Estimated market value
$651,700
- Maryland
- Montgomery County
- Rockville
- 20855
- 8074 Flatbush St
Nearby cities
Nearby neighborhoods
Nearby zip codes
Other Rockville Topics
