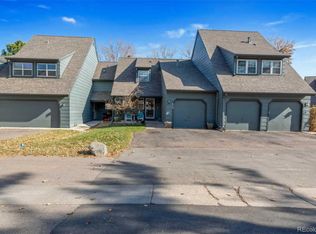
Remodeled 4 bedroom, 4 bath townhome on a quiet cul-de-sac backing to open space in The Settlement at Ken Caryl Ranch Plains in Littleton. All FOUR bedrooms are upstairs including the spacious primary which has an ensuite ¾ bath. Main floor large living room with a wood burning fireplace and the separate dining area live larger than the square footage might suggest. The basement offers a large space for family room/play room/game room- including a wet bar area, a flex room for an exercise or music room, a ¾ bath, PLUS the laundry/utility room. The 6’ fenced backyard offers peace and privacy and is great for a pet. Don't forget to take a trip through the gate out to the open space to enjoy an area shared with neighbors and maintained by the HOA. Lower ongoing operating costs of home compared to other listings due to the included (and paid-for) 6 kW PV solar system. Plus, there is a universal electric car charger already installed in the 2-car garage that allows you to use some of that free electricity coming from the sun to save on driving costs as well! One (or maybe two) additional parking spaces in front of the garage give you, and your guests, the luxury of not needing street parking - sometimes a challenge in townhome communities. There are also guest parking spaces across from the home. Please note that Settlement HOA fees cover cost of replacing roof shingles and siding when replacement is necessary - no out of pocket costs for the townhome owner. Nearby schools include Shaffer Elementary, Falcon Bluffs Middle School and Chatfield High School. Located in the incomparable Ken Caryl community, with access to pools, tennis courts, and miles of hiking and biking trails, this is a rare opportunity to own a spacious, private, and flexible home in a very special foothills community just 30 minutes south of Denver with easy access to multiple mountain access routes via I-70 and Highway 285. You really can have it all! List of upgrades.
Sold for $500,000
Zestimate®
$500,000
8074 S Trinchera Peak, Littleton, CO 80127
4beds
2,528sqft
Townhouse
Built in 1977
1,481 Square Feet Lot
$500,000 Zestimate®
$198/sqft
$3,523 Estimated rent
Home value
$500,000
$475,000 - $530,000
$3,523/mo
Zestimate® history
Owner options
List your home for rent
$3,523/mo
Rent Zestimate®
Find your next renter with Zillow Rental Manager. Plus, with online applications, you can quickly screen prospective tenants – for free.
$3,523/mo
Rent Zestimate®
Refinance and save
$3,475/mo
Est. payment
Refinancing to a lower rate could help reduce your monthly payments and save thousands over the life of the loan.
$3,475/mo
Est. payment
Explore your selling options
Work with a Zillow partner agent
Leverage their expertise and Zillow's premium Showcase listings to get your home seen by more buyers.
Get startedList with your own agent
Get your home in front of millions of buyers by listing it on Zillow.
Learn how to do itSell it yourself
Take full control of how buyers see your home on Zillow by listing For Sale by Owner (FSBO).
List your homeWhat's special
Backing to open spaceSeparate dining areaQuiet cul-de-sacWet bar area
Zillow last checked:
Listing updated:
Listed by:
Bill Ogden 303-225-1842 bill.ogden@kw.com,
Keller Williams DTC,
Karen King 720-384-3884,
Keller Williams DTC
Bought with:
Dan Fortune, 100036166
eXp Realty, LLC
iMPACT Team
eXp Realty, LLC
Source: REcolorado as distributed by MLS GRID,MLS#: 9698645
Facts & features
Interior
Bedrooms & bathrooms
- Bedrooms: 4
- Bathrooms: 4
- Full bathrooms: 1
- 3/4 bathrooms: 2
- 1/2 bathrooms: 1
- Main level bathrooms: 1
Bedroom
- Description: Lots Of Natural Light, Room For Sitting Area
- Features: Primary Suite
- Level: Upper
- Area: 290 Square Feet
- Dimensions: 20 x 14.5
Bedroom
- Description: Could Be Home Office
- Level: Upper
- Area: 198 Square Feet
- Dimensions: 12 x 16.5
Bedroom
- Description: Could Be Home Office #2
- Level: Upper
- Area: 140 Square Feet
- Dimensions: 14 x 10
Bedroom
- Level: Upper
- Area: 130 Square Feet
- Dimensions: 13 x 10
Bathroom
- Description: Updated
- Features: En Suite Bathroom, Primary Suite
- Level: Upper
Bathroom
- Description: Remodeled Hall Bath.
- Level: Upper
Bathroom
- Level: Main
Bathroom
- Level: Basement
Bonus room
- Description: Exercise Room, Music Room, Secluded Office Or Storage
- Level: Basement
- Area: 168.48 Square Feet
- Dimensions: 11.7 x 14.4
Dining room
- Level: Main
- Area: 159.5 Square Feet
- Dimensions: 14.5 x 11
Family room
- Description: Game Room / Recreation Room
- Level: Basement
- Area: 283.5 Square Feet
- Dimensions: 14 x 20.25
Kitchen
- Description: All Appliances Included
- Level: Main
- Area: 78.63 Square Feet
- Dimensions: 8.5 x 9.25
Laundry
- Description: Washer And Dryer Are Inluded.
- Level: Basement
- Area: 89.69 Square Feet
- Dimensions: 8.75 x 10.25
Living room
- Level: Main
- Area: 359.05 Square Feet
- Dimensions: 16.7 x 21.5
Heating
- Forced Air, Natural Gas
Cooling
- Central Air
Appliances
- Included: Dishwasher, Dryer, Range, Refrigerator, Washer
- Laundry: In Unit
Features
- Ceiling Fan(s), Pantry, Smoke Free, Walk-In Closet(s)
- Flooring: Carpet, Laminate, Tile
- Windows: Double Pane Windows, Window Coverings
- Basement: Finished
- Number of fireplaces: 1
- Fireplace features: Living Room, Wood Burning
- Common walls with other units/homes: 2+ Common Walls
Interior area
- Total structure area: 2,528
- Total interior livable area: 2,528 sqft
- Finished area above ground: 1,786
- Finished area below ground: 669
Property
Parking
- Total spaces: 2
- Parking features: Electric Vehicle Charging Station(s), Garage Door Opener
- Attached garage spaces: 2
Features
- Levels: Two
- Stories: 2
- Entry location: Ground
- Patio & porch: Covered, Deck, Patio
- Exterior features: Garden, Lighting, Private Yard, Rain Gutters, Water Feature
- Fencing: Full
Lot
- Size: 1,481 Square Feet
- Features: Greenbelt, Landscaped, Open Space, Sprinklers In Front
Details
- Parcel number: 134349
- Zoning: P-D
- Special conditions: Standard
Construction
Type & style
- Home type: Townhouse
- Architectural style: Contemporary
- Property subtype: Townhouse
- Attached to another structure: Yes
Materials
- Cement Siding, Frame
- Foundation: Concrete Perimeter, Slab
Condition
- Updated/Remodeled
- Year built: 1977
Utilities & green energy
- Electric: 110V, 220 Volts
- Sewer: Public Sewer
- Water: Public
- Utilities for property: Cable Available, Electricity Connected, Natural Gas Connected, Phone Available
Community & HOA
Community
- Security: Carbon Monoxide Detector(s), Smoke Detector(s), Video Doorbell
- Subdivision: Ken Caryl Ranch Plains
HOA
- Has HOA: Yes
- Amenities included: Clubhouse, Fitness Center, Park, Playground, Pool, Tennis Court(s), Trail(s)
- Services included: Reserve Fund, Insurance, Maintenance Grounds, Maintenance Structure, Recycling, Road Maintenance, Snow Removal, Trash
- HOA fee: $520 monthly
- HOA name: The Settlement Townhome Association
- HOA phone: 720-961-5150
- Second HOA fee: $83 monthly
- Second HOA name: Ken Caryl Master Association
- Second HOA phone: 303-979-1876
Location
- Region: Littleton
Financial & listing details
- Price per square foot: $198/sqft
- Tax assessed value: $509,547
- Annual tax amount: $3,510
- Date on market: 4/24/2026
- Listing terms: Cash,Conventional,FHA,VA Loan
- Exclusions: Staging Furniture (Inside And Out) And "velocity" Sign Inside Of Garage Attached To Wall.
- Ownership: Individual
- Electric utility on property: Yes
- Road surface type: Paved
Price history
| Date | Event | Price |
|---|---|---|
| 6/29/2026 | Sold | $500,000$198/sqft |
Source:  REcolorado as distributed by MLS GRID #9698645 Report a problem REcolorado as distributed by MLS GRID #9698645 Report a problem | ||
| 6/1/2026 | Pending sale | $500,000$198/sqft |
Source: REcolorado as distributed by MLS GRID #9698645 Report a problem | ||
| 4/24/2026 | Listed for sale | $500,000+54.8%$198/sqft |
Source: REcolorado as distributed by MLS GRID #9698645 Report a problem | ||
| 5/15/2017 | Sold | $323,000+70%$128/sqft |
Source: Public Record Report a problem | ||
| 12/18/2012 | Sold | $190,000-5%$75/sqft |
Source: Public Record Report a problem | ||
| 10/27/2012 | Listed for sale | $200,000$79/sqft |
Source: The Denver 100 LLC #1139530 Report a problem | ||
Public tax history
| Year | Property taxes | Tax assessment |
|---|---|---|
| 2025 | $3,021 -3.1% | $31,847 +9.4% |
| 2024 | $3,118 +10.7% | $29,121 |
| 2023 | $2,818 -1.5% | $29,121 +13.1% |
| 2022 | $2,861 +7.4% | $25,739 -2.8% |
| 2021 | $2,665 | $26,479 +7% |
| 2020 | $2,665 +1.2% | $24,745 |
| 2019 | $2,633 +23% | $24,745 +27.4% |
| 2018 | $2,140 | $19,425 |
| 2017 | $2,140 +7.8% | $19,425 +7.1% |
| 2016 | $1,985 | $18,133 |
| 2015 | $1,985 +13.3% | $18,133 +19% |
| 2014 | $1,752 +14.4% | $15,244 |
| 2013 | $1,532 +1.8% | $15,244 +7.3% |
| 2012 | $1,505 -4.7% | $14,209 |
| 2011 | $1,578 +0.1% | $14,209 -5.2% |
| 2010 | $1,576 -1.8% | $14,990 |
| 2009 | $1,606 +2.9% | $14,990 -1.5% |
| 2008 | $1,560 -4.6% | $15,220 |
| 2007 | $1,635 +2% | $15,220 -2.3% |
| 2006 | $1,603 +3.4% | $15,580 +5.3% |
| 2005 | $1,551 +9% | $14,790 |
| 2004 | $1,423 -7.5% | $14,790 |
| 2003 | $1,538 +2.2% | $14,790 -4.8% |
| 2002 | $1,505 +5.1% | $15,540 +14.2% |
| 2001 | $1,433 -4.2% | $13,610 |
| 2000 | $1,496 | $13,610 |
Find assessor info on the county website
Neighborhood: 80127
Nearby homes
- $460,9003 bd3 ba2.1k sqft8070 Trinchera Peak, Littleton, CO 80127Off Market
- $432,9003 bd3 ba1.9k sqft8078 Trinchera Peak, Littleton, CO 80127Off Market
- $390,0002 bd1 ba-- sqft8078 S Trinchera Peak #K, Littleton, CO 80127Off Market
- $---- bd-- ba-- sqft8078 S Trinchera Peak, Littleton, CO 80127Off Market
- $419,0003 bd3 ba1.7k sqft8082 Trinchera Peak, Littleton, CO 80127Off Market
- $479,1003 bd3 ba2.5k sqft8058 Trinchera Peak, Littleton, CO 80127Off Market
- $424,1004 bd3 ba1.7k sqft8071 Trinchera Peak, Littleton, CO 80127Off Market
- $441,8003 bd3 ba1.7k sqft8075 Trinchera Peak, Littleton, CO 80127Off Market
Nearby schools
GreatSchools rating
- 8/10Shaffer Elementary SchoolGrades: PK-5Distance: 0.4 mi
- 7/10Falcon Bluffs Middle SchoolGrades: 6-8Distance: 1 mi
- 9/10Chatfield High SchoolGrades: 9-12Distance: 1.3 mi
Schools provided by the listing agent
- Elementary: Shaffer
- Middle: Falcon Bluffs
- High: Chatfield
- District: Jefferson County R-1
Source: REcolorado as distributed by MLS GRID. This data may not be complete. We recommend contacting the local school district to confirm school assignments for this home.
Get a cash offer in 3 minutes
Find out how much your home could sell for in as little as 3 minutes with a no-obligation cash offer.
Estimated market value
$500,000
Get a cash offer in 3 minutes
Find out how much your home could sell for in as little as 3 minutes with a no-obligation cash offer.
Estimated market value
$500,000
- Colorado
- Jefferson County
- Littleton
- 80127
- 8074 S Trinchera Peak
Nearby cities
Nearby neighborhoods
Nearby zip codes
Other Littleton Topics
