Skip main navigation
Off market
  • $432,900

    8078 Trinchera Peak, Littleton, CO 80127

    3beds
    1,938sqft
    SingleFamily
    Built in 1977
    1,306 Square Feet Lot
    $432,900 Zestimate®
    $223/sqft
    $3,125 Estimated rent

    Home value

    $432,900

    $411,000 - $455,000

    $3,125/mo

    Zestimate® history
    Loading
    Loading...

    Owner options

    List your home for rent

    $3,125/mo

    Rent Zestimate®

    Find your next renter with Zillow Rental Manager. Plus, with online applications, you can quickly screen prospective tenants – for free.

    Learn more

    $3,125/mo

    Rent Zestimate®

    Refinance and save

    $1,886/mo

    Est. payment

    Refinancing to a lower rate could help reduce your monthly payments and save thousands over the life of the loan.

    See today's rates

    $1,886/mo

    Est. payment

    Explore your selling options

    Work with a Zillow partner agent

    Leverage their expertise and Zillow's premium Showcase listings to get your home seen by more buyers.

    Get started

    List with your own agent

    Get your home in front of millions of buyers by listing it on Zillow.

    Learn how to do it

    Sell it yourself

    Take full control of how buyers see your home on Zillow by listing For Sale by Owner (FSBO).

    List your home

    What's special

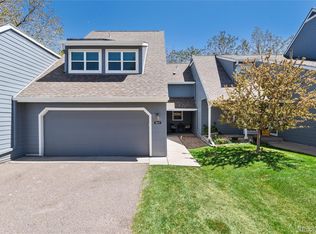
    If you are looking for a quiet place close to both nature and the city, then look no further. As you arrive home near the end of the quiet cul-de-sac that is Trinchera Peak, you will be greeted by your lovely covered porch and convenient single car attached garage. Step on in to the living room w/ its attractive wood flooring and brick fireplace. The high ceilings add the open feeling of this popular gathering space. Just off the end of the living room is your dining room off the Eat-In-Kitchen. The white cabinets and natural lighting combine w/ the contrasting black counters and stainless steel appliances to provide the perfect aesthetic for relaxation and food. Just around the corner is a 1/2 bath for guests and residents alike with an elegant glass vessel sink. When your ready to relax a little further you can head upstairs where you will be greeted by luxury laminate floors and and a reading nook off to the side. Continue on in to the 1st large bedroom w/ carpet flooring for comfort. Yet another large bath is next door, also w/ carpet flooring and plenty of closet space for the things you keep close. Finishing up the upper level is a full bath w/ tantalizing vanity. Adjoining all these spaces is a central area suitable for a small desk and can act as a study or another reading area/room. Heading down to the basement, you will be welcomed by a kitchenet with plenty of storage, microwave, dishwasher, and sink. A final bedroom can be found here as well as 3/4 bath so you wont have to travel far when needed. While this home truly is stunning inside, that's not all this property has to offer. The backyard includes a water feature, several beautiful ornamental shrubs, and bushes for you to enjoy as you relax under your large covered patio. A small wooden deck extends off the patio and is a perfect resting place for a table and umbrella. W/ quick access to the nature in the west and the city in the east, there's something here for everyone to enjoy.

    This property is off market, which means it's not currently listed for sale or rent on Zillow. This may be different from what's available on other websites or public sources.
    Facts & features

    Interior

    Bedrooms & bathrooms
    • Bedrooms: 3
    • Bathrooms: 3
    • Full bathrooms: 2
    • 1/2 bathrooms: 1
    Heating
    • Forced air
    Cooling
    • None
    Appliances
    • Included: Dishwasher, Dryer, Garbage disposal, Microwave, Range / Oven
    • Laundry: In Unit
    Features
    • Ceiling Fan(s), Pantry, Granite Counters, Eat-in Kitchen, Quartz Counters
    • Flooring: Tile, Hardwood, Laminate
    • Windows: Double Pane Windows
    • Basement: Finished
    • Has fireplace: Yes
    • Fireplace features: Living Room
    • Common walls with other units/homes: 2+ Common Walls
    Interior area
    • Total interior livable area: 1,938 sqft
    • Finished area below ground: 626.00

    Property

    Parking
    • Total spaces: 1
    • Parking features: Carport, Garage
    Features
    • Patio & porch: Deck, Patio, Covered, Front Porch
    • Fencing: Full
    Lot
    • Size: 1,306 Square Feet
    • Features: Cul-de-Sac, Near Public Transit, Sprinklers In Front, Sprinklers In Rear
    Details
    • Parcel number: 5933408012

    Construction

    Type & style
    • Home type: SingleFamily
    • Architectural style: Contemporary
    Materials
    • Frame
    • Roof: Composition
    Condition
    • Year built: 1977

    Utilities & green energy

    • Sewer: Public Sewer
    • Water: Public

    Community & HOA

    Community
    • Security: Smoke Detector(s), Carbon Monoxide Detector(s)
    HOA
    • Has HOA: Yes
    • Amenities included: Clubhouse, Pool, Tennis Court(s), Fitness Center
    • Services included: Snow Removal, Trash, Maintenance Grounds, Maintenance Structure
    • HOA fee: $56 monthly
    Location
    • Region: Littleton

    Financial & listing details

    • Price per square foot: $223/sqft
    • Tax assessed value: $421,062
    • Annual tax amount: $2,358
    • Road surface type: Paved

    Price history

    DateEventPrice
    12/2/2020Sold$330,000+1.5%$170/sqft
    Source: Public Record Report a problem
    11/10/2020Pending sale$325,000$168/sqft
    Source: Keller Williams Preferred Realty #2043409 Report a problem
    11/6/2020Listed for sale$325,000+140.7%$168/sqft
    Source: Keller Williams Preferred Realty #2043409 Report a problem
    10/24/2008Sold$135,000-20.6%$70/sqft
    Source: Public Record Report a problem
    8/21/2008Listed for sale$170,000$88/sqft
    Source: foreclosure.com Report a problem

    Public tax history

    YearProperty taxesTax assessment
    2025$2,358 -3.1%$26,316 +15.8%
    2024$2,433 +3.9%$22,727
    2023$2,342 -1.5%$22,727 +6.2%
    2022$2,378 +11.2%$21,398 -2.8%
    2021$2,138 $22,013 +10.9%
    2020$2,138 +1.2%$19,855
    2019$2,113 +18.4%$19,855 +22.6%
    2018$1,784 $16,195
    2017$1,784 +4.8%$16,195 +4.1%
    2016$1,702 $15,554
    2015$1,702 +25.5%$15,554 +31.8%
    2014$1,356 0%$11,805
    2013$1,357 +1.8%$11,805 -6.2%
    2012$1,333 +6%$12,585
    2011$1,258 +0.2%$12,585 +5.4%
    2010$1,255 -13%$11,940
    2009$1,443 +2.9%$11,940 -12.7%
    2008$1,402 +2.2%$13,680
    2007$1,372 +2%$13,680 +4.7%
    2006$1,345 +1.9%$13,070 +3.8%
    2005$1,320 +9%$12,590
    2004$1,211 -11.1%$12,590
    2003$1,362 +2.2%$12,590 -8.5%
    2002$1,333 +11.6%$13,760 +21.2%
    2001$1,195 -4.2%$11,350
    2000$1,247 $11,350
    Find assessor info on the county website

    Neighborhood: 80127

    Nearby schools

    GreatSchools rating
    Schools provided by the listing agent
    • Elementary: Shaffer
    • Middle: Falcon Bluffs
    • High: Chatfield
    • District: Jefferson County R-1

    Source: The MLS. This data may not be complete. We recommend contacting the local school district to confirm school assignments for this home.

    Get a cash offer in 3 minutes
    Find out how much your home could sell for in as little as 3 minutes with a no-obligation cash offer.
    Estimated market value
    $432,900
    Get a cash offer in 3 minutes
    Find out how much your home could sell for in as little as 3 minutes with a no-obligation cash offer.
    Estimated market value
    $432,900