This 2023 David Weekley Pool Home is absolutely stunning and is not in a flood zone! It sits on an oversized lot with a private park like setting including enormous shaded oak trees and a huge setback driveway in the front and a tropical oasis backyard surrounded by lush palm trees and a gorgeous saltwater swimming pool. The location is amazing, in the Jungle subdivision just down the street from Walter Fuller Park and Ambercrombie Waterfront Park, less than 5 minutes from the beaches, and 10 minutes to downtown. Upon entering the home, you'll find 5 bedrooms, 3 baths, and a 2 car garage complete with EV charger. The open concept living area centers around a large kitchen island that serves as the ideal gathering space, central to the living room, dining room and covered outdoor patio and pool. The massive impact windows (with hurricane shutters) create an open view to the outdoors and allow endless sunlight. The gorgeous salt-water pool and custom built outdoor gazebo are perfect for big gatherings and provide much needed shade during the summer. The oversized lot also has plenty of yard in the front, side, and rear that is privately fenced. The covered front porch even includes a swing so you can enjoy your morning coffee while watching all the squirrels playing in the Grand Oak Tree. Back inside, the contemporary finishes and fixtures throughout complement the modern white cabinetry, quartz countertops and stainless appliances. Upstairs you'll find a separate utility room with stackable washer/dryer. The floorplan is ideal, with 2 full bedrooms and a bathroom on the main floor, (one bedroom can be used as a study or home office). Upstairs, you'll find three more guest bedrooms (or use one as versatile bonus area) with a massive master suite. The master bathroom features dual vanities, a luxurious walk in shower with frameless glass, and a huge walk-in closet. And with everything being like new and built with the newest building standards, the homeowner's insurance is only $2,000 per year (approximately) and no requirement for flood insurance! Don't miss this amazing home in an equally amazing neighborhood! Owner has inactive realtor's license.
Sold for $1,150,000
$1,150,000
8075 35TH AVENUE N, ST PETERSBURG, FL 33710
5beds
2,704sqft
Single Family Residence
Built in 2023
10,093 Square Feet Lot
$1,113,800 Zestimate®
$425/sqft
$5,972 Estimated rent
Home value
$1,113,800
$1.00M - $1.24M
$5,972/mo
Zestimate® history
Owner options
List your home for rent
$5,972/mo
Rent Zestimate®
Find your next renter with Zillow Rental Manager. Plus, with online applications, you can quickly screen prospective tenants – for free.
$5,972/mo
Rent Zestimate®
Refinance and save
$7,965/mo
Est. payment
Refinancing to a lower rate could help reduce your monthly payments and save thousands over the life of the loan.
$7,965/mo
Est. payment
Explore your selling options
Work with a Zillow partner agent
Leverage their expertise and Zillow's premium Showcase listings to get your home seen by more buyers.
Get startedList with your own agent
Get your home in front of millions of buyers by listing it on Zillow.
Learn how to do itSell it yourself
Take full control of how buyers see your home on Zillow by listing For Sale by Owner (FSBO).
List your homeWhat's special
Modern white cabinetryContemporary finishesGorgeous saltwater swimming poolQuartz countertopsMassive master suiteTropical oasis backyardEnormous shaded oak trees
Zillow last checked:
Listing updated:
Listed by:
Keith Gordon 727-610-8041,
GETMOREOFFERS 727-942-2929
Bought with:
Lauren Endsley, 3431550
PREMIER SOTHEBYS INT'L REALTY
Source: Stellar MLS,MLS#: TB8372616 Originating MLS: Suncoast Tampa
Originating MLS: Suncoast Tampa
Facts & features
Interior
Bedrooms & bathrooms
- Bedrooms: 5
- Bathrooms: 3
- Full bathrooms: 3
Rooms
- Room types: Utility Room
Primary bedroom
- Features: Ceiling Fan(s), Walk-In Closet(s)
- Level: Second
- Area: 256 Square Feet
- Dimensions: 16x16
Bedroom 1
- Features: Ceiling Fan(s), Built-in Closet
- Level: First
- Area: 121 Square Feet
- Dimensions: 11x11
Bedroom 2
- Features: Ceiling Fan(s), Built-in Closet
- Level: First
- Area: 110 Square Feet
- Dimensions: 11x10
Bedroom 3
- Features: Ceiling Fan(s), Built-in Closet
- Level: Second
- Area: 100 Square Feet
- Dimensions: 10x10
Bedroom 4
- Features: Ceiling Fan(s), Built-in Closet
- Level: Second
- Area: 100 Square Feet
- Dimensions: 10x10
Bedroom 5
- Features: Ceiling Fan(s), Built-in Closet
- Level: Second
- Area: 100 Square Feet
- Dimensions: 10x10
Primary bathroom
- Features: Ceiling Fan(s)
- Level: Second
- Area: 144 Square Feet
- Dimensions: 12x12
Bathroom 2
- Features: Ceiling Fan(s)
- Level: First
- Area: 80 Square Feet
- Dimensions: 10x8
Bathroom 3
- Features: Ceiling Fan(s)
- Level: Second
- Area: 80 Square Feet
- Dimensions: 10x8
Kitchen
- Features: Ceiling Fan(s)
- Level: First
- Area: 192 Square Feet
- Dimensions: 16x12
Living room
- Features: Ceiling Fan(s)
- Level: First
- Area: 224 Square Feet
- Dimensions: 16x14
Heating
- Central
Cooling
- Central Air
Appliances
- Included: Oven, Dishwasher, Dryer, Ice Maker, Range, Range Hood, Refrigerator, Washer
- Laundry: Inside, Laundry Room, Upper Level
Features
- Coffered Ceiling(s), High Ceilings, Open Floorplan, Pest Guard System, Solid Surface Counters, Split Bedroom, Vaulted Ceiling(s), Walk-In Closet(s)
- Flooring: Laminate
- Windows: Blinds, ENERGY STAR Qualified Windows, Insulated Windows, Window Treatments, Hurricane Shutters, Hurricane Shutters/Windows
- Has fireplace: No
Interior area
- Total structure area: 3,393
- Total interior livable area: 2,704 sqft
Property
Parking
- Total spaces: 2
- Parking features: Electric Vehicle Charging Station(s), Garage Door Opener
- Attached garage spaces: 2
- Details: Garage Dimensions: 28x20
Features
- Levels: Two
- Stories: 2
- Patio & porch: Covered, Rear Porch
- Exterior features: Irrigation System
- Has private pool: Yes
- Pool features: Auto Cleaner, Fiber Optic Lighting, In Ground, Salt Water
- Fencing: Fenced,Vinyl
- Has view: Yes
- View description: Pool, Trees/Woods
Lot
- Size: 10,093 Square Feet
- Dimensions: 75 x 135
- Features: City Lot, Oversized Lot
Details
- Parcel number: 123115449460360150
- Zoning: RES
- Special conditions: None
Construction
Type & style
- Home type: SingleFamily
- Architectural style: Craftsman
- Property subtype: Single Family Residence
Materials
- Block, Wood Frame
- Foundation: Slab
- Roof: Shingle
Condition
- Completed
- New construction: No
- Year built: 2023
Details
- Builder model: Saltillo
- Builder name: David Weekley
Utilities & green energy
- Sewer: Public Sewer
- Water: Public
- Utilities for property: Public
Community & HOA
Community
- Pet fee: $0 monthly
- Subdivision: JUNGLE TERRACE SEC D
HOA
- Has HOA: No
Location
- Region: Saint Petersburg
Financial & listing details
- Price per square foot: $425/sqft
- Tax assessed value: $883,656
- Annual tax amount: $13,502
- Date on market: 4/10/2025
- Cumulative days on market: 10 days
- Listing terms: Cash,Conventional,FHA
- Ownership: Fee Simple
- Total actual rent: 0
- Road surface type: Asphalt
Price history
| Date | Event | Price |
|---|---|---|
| 5/22/2025 | Sold | $1,150,000-7.9%$425/sqft |
Source:  Stellar MLS #TB8372616 Report a problem Stellar MLS #TB8372616 Report a problem | ||
| 4/21/2025 | Pending sale | $1,249,000$462/sqft |
Source: Stellar MLS #TB8372616 Report a problem | ||
| 4/10/2025 | Listed for sale | $1,249,000+44.6%$462/sqft |
Source: Stellar MLS #TB8372616 Report a problem | ||
| 4/27/2023 | Sold | $864,000$320/sqft |
Source: Public Record Report a problem | ||
Public tax history
| Year | Property taxes | Tax assessment |
|---|---|---|
| 2025 | $17,602 +30.4% | $883,656 +20.3% |
| 2024 | $13,502 +173.5% | $734,379 +201.4% |
| 2023 | $4,937 +11.3% | $243,619 +10% |
| 2022 | $4,437 | $221,472 |
Find assessor info on the county website
Neighborhood: Jungle Terrace
Nearby homes
- $439,7003 bd2 ba1.3k sqft8067 35th Ave N, Saint Petersburg, FL 33710Off Market
- $1,070,0004 bd3 ba2.7k sqft8095 35th Ave N, Saint Petersburg, FL 33710Sold

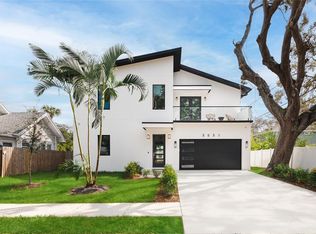
- $1,305,0004 bd3 ba3k sqft3531 81st St N, Saint Petersburg, FL 33710New Construction
- $530,8003 bd2 ba1.6k sqft8074 36th Ave N, Saint Petersburg, FL 33710Off Market
- $336,5002 bd1 ba784 sqft8051 35th Ave N, Saint Petersburg, FL 33710Off Market
- $664,6003 bd2 ba1.9k sqft3535 81st St N, Saint Petersburg, FL 33710Off Market
- $251,800-- bd1 ba754 sqft8074 35th Ave N, Saint Petersburg, FL 33710Off Market
- $352,300-- bd1 ba986 sqft8082 35th Ave N, Saint Petersburg, FL 33710Off Market
Nearby schools
GreatSchools rating
- 6/10Seventy-Fourth St. Elementary SchoolGrades: PK-5Distance: 0.7 mi
- 3/10Azalea Middle SchoolGrades: 6-8Distance: 0.8 mi
- 4/10Boca Ciega High SchoolGrades: 9-12Distance: 3.9 mi
Get a cash offer in 3 minutes
Find out how much your home could sell for in as little as 3 minutes with a no-obligation cash offer.
Estimated market value
$1,113,800
Get a cash offer in 3 minutes
Find out how much your home could sell for in as little as 3 minutes with a no-obligation cash offer.
Estimated market value
$1,113,800
- Florida
- Pinellas County
- Saint Petersburg
- 33710
- Jungle Terrace
- 8075 35TH AVENUE N
Nearby cities
Nearby neighborhoods
Nearby zip codes
Other Saint Petersburg Topics
- Apartments for Rent in 33710
- Houses for Sale in 33710
- Houses for Rent in 33710
- 33710 Real Estate
- Saint Petersburg Condos
- Houses for Sale in Saint Petersburg
- Newest Listings in Saint Petersburg
- Saint Petersburg Home Values
- Saint Petersburg Real Estate Agents
- Saint Petersburg Refinance
- Saint Petersburg Mortgage Rates
