Built in 2023 and located in the sought-after Jungle Terrace neighborhood, this stunning 4-bedroom (the loft is convertible to a 5 bedroom), 3-bath single-family home offers the perfect blend of modern design and everyday functionality. With 2,717 square feet of living space on a spacious 175’ x 35’ corner lot, this home is just 15 minutes from both downtown St. Pete and the beautiful Gulf beaches — giving you access to the best of both worlds. Inside, enjoy an open-concept floor plan with soaring ceilings, sleek quartz countertops, and stainless steel appliances. The kitchen flows seamlessly into the living and dining areas — ideal for both entertaining and daily living. Additional upgrades include a whole home water filtration system for clean, high-quality water throughout, as well as solar panels to help reduce monthly electricity costs — a major plus for eco-conscious living. The two-car garage also features an EV charging outlet, making this home future-ready and energy efficient. Step outside and relax in the large, beautifully landscaped backyard — perfect for enjoying Florida’s sunshine or entertaining guests. Whether you're hosting friends or simply enjoying your space, this home delivers comfort, style, and location in one incredible package.
Sold for $1,070,000
$1,070,000
8095 35TH AVE N, ST PETERSBURG, FL 33710
4beds
2,717sqft
Single Family Residence
Built in 2023
10,093 Square Feet Lot
$1,048,500 Zestimate®
$394/sqft
$4,864 Estimated rent
Home value
$1,048,500
$954,000 - $1.15M
$4,864/mo
Zestimate® history
Owner options
List your home for rent
$4,864/mo
Rent Zestimate®
Find your next renter with Zillow Rental Manager. Plus, with online applications, you can quickly screen prospective tenants – for free.
$4,864/mo
Rent Zestimate®
Refinance and save
$7,354/mo
Est. payment
Refinancing to a lower rate could help reduce your monthly payments and save thousands over the life of the loan.
$7,354/mo
Est. payment
Explore your selling options
Work with a Zillow partner agent
Leverage their expertise and Zillow's premium Showcase listings to get your home seen by more buyers.
Get startedList with your own agent
Get your home in front of millions of buyers by listing it on Zillow.
Learn how to do itSell it yourself
Take full control of how buyers see your home on Zillow by listing For Sale by Owner (FSBO).
List your homeWhat's special
Modern designBeautifully landscaped backyardSleek quartz countertopsOpen-concept floor planSoaring ceilingsCorner lotStainless steel appliances
Zillow last checked:
Listing updated:
Listed by:
Zack Zonker 239-888-6604,
CENTURY 21 EDGE 321-250-5222
Bought with:
Eric Dixon, 2849
54 REALTY LLC
Source: Stellar MLS,MLS#: TB8389058 Originating MLS: Osceola
Originating MLS: Osceola
Facts & features
Interior
Bedrooms & bathrooms
- Bedrooms: 4
- Bathrooms: 3
- Full bathrooms: 3
Primary bedroom
- Description: Room1
- Features: Walk-In Closet(s)
- Level: Second
- Area: 289 Square Feet
- Dimensions: 17x17
Bedroom 2
- Description: Room3
- Features: Walk-In Closet(s)
- Level: First
- Area: 110 Square Feet
- Dimensions: 11x10
Bedroom 3
- Description: Room8
- Features: Built-in Closet
- Level: Second
- Area: 110 Square Feet
- Dimensions: 11x10
Primary bathroom
- Description: Room2
- Features: Linen Closet
- Level: Second
- Area: 88 Square Feet
- Dimensions: 11x8
Bathroom 4
- Description: Room9
- Features: Walk-In Closet(s)
- Level: Second
- Area: 120 Square Feet
- Dimensions: 10x12
Dining room
- Description: Room7
- Features: No Closet
- Level: First
- Area: 80 Square Feet
- Dimensions: 10x8
Family room
- Description: Room5
- Features: No Closet
- Level: First
- Area: 154 Square Feet
- Dimensions: 14x11
Kitchen
- Description: Room6
- Features: No Closet
- Level: First
- Area: 224 Square Feet
- Dimensions: 16x14
Living room
- Description: Room10
- Features: No Closet
- Level: Second
- Area: 170 Square Feet
- Dimensions: 17x10
Office
- Description: Room4
- Features: No Closet
- Level: First
- Area: 99 Square Feet
- Dimensions: 9x11
Heating
- Central
Cooling
- Central Air
Appliances
- Included: Oven, Cooktop, Dishwasher, Disposal, Dryer, Kitchen Reverse Osmosis System, Microwave, Range, Range Hood, Refrigerator, Washer, Water Filtration System
- Laundry: Inside, Laundry Room, Upper Level
Features
- High Ceilings, Kitchen/Family Room Combo, Open Floorplan, Pest Guard System, Thermostat, Walk-In Closet(s)
- Flooring: Carpet, Laminate, Tile
- Doors: Sliding Doors
- Windows: Window Treatments, Hurricane Shutters
- Has fireplace: No
Interior area
- Total structure area: 3,393
- Total interior livable area: 2,717 sqft
Property
Parking
- Total spaces: 2
- Parking features: Curb Parking, Driveway, Garage Door Opener
- Attached garage spaces: 2
- Has uncovered spaces: Yes
Features
- Levels: Two
- Stories: 2
- Patio & porch: Front Porch, Rear Porch
- Exterior features: Irrigation System, Private Mailbox, Sidewalk
- Fencing: Vinyl
Lot
- Size: 10,093 Square Feet
- Dimensions: 75 x 135
- Features: Corner Lot, Oversized Lot
Details
- Parcel number: 123115449460360130
- Zoning: RES
- Special conditions: None
Construction
Type & style
- Home type: SingleFamily
- Architectural style: Craftsman
- Property subtype: Single Family Residence
Materials
- Block
- Foundation: Slab
- Roof: Shingle
Condition
- New construction: No
- Year built: 2023
Details
- Builder model: Saltillo
- Builder name: David Weekley
Utilities & green energy
- Sewer: Public Sewer
- Water: Public
- Utilities for property: BB/HS Internet Available, Public, Solar
Community & HOA
Community
- Pet fee: $0 monthly
- Subdivision: JUNGLE TERRACE SEC D
HOA
- Has HOA: No
Location
- Region: Saint Petersburg
Financial & listing details
- Price per square foot: $394/sqft
- Tax assessed value: $840,828
- Annual tax amount: $13,958
- Date on market: 5/22/2025
- Cumulative days on market: 48 days
- Listing terms: Cash,Conventional,VA Loan
- Ownership: Fee Simple
- Total actual rent: 0
- Road surface type: Paved
Price history
| Date | Event | Price |
|---|---|---|
| 8/7/2025 | Sold | $1,070,000-6.1%$394/sqft |
Source:  Stellar MLS #TB8389058 Report a problem Stellar MLS #TB8389058 Report a problem | ||
| 7/9/2025 | Pending sale | $1,140,000$420/sqft |
Source: Stellar MLS #TB8389058 Report a problem | ||
| 7/3/2025 | Price change | $1,140,000-3%$420/sqft |
Source: Stellar MLS #TB8389058 Report a problem | ||
| 6/4/2025 | Price change | $1,175,000-4.1%$432/sqft |
Source: Stellar MLS #TB8389058 Report a problem | ||
| 5/22/2025 | Listed for sale | $1,225,000+40%$451/sqft |
Source: Stellar MLS #TB8389058 Report a problem | ||
| 4/6/2023 | Sold | $875,000+73.3%$322/sqft |
Source: Public Record Report a problem | ||
| 8/10/2021 | Sold | $505,000+339.1%$186/sqft |
Source: Public Record Report a problem | ||
| 3/12/2010 | Sold | $115,000-58.2%$42/sqft |
Source: Stellar MLS #U7388974 Report a problem | ||
| 12/13/2008 | Listing removed | $275,000$101/sqft |
Source: Keller Williams Realty #7366167 Report a problem | ||
| 9/11/2008 | Listed for sale | $275,000-21.4%$101/sqft |
Source: Keller Williams Realty #7366167 Report a problem | ||
| 5/24/2008 | Listing removed | $350,000$129/sqft |
Source: Listhub #7340776 Report a problem | ||
| 4/22/2008 | Listed for sale | $350,000$129/sqft |
Source: Listhub #7340776 Report a problem | ||
Public tax history
| Year | Property taxes | Tax assessment |
|---|---|---|
| 2025 | $16,459 +13.2% | $819,530 +10% |
| 2024 | $14,540 +194.5% | $745,027 +205.8% |
| 2023 | $4,937 +11.3% | $243,619 +10% |
| 2022 | $4,437 -36% | $221,472 -20.4% |
| 2021 | $6,932 +10.6% | $278,232 +10% |
| 2020 | $6,269 +10.7% | $252,938 +10% |
| 2019 | $5,665 | $229,944 -27.1% |
| 2018 | $5,665 +7.8% | $315,442 +11.9% |
| 2017 | $5,255 +24.6% | $281,793 +26.7% |
| 2016 | $4,219 +11.9% | $222,361 +22.4% |
| 2015 | $3,770 +11.4% | $181,667 +15% |
| 2014 | $3,385 +12.5% | $158,008 +20.7% |
| 2013 | $3,008 +10.4% | $130,897 +10.9% |
| 2012 | $2,726 | $117,997 +20.8% |
| 2011 | -- | $97,705 -17.5% |
| 2010 | -- | $118,429 -17.5% |
| 2009 | -- | $143,530 +20.9% |
| 2008 | $1,594 | $118,747 +3% |
| 2007 | -- | $115,288 -43.2% |
| 2005 | -- | $202,800 +16.5% |
| 2004 | $1,933 +0.2% | $174,100 +14.9% |
| 2003 | $1,929 +77.3% | $151,500 +20.1% |
| 2002 | $1,088 | $126,100 +53.6% |
| 2001 | $1,088 +4.6% | $82,100 +3.9% |
| 2000 | $1,041 | $79,000 |
Find assessor info on the county website
Neighborhood: Jungle Terrace
Nearby homes
- $1,150,0005 bd3 ba2.7k sqft8075 35th Ave N, Saint Petersburg, FL 33710Sold

- $1,305,0004 bd3 ba3k sqft3531 81st St N, Saint Petersburg, FL 33710New Construction
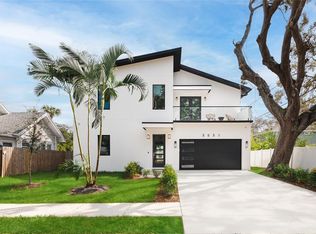
- $321,700-- bd1 ba945 sqft3500 81st St N, Saint Petersburg, FL 33710Off Market
- $443,9003 bd2 ba1.3k sqft8067 35th Ave N, Saint Petersburg, FL 33710Off Market
- $662,6003 bd2 ba1.9k sqft3535 81st St N, Saint Petersburg, FL 33710Off Market
- $1,029,0004 bd2 ba2.7k sqft3441 Boca Ciega Dr N, Saint Petersburg, FL 33710Off Market
- $534,7003 bd2 ba1.6k sqft8074 36th Ave N, Saint Petersburg, FL 33710Off Market
- $452,3002 bd2 ba1.1k sqft3501 Boca Ciega Dr N, Saint Petersburg, FL 33710Off Market
Nearby schools
GreatSchools rating
- 6/10Seventy-Fourth St. Elementary SchoolGrades: PK-5Distance: 0.8 mi
- 3/10Azalea Middle SchoolGrades: 6-8Distance: 0.8 mi
- 4/10Boca Ciega High SchoolGrades: 9-12Distance: 3.9 mi
Get a cash offer in 3 minutes
Find out how much your home could sell for in as little as 3 minutes with a no-obligation cash offer.
Estimated market value
$1,048,500
Get a cash offer in 3 minutes
Find out how much your home could sell for in as little as 3 minutes with a no-obligation cash offer.
Estimated market value
$1,048,500
- Florida
- Pinellas County
- Saint Petersburg
- 33710
- Jungle Terrace
- 8095 35TH AVE N
Nearby cities
Nearby neighborhoods
Nearby zip codes
Other Saint Petersburg Topics
- Apartments for Rent in 33710
- Houses for Sale in 33710
- Houses for Rent in 33710
- 33710 Real Estate
- Saint Petersburg Condos
- Houses for Sale in Saint Petersburg
- Newest Listings in Saint Petersburg
- Saint Petersburg Home Values
- Saint Petersburg Real Estate Agents
- Saint Petersburg Refinance
- Saint Petersburg Mortgage Rates
