​​Escape to the Extraordinary. Tucked near the end of a quiet cul-de-sac in the prestigious Greyhawk neighborhood of Granite Bay, this exquisitely updated home offers a perfect blend of elegance, comfort, and modern luxury. Step inside and you're immediately greeted by soaring ceilings in the entry, setting a grand yet welcoming tone. The thoughtfully designed main level features formal living and dining rooms, a spacious family room, and a private downstairs bedroom with an adjoining full bath, creating an ideal layout for guests or multi-generational living. At the heart of the home, the beautifully remodeled kitchen is a true chef's dream. Designed for both function and style, it showcases stunning Caesarstone countertops, a spacious center island with wine refrigerator, abundant cabinetry, a walk-in pantry, and thoughtful finishes throughout creating the perfect hub for gathering and entertaining. Well-appointed details blend seamlessly in this exceptional home. A dramatic two-sided staircase leads upstairs to the luxurious primary suite, featuring a spa-inspired bath with a relaxing soaking tub, separate shower, radiant heated floors, and a generous walk-in closet. Three additional bedrooms, a versatile loft, and an incredible home theater room complete the upper level - an ideal retreat for enjoying movies on the big screen, cheering on your favorite sports teams, or hosting unforgettable viewing nights with friends and family. With modern finishes and owned solar, this home is as efficient as it is stylish. Step outside to your resort-style backyard, thoughtfully designed for year-round enjoyment. Relax by the sparkling pool, entertain under the covered patio, unwind in the hot tub, or gather around the firepit for quiet evenings under the stars. Residents enjoy access to Greyhawk's private neighborhood park with play area, sports court, picnic spaces, and nearby scenic walking paths. Ideally situated, this home is located within the highly sought-after Eureka Union School District and Granite Bay High School, and just minutes from fine dining, shopping, Granite Bay Golf Club, Folsom Lake, and Kaiser and Sutter Hospitals. Whether you prefer an active lifestyle or peaceful nature walks, this prime location delivers year-round outdoor enjoyment. Welcome to the lifestyle you've been searching for.
Closed
$1,570,000
8075 Chestnut Ct, Granite Bay, CA 95746
5beds
4,068sqft
Single Family Residence
Built in 2002
0.34 Acres Lot
$1,544,300 Zestimate®
$386/sqft
$5,793 Estimated rent
Home value
$1,544,300
$1.42M - $1.67M
$5,793/mo
Zestimate® history
Owner options
List your home for rent
$5,793/mo
Rent Zestimate®
Find your next renter with Zillow Rental Manager. Plus, with online applications, you can quickly screen prospective tenants – for free.
$5,793/mo
Rent Zestimate®
Refinance and save
$10,910/mo
Est. payment
Refinancing to a lower rate could help reduce your monthly payments and save thousands over the life of the loan.
$10,910/mo
Est. payment
Explore your selling options
Work with a Zillow partner agent
Leverage their expertise and Zillow's premium Showcase listings to get your home seen by more buyers.
Get startedList with your own agent
Get your home in front of millions of buyers by listing it on Zillow.
Learn how to do itSell it yourself
Take full control of how buyers see your home on Zillow by listing For Sale by Owner (FSBO).
List your homeWhat's special
Sparkling poolVersatile loftIncredible home theater roomResort-style backyardModern finishesLuxurious primary suiteGenerous walk-in closet
Zillow last checked:
Listing updated:
Listed by:
Lyn Adams DRE #01463995 916-303-6088,
Nick Sadek Sotheby's International Realty
Bought with:
Cynthia Davidson, DRE #01897675
Home Sales Team Inc
Source: MetroList Services of CA,MLS#: 226018897Originating MLS: MetroList Services, Inc.
Facts & features
Interior
Bedrooms & bathrooms
- Bedrooms: 5
- Bathrooms: 4
- Full bathrooms: 4
Rooms
- Room types: Dining Room, Family Room, Home Theater, Kitchen, Laundry, Living Room, Loft
Primary bathroom
- Features: Shower Stall(s), Double Vanity, Marble, Tub, Walk-In Closet(s), Radiant Heat
Dining room
- Features: Formal Room, Space in Kitchen
Kitchen
- Features: Breakfast Area, Pantry Closet, Granite Counters, Kitchen Island, Stone Counters, Kitchen/Family Combo
Heating
- Central, Fireplace(s)
Cooling
- Ceiling Fan(s), Central Air
Appliances
- Included: Gas Cooktop, Range Hood, Trash Compactor, Dishwasher, Disposal, Microwave, Double Oven, Wine Refrigerator
- Laundry: Laundry Room, Other, Inside Room
Features
- Flooring: Carpet, Tile
- Number of fireplaces: 1
- Fireplace features: Family Room
Interior area
- Total structure area: 0
- Total interior livable area: 4,068 sqft
Property
Parking
- Total spaces: 4
- Parking features: Attached, Garage Faces Side, Driveway
- Attached garage spaces: 4
- Has uncovered spaces: Yes
Features
- Exterior features: Fire Pit
- Has private pool: Yes
- Pool features: In Ground, On Lot
- Fencing: Back Yard,Wood
Lot
- Size: 0.34 Acres
- Features: Auto Sprinkler F&R, Court, Curb(s)/Gutter(s), Landscape Back, Landscape Front
Details
- Additional structures: Pergola
- Parcel number: 462030040000
- Zoning: res
- Special conditions: Standard
Construction
Type & style
- Home type: SingleFamily
- Property subtype: Single Family Residence
Materials
- Stucco, Frame, Wood
- Foundation: Slab
- Roof: Tile
Condition
- Year built: 2002
Details
- Builder name: U.S. Homes
Utilities & green energy
- Electric: 220 Volts, 220 Volts in Laundry
- Sewer: Public Sewer
- Water: Public
- Utilities for property: Cable Available, Public, Sewer In & Connected, Internet Available, Solar, Natural Gas Connected
Green energy
- Energy generation: Solar
Community & HOA
Community
- Subdivision: Greyhawk
HOA
- Has HOA: Yes
- Amenities included: Playground, Other, Park
- Services included: Common Areas, Other, Management
- HOA fee: $217 monthly
Location
- Region: Granite Bay
Financial & listing details
- Price per square foot: $386/sqft
- Tax assessed value: $1,068,605
- Price range: $1.6M - $1.6M
- Date on market: 9/20/2026
- Road surface type: Paved, Paved Sidewalk
Price history
| Date | Event | Price |
|---|---|---|
| 4/2/2026 | Sold | $1,570,000-1.9%$386/sqft |
Source: MetroList Services of CA #226018897 Report a problem | ||
| 3/2/2026 | Pending sale | $1,600,000$393/sqft |
Source: MetroList Services of CA #226018897 Report a problem | ||
| 2/19/2026 | Listed for sale | $1,600,000+80.8%$393/sqft |
Source: MetroList Services of CA #226018897 Report a problem | ||
| 4/7/2016 | Sold | $885,000-1.4%$218/sqft |
Source: MetroList Services of CA #16010196 Report a problem | ||
| 2/24/2016 | Listed for sale | $897,500+38.4%$221/sqft |
Source: Windermere Granite Bay Realtors #16010196 Report a problem | ||
| 10/3/2002 | Sold | $648,500$159/sqft |
Source: Public Record Report a problem | ||
Public tax history
| Year | Property taxes | Tax assessment |
|---|---|---|
| 2026 | -- | $1,068,605 +2% |
| 2025 | $12,046 +1.4% | $1,047,653 +2% |
| 2024 | $11,879 +2% | $1,027,112 +2% |
| 2023 | $11,651 -0.2% | $1,006,973 +2% |
| 2022 | $11,672 +1.9% | $987,229 +2% |
| 2021 | $11,449 +0.3% | $967,873 +1% |
| 2020 | $11,419 | $957,950 +2% |
| 2019 | $11,419 +4.3% | $939,168 +2% |
| 2018 | $10,951 -0.5% | $920,754 +2% |
| 2017 | $11,007 +7.1% | $902,700 +7.4% |
| 2016 | $10,279 +2% | $840,507 +1.5% |
| 2015 | $10,078 +1.5% | $827,883 +2% |
| 2014 | $9,931 | $811,667 +28.4% |
| 2013 | -- | $632,074 |
| 2012 | -- | $632,074 |
| 2011 | -- | $632,074 |
| 2010 | -- | $632,074 -18.2% |
| 2009 | -- | $772,655 +2% |
| 2008 | -- | $757,506 +2% |
| 2007 | -- | $742,654 +2% |
| 2006 | -- | $728,093 +2% |
| 2005 | -- | $713,818 +8.1% |
| 2004 | -- | $660,607 +1.9% |
| 2003 | -- | $648,500 +1171.6% |
| 2002 | -- | $51,000 |
Find assessor info on the county website
Neighborhood: 95746
Nearby homes
- $1,282,8003 bd2 ba3.1k sqft8065 Chestnut Ct, Granite Bay, CA 95746Off Market
- $1,424,0004 bd4 ba4k sqft8085 Chestnut Ct, Granite Bay, CA 95746Sold

- $1,537,3005 bd4 ba4.1k sqft7040 Streamside Ct, Granite Bay, CA 95746Off Market
- $1,630,0006 bd5 ba4.4k sqft8055 Chestnut Ct, Granite Bay, CA 95746Sold
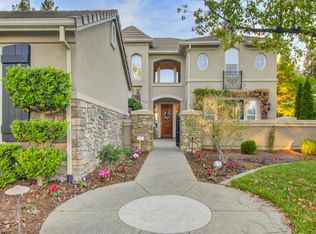
- $1,685,9007 bd5 ba5.4k sqft7030 Streamside Ct, Granite Bay, CA 95746Off Market
- $1,379,8004 bd3 ba4k sqft8045 Chestnut Ct, Granite Bay, CA 95746Off Market
- $1,948,9004 bd5 ba4.6k sqft8080 Chestnut Ct, Granite Bay, CA 95746Off Market
- $1,916,1004 bd4 ba4.5k sqft8070 Chestnut Ct, Granite Bay, CA 95746Off Market
Nearby schools
GreatSchools rating
- 10/10Excelsior Elementary SchoolGrades: 4-6Distance: 0.6 mi
- 10/10Olympus Junior High SchoolGrades: 7-8Distance: 1 mi
- 10/10Granite Bay High SchoolGrades: 9-12Distance: 0.6 mi
Get a cash offer in 3 minutes
Find out how much your home could sell for in as little as 3 minutes with a no-obligation cash offer.
Estimated market value
$1,544,300
Get a cash offer in 3 minutes
Find out how much your home could sell for in as little as 3 minutes with a no-obligation cash offer.
Estimated market value
$1,544,300
- California
- Placer County
- Granite Bay
- 95746
- 8075 Chestnut Ct
