Discover exceptional living at the end of a quiet cul-de-sac in the prestigious Greyhawk neighborhood. This 4,068 sq. ft. home, set on over 1/3 acre, offers 4-6 bedrooms, 4 bathrooms, a 5-car side-loading garage, and views of scenic wetlands. Downstairs includes the dining room, living room, family room with a slate-surround fireplace, laundry room, and office/bedroom with full bath. The kitchen features slab granite counters, large island, walk-in pantry, and breakfast nook. A two-sided staircase leads to the primary suite, three additional bedrooms, a loft, and oversized game/media room. The primary suite features separate shower and soaking tub, dual sinks, and cedar-lined walk-in closet. The backyard is ideal for entertaining, with sparkling pool and privacy trees. Additional highlights include new paint, newer HVAC (2024), hardwood in much of the downstairs and loft, whole-house fan, solar-heated pool, and new pool pump. With neighbors on only one side, the home offers a tranquil setting. Enjoy pathways and Greyhawk's private park with grassy area, playground, and sport court. Located in award-winning Eureka Union School District and Granite Bay High, close to Kaiser and Sutter hospitals, Parks, Freeways, Folsom Lake, and Granite Bay Golf Club.
Closed
$1,424,000
8085 Chestnut Ct, Granite Bay, CA 95746
4beds
4,068sqft
Single Family Residence
Built in 2002
0.33 Acres Lot
$1,404,800 Zestimate®
$350/sqft
$6,031 Estimated rent
Home value
$1,404,800
$1.29M - $1.52M
$6,031/mo
Zestimate® history
Owner options
List your home for rent
$6,031/mo
Rent Zestimate®
Find your next renter with Zillow Rental Manager. Plus, with online applications, you can quickly screen prospective tenants – for free.
$6,031/mo
Rent Zestimate®
Refinance and save
$9,845/mo
Est. payment
Refinancing to a lower rate could help reduce your monthly payments and save thousands over the life of the loan.
$9,845/mo
Est. payment
Explore your selling options
Work with a Zillow partner agent
Leverage their expertise and Zillow's premium Showcase listings to get your home seen by more buyers.
Get startedList with your own agent
Get your home in front of millions of buyers by listing it on Zillow.
Learn how to do itSell it yourself
Take full control of how buyers see your home on Zillow by listing For Sale by Owner (FSBO).
List your homeWhat's special
Solar-heated poolSparkling poolTwo-sided staircasePrivacy treesLarge islandQuiet cul-de-sacNew paint
Zillow last checked:
Listing updated:
Listed by:
Debbie Austin DRE #01429175 916-223-8144,
Keller Williams Realty
Bought with:
Michelle Norman, DRE #02034633
Michelle Norman Real Estate
Source: MetroList Services of CA,MLS#: 226001968Originating MLS: MetroList Services, Inc.
Facts & features
Interior
Bedrooms & bathrooms
- Bedrooms: 4
- Bathrooms: 4
- Full bathrooms: 4
Rooms
- Room types: Loft, Bonus Room, Game Room
Primary bathroom
- Features: Shower Stall(s), Double Vanity, Soaking Tub, Tile, Walk-In Closet(s)
Dining room
- Features: Breakfast Nook, Formal Room
Kitchen
- Features: Breakfast Area, Pantry Closet, Granite Counters, Slab Counter, Kitchen Island, Stone Counters
Heating
- Central, Fireplace(s)
Cooling
- Ceiling Fan(s), Central Air
Appliances
- Included: Gas Cooktop, Range Hood, Dishwasher, Microwave, Double Oven, Dryer, Washer
- Laundry: Cabinets, Electric Dryer Hookup, Gas Dryer Hookup, Ground Floor, Inside Room
Features
- Flooring: Carpet, Tile, Vinyl, Wood
- Number of fireplaces: 1
- Fireplace features: Living Room, Raised Hearth, Family Room, Stone
Interior area
- Total structure area: 0
- Total interior livable area: 4,068 sqft
Property
Parking
- Total spaces: 5
- Parking features: Attached, Garage Faces Side
- Attached garage spaces: 5
Features
- Has private pool: Yes
- Pool features: In Ground, On Lot, Fenced
Lot
- Size: 0.33 Acres
- Features: Sprinklers In Front, Cul-De-Sac, Curb(s)/Gutter(s), Secluded, Grass Artificial, Greenbelt, Street Lights, Landscape Back, Landscape Front, Low Maintenance
- Topography: Level,Level
Details
- Parcel number: 462030039000
- Zoning: Res
- Special conditions: Standard
Construction
Type & style
- Home type: SingleFamily
- Property subtype: Single Family Residence
Materials
- Stucco, Frame
- Foundation: Slab
- Roof: Tile
Condition
- Year built: 2002
Utilities & green energy
- Electric: 220 Volts in Laundry
- Sewer: Sewer in Street
- Water: Meter on Site
- Utilities for property: Electric, Natural Gas Available
Community & HOA
Community
- Subdivision: Greyhawk
HOA
- Has HOA: Yes
- Amenities included: Playground, Park
- Services included: Management
- HOA fee: $205 monthly
Location
- Region: Granite Bay
Financial & listing details
- Price per square foot: $350/sqft
- Tax assessed value: $875,543
- Price range: $1.4M - $1.4M
- Date on market: 9/20/2026
Price history
| Date | Event | Price |
|---|---|---|
| 3/18/2026 | Sold | $1,424,000-1.7%$350/sqft |
Source: MetroList Services of CA #226001968 Report a problem | ||
| 2/22/2026 | Pending sale | $1,449,000$356/sqft |
Source: MetroList Services of CA #226001968 Report a problem | ||
| 1/8/2026 | Listed for sale | $1,449,000-3.1%$356/sqft |
Source: MetroList Services of CA #226001968 Report a problem | ||
| 12/8/2025 | Listing removed | $1,495,000$368/sqft |
Source: MetroList Services of CA #225143447 Report a problem | ||
| 11/20/2025 | Listed for sale | $1,495,000+123.1%$368/sqft |
Source: MetroList Services of CA #225143447 Report a problem | ||
| 10/18/2010 | Sold | $670,000-29.5%$165/sqft |
Source: MetroList Services of CA #10071320 Report a problem | ||
| 9/16/2004 | Sold | $950,000+53.1%$234/sqft |
Source: MetroList Services of CA #40054786 Report a problem | ||
| 4/19/2002 | Sold | $620,500$153/sqft |
Source: Public Record Report a problem | ||
Public tax history
| Year | Property taxes | Tax assessment |
|---|---|---|
| 2026 | -- | $875,543 +2% |
| 2025 | $10,042 +1.5% | $858,377 +2% |
| 2024 | $9,898 +1.9% | $841,547 +2% |
| 2023 | $9,709 -0.1% | $825,047 +2% |
| 2022 | $9,720 +1.9% | $808,870 +2% |
| 2021 | $9,534 +0.3% | $793,011 +1% |
| 2020 | $9,507 | $784,881 +2% |
| 2019 | $9,507 +4.4% | $769,492 +2% |
| 2018 | $9,108 -0.5% | $754,405 +2% |
| 2017 | $9,150 +2.3% | $739,614 +2% |
| 2016 | $8,948 +2% | $725,112 +1.5% |
| 2015 | $8,773 +1.5% | $714,221 +2% |
| 2014 | $8,644 | $700,231 +6.7% |
| 2013 | -- | $656,000 |
| 2012 | -- | $656,000 -0.2% |
| 2011 | -- | $657,000 +1.7% |
| 2010 | -- | $646,298 -28.8% |
| 2009 | -- | $907,163 |
| 2008 | -- | $907,163 -8.2% |
| 2007 | -- | $988,380 +2% |
| 2006 | -- | $969,000 +2% |
| 2005 | -- | $950,000 +44% |
| 2004 | -- | $659,925 +1.9% |
| 2003 | -- | $647,831 +278.8% |
| 2002 | -- | $171,000 |
Find assessor info on the county website
Neighborhood: 95746
Nearby homes
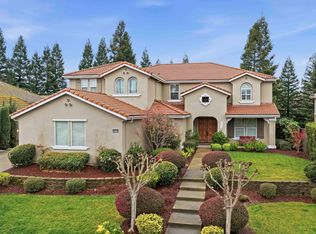
- $1,570,0005 bd4 ba4k sqft8075 Chestnut Ct, Granite Bay, CA 95746Sold
- $1,282,8003 bd2 ba3.1k sqft8065 Chestnut Ct, Granite Bay, CA 95746Off Market
- $1,537,3005 bd4 ba4.1k sqft7040 Streamside Ct, Granite Bay, CA 95746Off Market
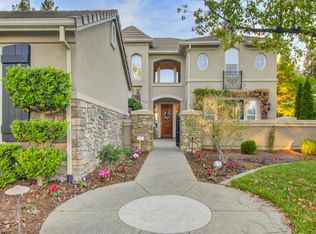
- $1,630,0006 bd5 ba4.4k sqft8055 Chestnut Ct, Granite Bay, CA 95746Sold
- $1,948,9004 bd5 ba4.6k sqft8080 Chestnut Ct, Granite Bay, CA 95746Off Market
- $1,770,7004 bd4 ba4.3k sqft8090 Chestnut Ct, Granite Bay, CA 95746Off Market
- $1,916,1004 bd4 ba4.5k sqft8070 Chestnut Ct, Granite Bay, CA 95746Off Market
- $1,685,9007 bd5 ba5.4k sqft7030 Streamside Ct, Granite Bay, CA 95746Off Market
Nearby schools
GreatSchools rating
- 10/10Excelsior Elementary SchoolGrades: 4-6Distance: 0.6 mi
- 10/10Olympus Junior High SchoolGrades: 7-8Distance: 1 mi
- 10/10Granite Bay High SchoolGrades: 9-12Distance: 0.6 mi
Get a cash offer in 3 minutes
Find out how much your home could sell for in as little as 3 minutes with a no-obligation cash offer.
Estimated market value
$1,404,800
Get a cash offer in 3 minutes
Find out how much your home could sell for in as little as 3 minutes with a no-obligation cash offer.
Estimated market value
$1,404,800
- California
- Placer County
- Granite Bay
- 95746
- 8085 Chestnut Ct
